
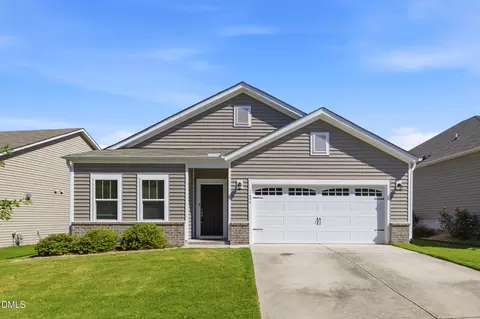
- $485,000
- 3Bd
- 2Ba
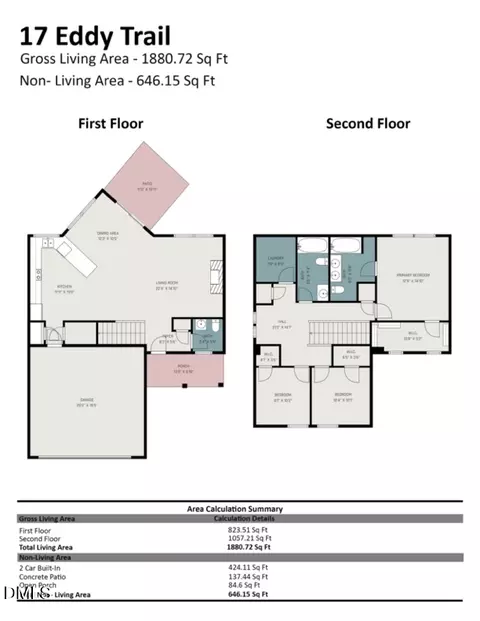
- 1,772 Sq Ft

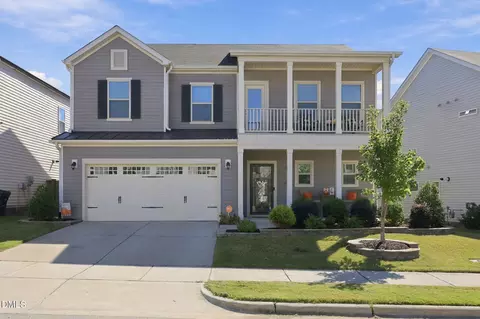

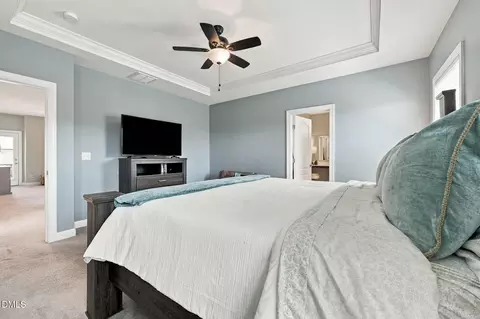
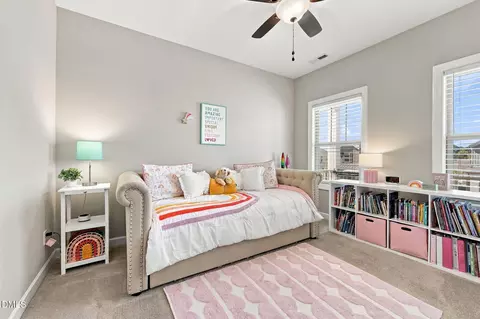
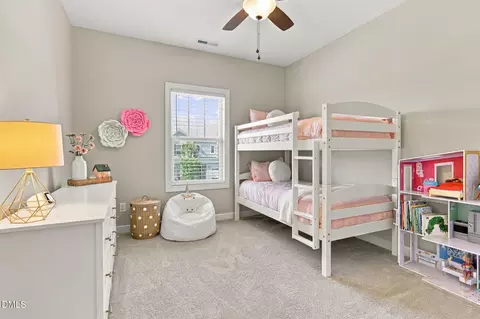
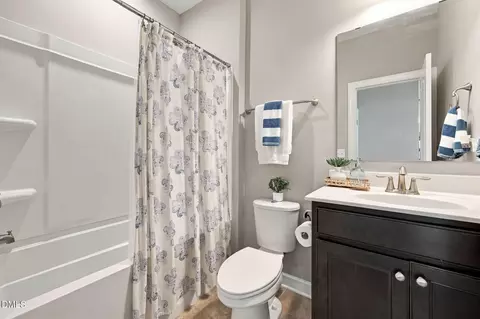
bed
bath
Sqft ($214/Sqft)
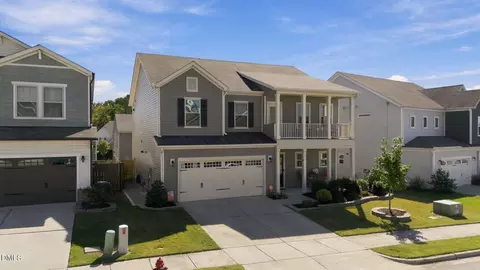
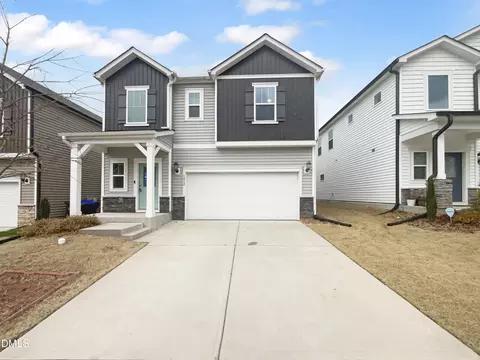
| Property type House | Year built 2018 | HOA fee $63/month | Lot size 5,663 Sqft | Movoto estimate | Parking 2 garage spaces |

| Overview | |
| Cooling/AC | Ceiling Fan(s), Central Air |
| Heating | Central, Electric |
| Levels/Style | Two, Site Built, Traditional, 2 |
| MLS # | 10197477 |
| Type | Residential |
| Status | Active |
| SubType | Single Family Residence |
| Living Area | 2555 |
| Lot Size (SqFt) | 5663 |
| Lot Size (Acres) | 0.13 |
| Property Tax | 5865.48 |
| Year Built | 2018 |
| HOA | HRW |
| HOA Fee | Quarterly, 189 |
| Interior | |
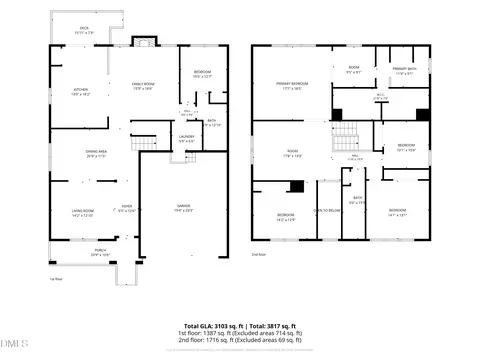
| Total # of Bathrooms | 3 |
| # of Full Baths | 3 |
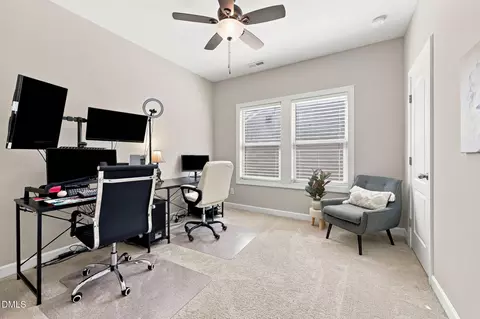
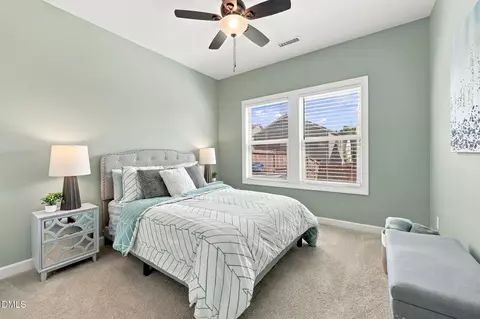
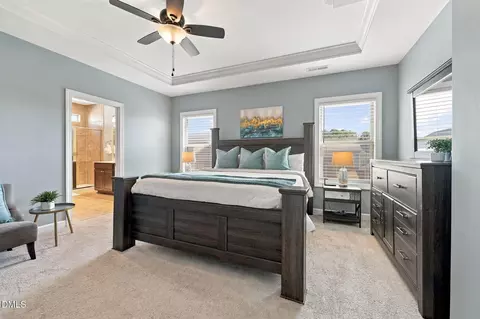
| Total # of Bedrooms | 5 |
| Total # of Rooms | 9 |
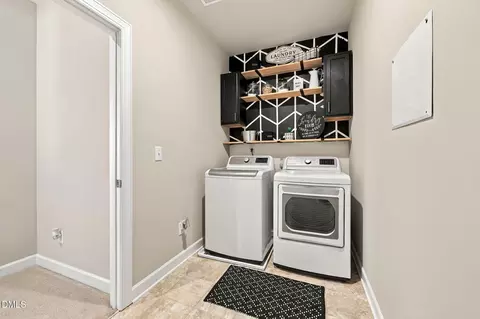
| Laundry | Laundry Room, Upper Level |
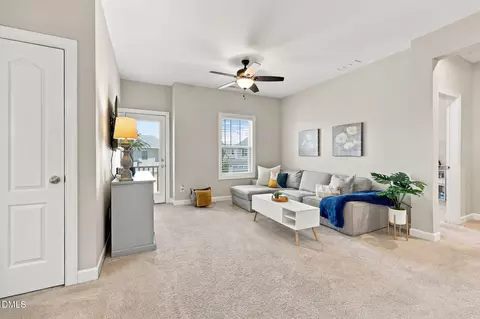
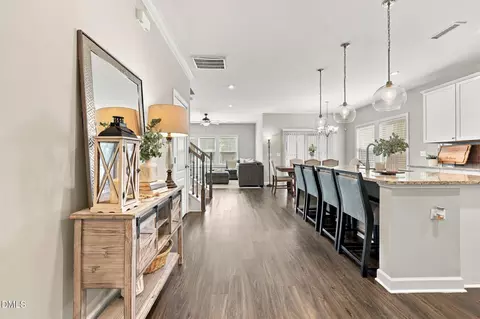
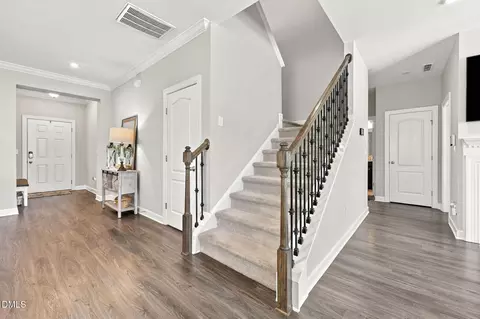
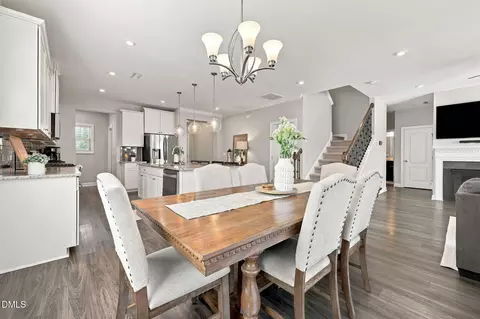
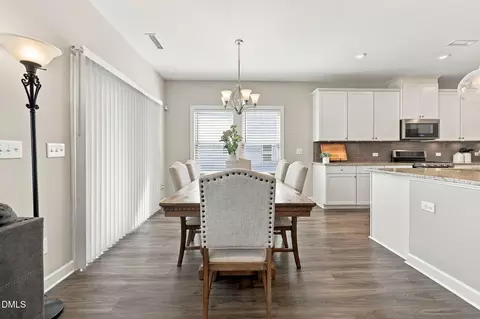
| Flooring | Carpet, Luxury Vinyl, Tile |
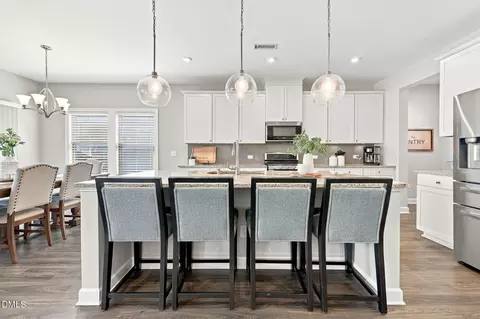
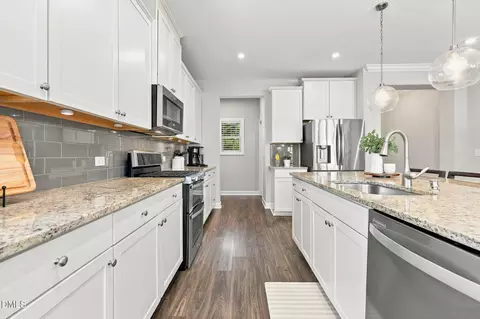
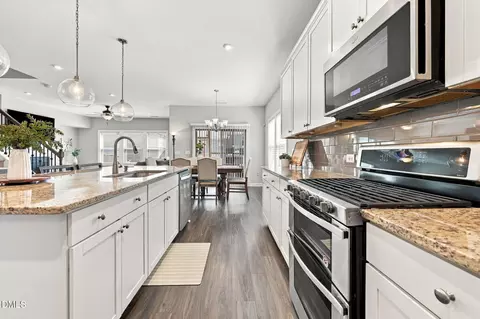
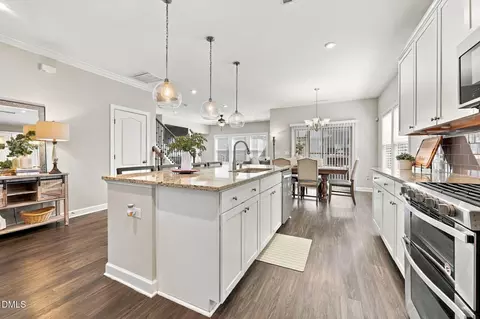
| Appliances | Dishwasher, Disposal, Dryer, Gas Oven, Gas Range, Gas Water Heater, Microwave, Refrigerator, Self Cleaning Oven, Stainless Steel Appliance(s), Tankless Water Heater, Vented Exhaust Fan, Washer |
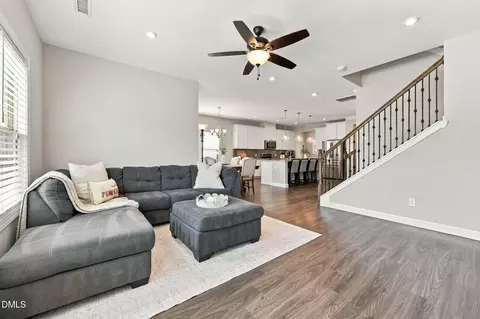
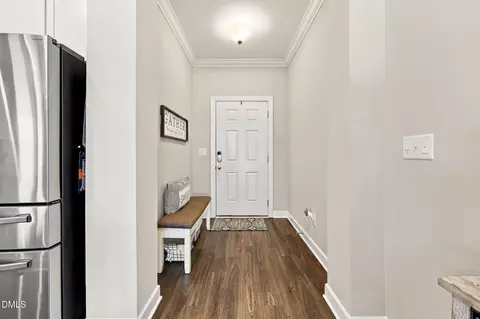
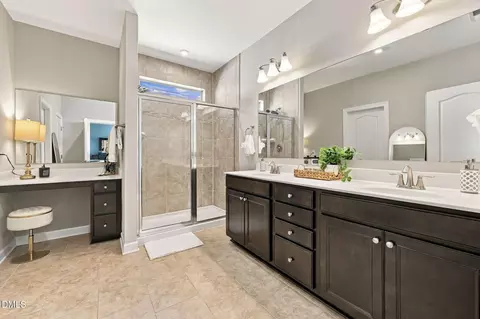
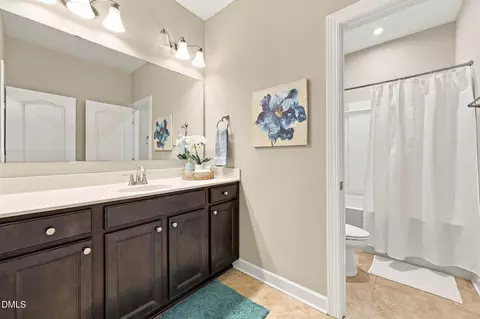
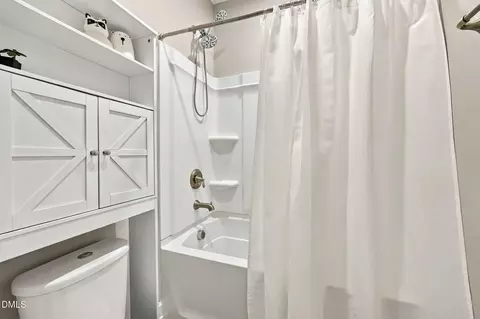
| Interior Features | Bathtub/Shower Combination, Bidet, Breakfast Bar, Ceiling Fan(s), Crown Molding, Double Vanity, Entrance Foyer, Granite Counters, Kitchen Island, Open Floorplan, Pantry, Shower Only, Smart Thermostat, Walk-In Closet(s), Walk-In Shower, Water Closet |
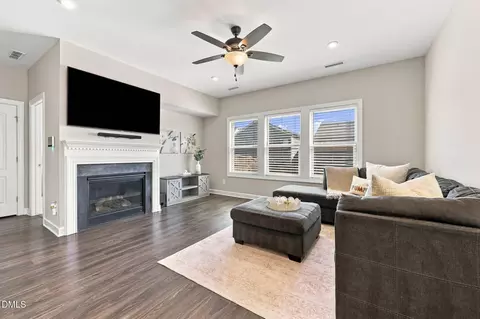
| Fireplace | Gas Log, Living Room |
| Door Features | Sliding Doors, Storm Door(s) |
| Window Features | Blinds, Double Pane Windows |
| Common Walls | No Common Walls |
| Exterior | |
| Foundation | Slab |
| Roof | Shingle |
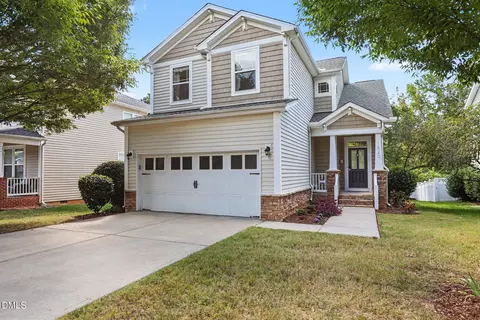
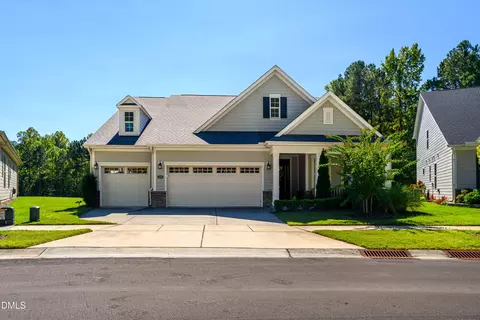
| Construction | Vinyl Siding |
| Parking | Driveway, Paved |
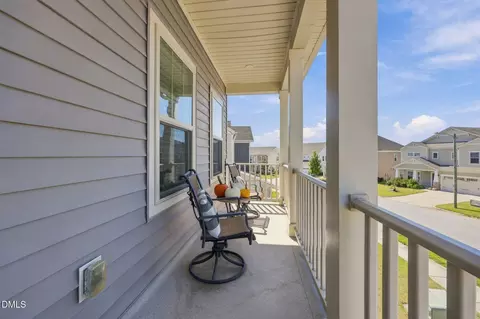
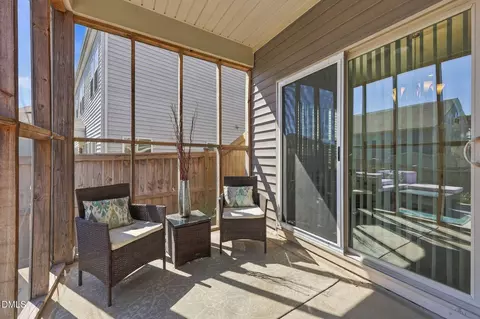
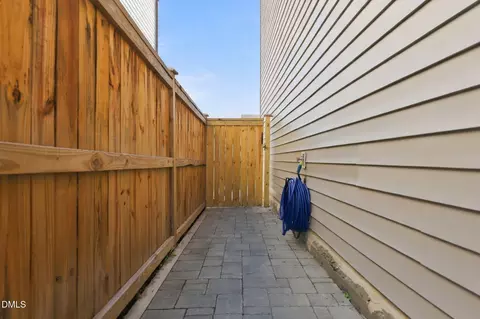
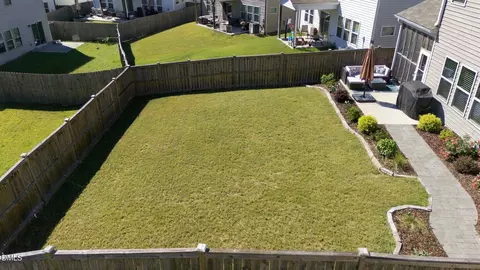
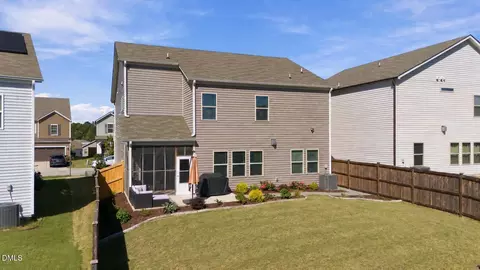
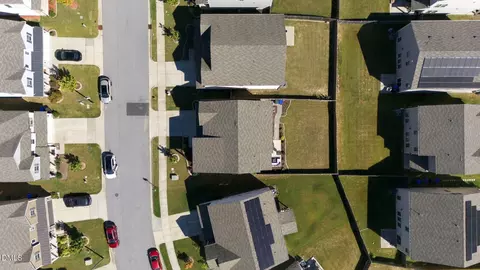
| Exterior Features | Balcony, Fenced Yard, Private Yard |
| Patio/Porch | Patio, Porch |
| Lot Features | Cleared, Sloped Down |
| Fencing | Back Yard, Privacy |
| Amenities / Utilities | |
| Utilities | Cable Available, Cable Connected, Electricity Connected, Natural Gas Connected, Phone Available, Sewer Connected, Water Connected |
| Sewer/Septic | Public Sewer |
| Water Source | Public |
| HOA Fee Includes | None |
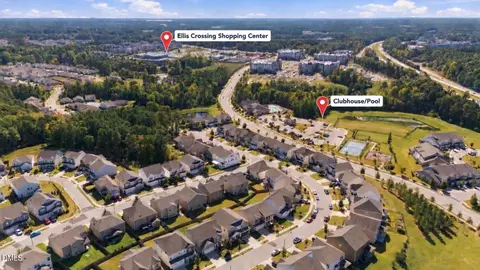
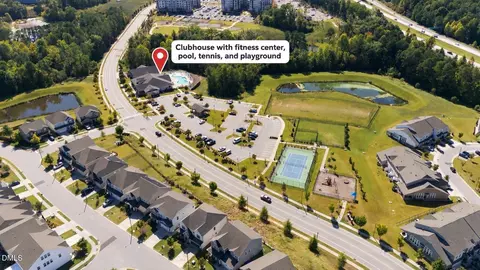
| HOA Amenities | Clubhouse, Dog Park, Landscaping, Management, Playground, Pool, Tennis Court(s), Trail(s) |
| Location | |
| County | Durham |
| Community Features | Clubhouse, Fitness Center, Pool, Tennis Court(s), Other |
| Subdivision | Ellis Crossing |
| Elementary School | Durham - Bethesda Elementary |
| Middle School | Durham - James E Shepard Magnet Middle School |
| High School | Durham - Durham Early College Of Health Sciences |
| Zoning | I-2 |
| APN | 222743 |
| Directions | From NC 147, Turn Onto Watchorn St At Sheetz. Make A Right Onto Tarsnet Lane. Make A Left Onto Lippincott Rd. The House Will Be On The Right. |
| Lot/ Land Details | |
| Road Frontage | City Street |
| Road Surface | Paved |
| Road Responsibility | Public Maintained Road |
Select a date to see it sooner.


$460,000
$489,900
$652,450
$570,218
$525,000
$329,900
$350,000
$585,000
$455,000
$234,950
$350,000
$694,000
$689,000
$469,900
$587,390
$499,450
$659,000
$479,000
$526,810
$484,400
$1,288,888
$435,000
$725,000
$422,500
$695,000
$675,000
$523,900
$1,350,000