
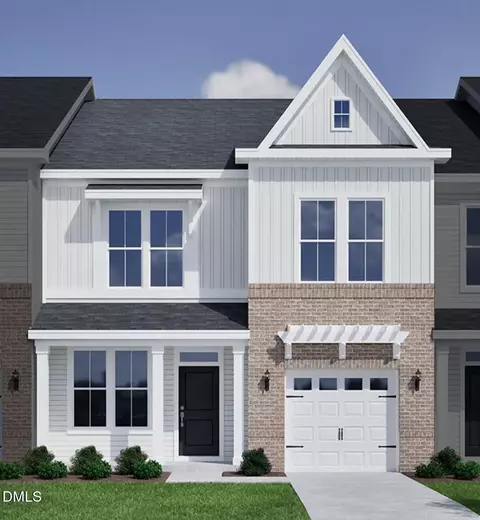
- $409,300
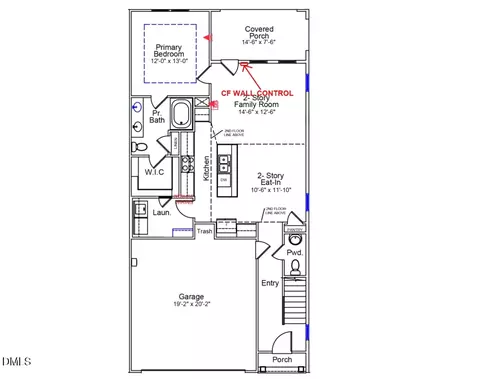
- 3Bd
- 3Ba
- 1,856 Sq Ft
Open SUN 1-4


bed
bath
Sqft ($215/Sqft)
| Property type Townhouse | Year built 2026 | HOA fee $415/month | Lot size 2,665 Sqft | Movoto estimate | Parking 1 garage spaces | Rental estimate |

| Overview | |
| Cooling/AC | Ceiling Fan(s), Central Air, Dual, Zoned |
| Heating | Natural Gas, Zoned |
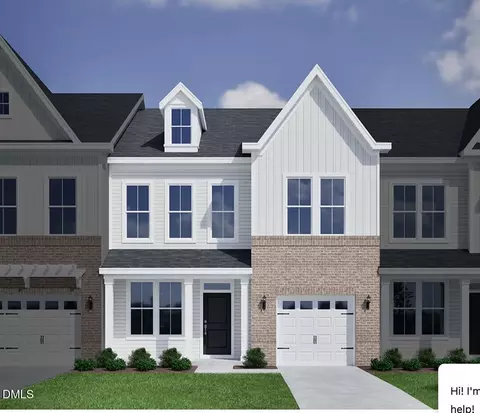
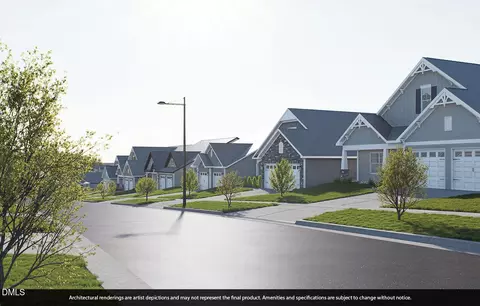
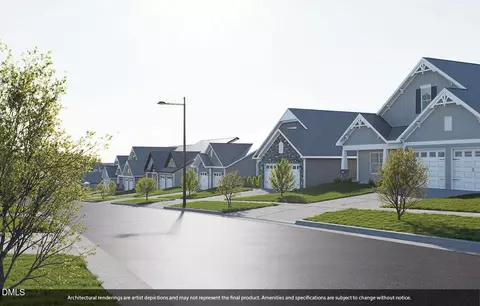
| Levels/Style | Two, Townhouse, Craftsman, 2 |
| MLS # | 10188450 |
| Type | Residential |
| Status | Active |
| SubType | Townhouse |
| Living Area | 1856 |
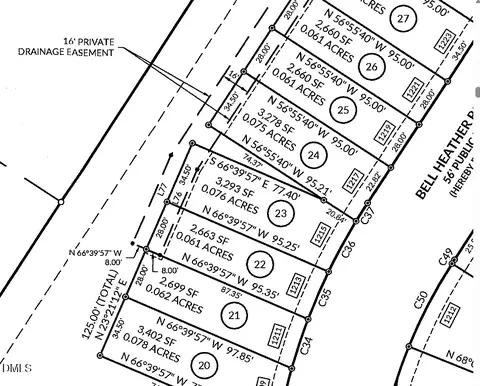
| Lot Size (SqFt) | 2665 |
| Lot Size (Acres) | 0.06 |
| Builder Name | Mungo Homes Of NC |
| Year Built | 2026 |
| HOA | PPM |
| HOA Fee | Monthly, 270 |
| Senior Community | 1 |
| HOA Fee 2 | 145, Monthly |
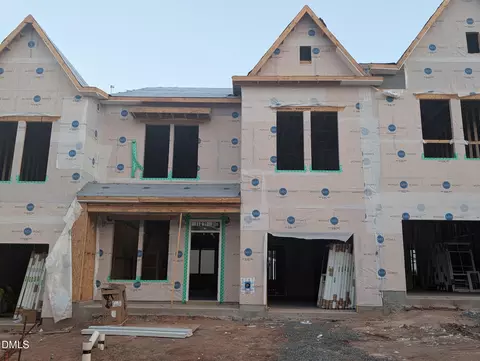
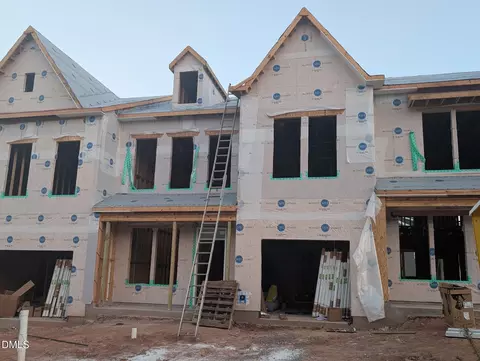
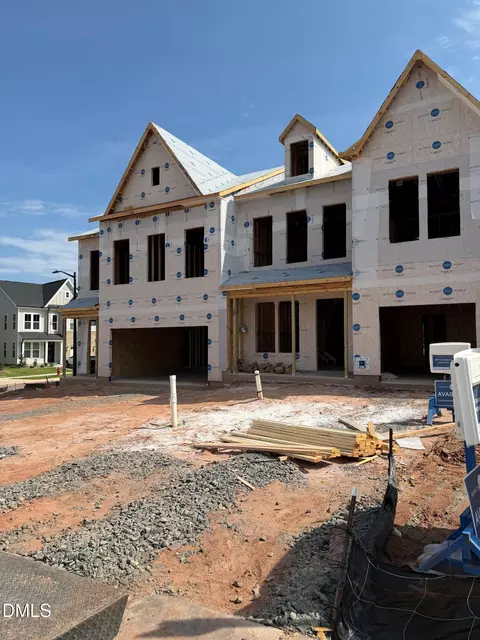
| Condition | New Construction, Under Construction |
| Interior | |
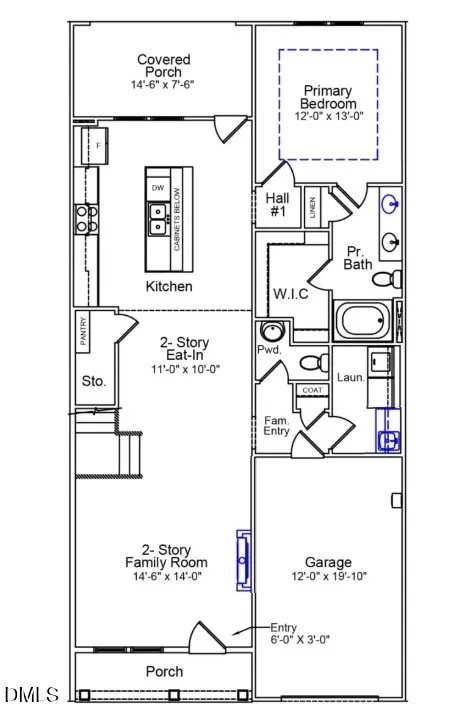
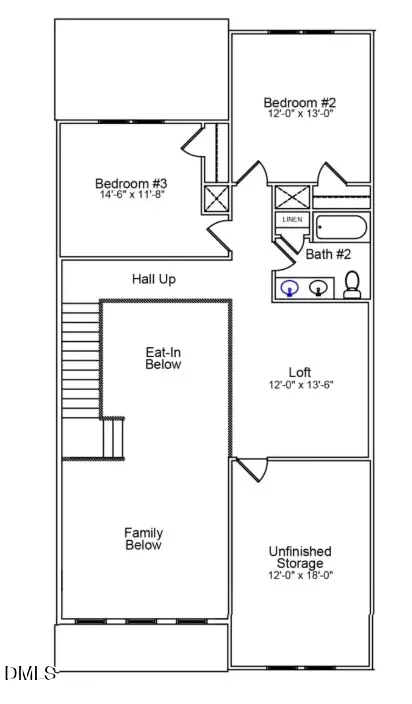
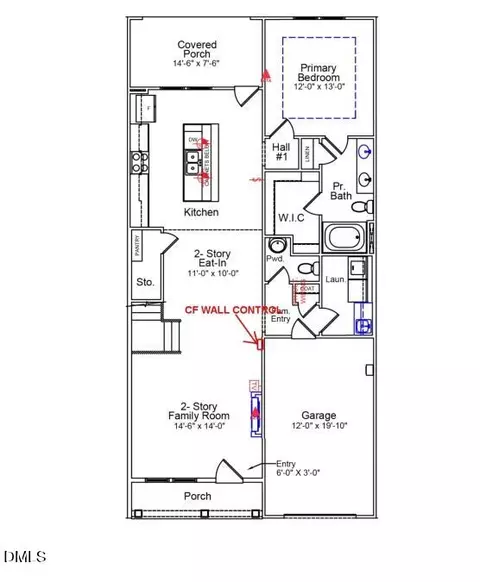
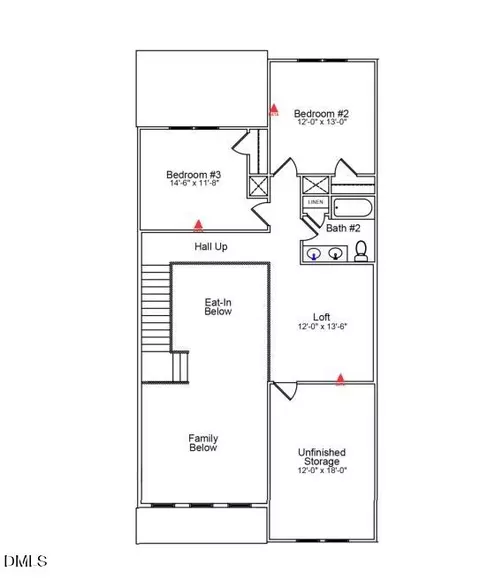
| # of Half Baths | 1 |
| Total # of Bathrooms | 3 |
| # of Full Baths | 2 |
| Total # of Bedrooms | 3 |
| Total # of Rooms | 12 |
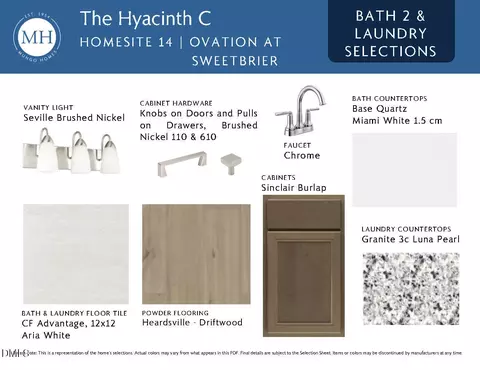
| Laundry | Inside, Laundry Room, Sink |
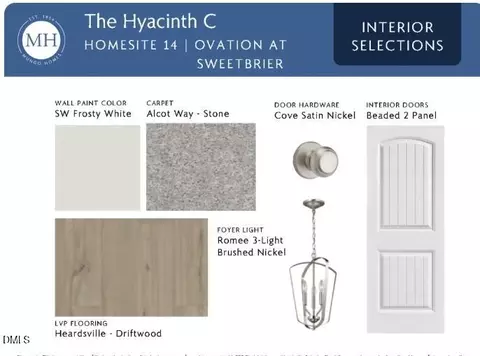
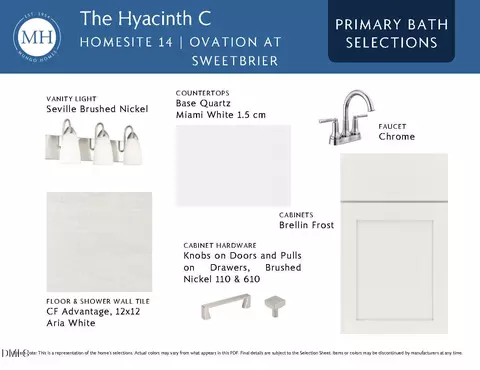
| Flooring | Carpet, Ceramic Tile, Luxury Vinyl, Tile |
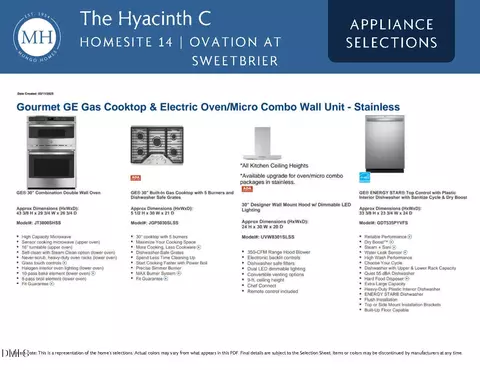
| Appliances | Built-In Electric Oven, Cooktop, Dishwasher, Disposal, Gas Cooktop, Gas Water Heater, Microwave, Plumbed For Ice Maker, Range Hood, Stainless Steel Appliance(s), Tankless Water Heater, Wall Oven |
| Interior Features | Breakfast Bar, Ceiling Fan(s), Double Vanity, High Ceilings, Kitchen Island, Open Floorplan, Pantry, Primary Downstairs, Quartz Counters, Recessed Lighting, Smooth Ceilings, Storage, Tray Ceiling(s), Vaulted Ceiling(s), Walk-In Closet(s), Walk-In Shower, Water Closet, Wired For Data |
| Fireplace | Electric, Family Room |
| Window Features | Insulated Windows, Screens |
| Common Walls | 2+ Common Walls, No One Above, No One Below |
| Exterior | |
| Foundation | Slab |
| Roof | Architectural Shingle |
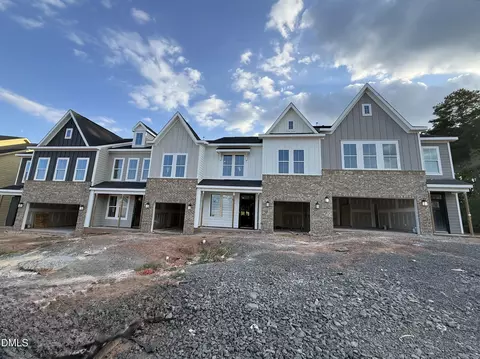
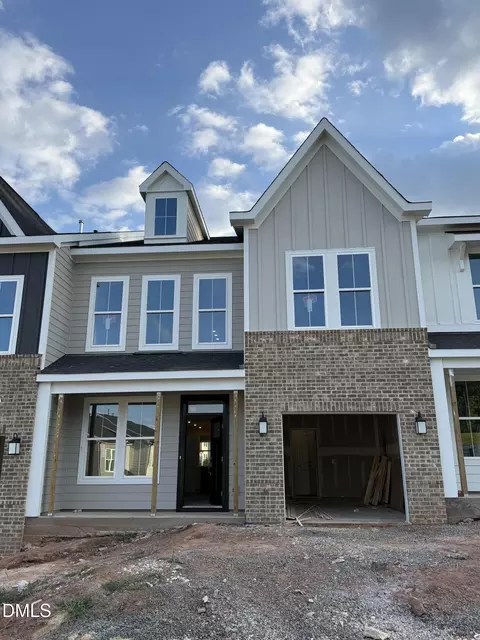
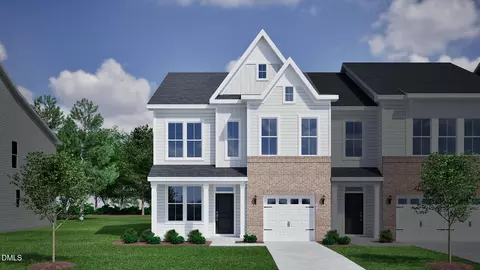
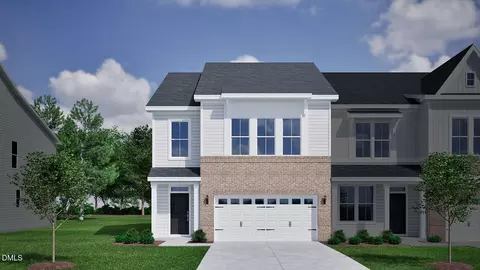
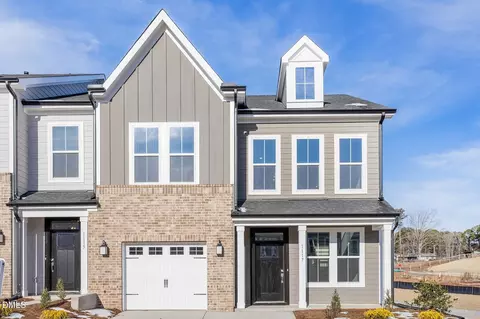
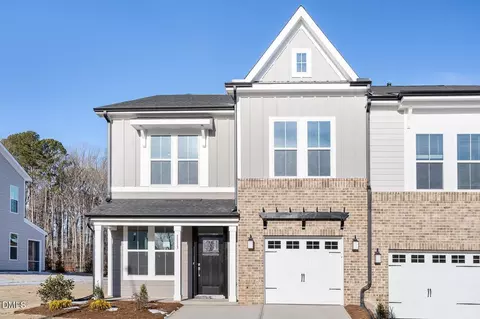
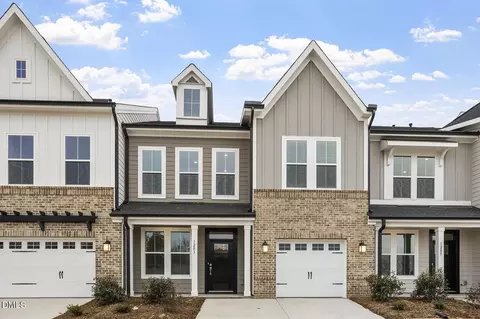
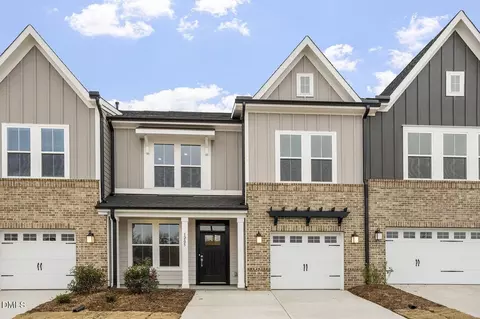
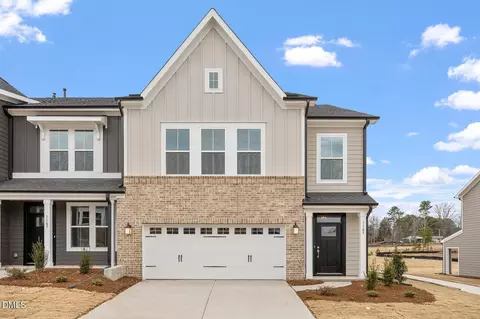
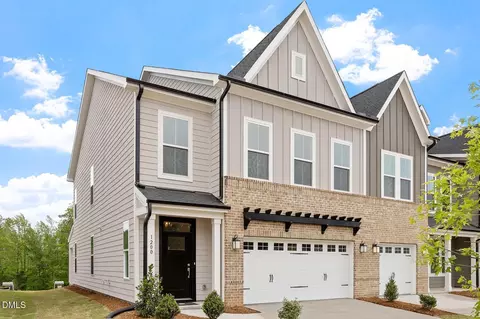
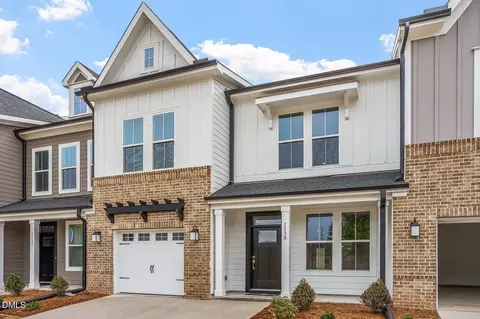
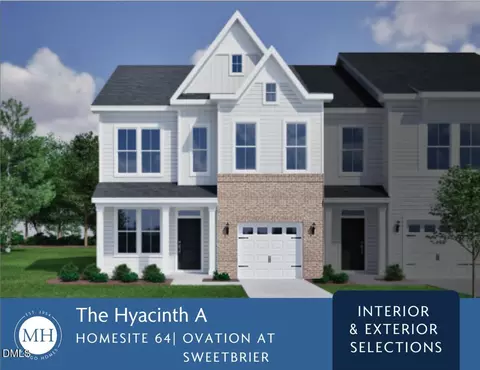
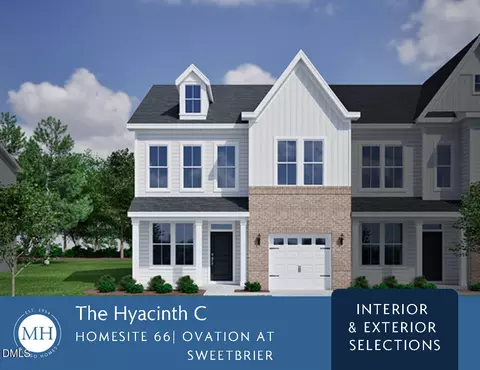
| Construction | Board & Batten Siding, Brick Veneer, Fiber Cement, HardiPlank Type, Vertical Siding |
| # of Open Parking Spaces | 2 |
| Parking | Attached, Driveway, Garage |
| # of Parking Spaces | 3 |
| Exterior Features | Lighting, Rain Barrel/Cistern(s), Rain Gutters |
| Patio/Porch | Covered, Front Porch, Rear Porch |
| Lot Features | Landscaped |
| Amenities / Utilities | |
| Utilities | Natural Gas Available |
| Sewer/Septic | Public Sewer |
| Water Source | Public |
| HOA Fee Includes | Maintenance Grounds |
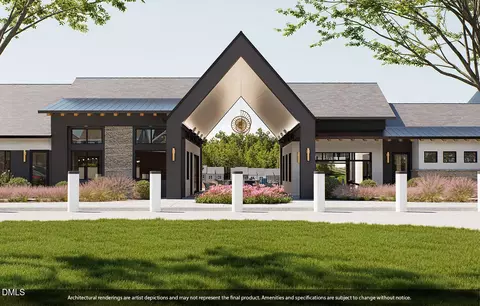
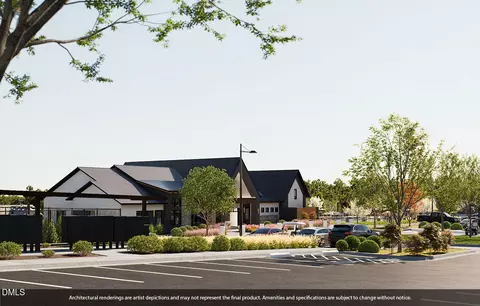
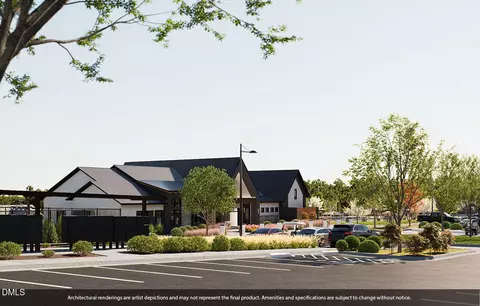
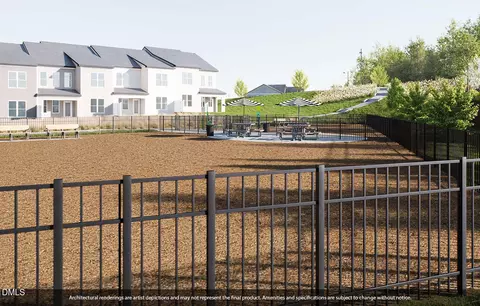
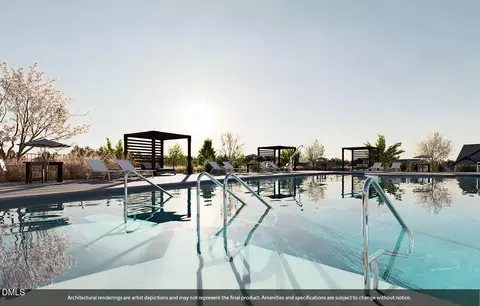
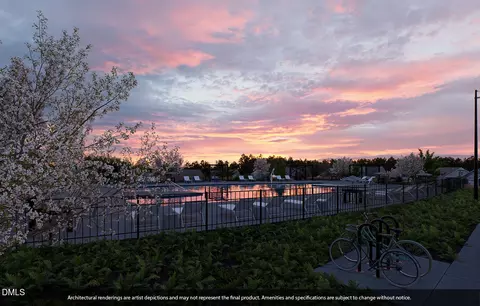
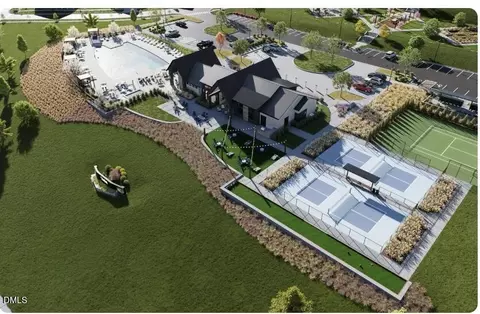
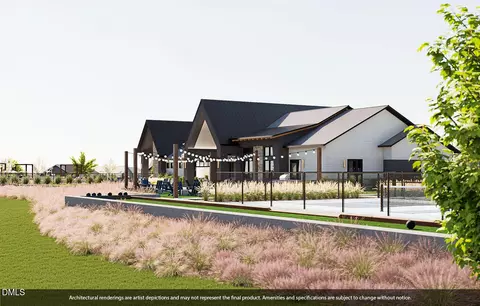
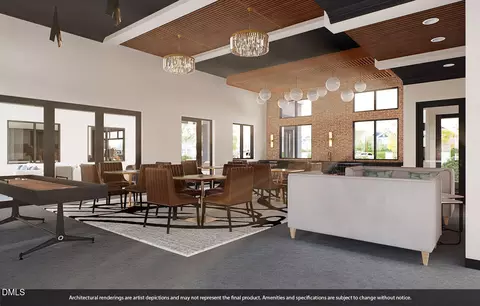
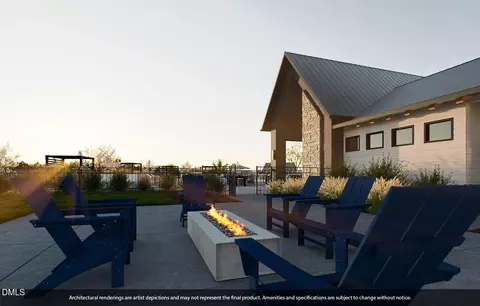
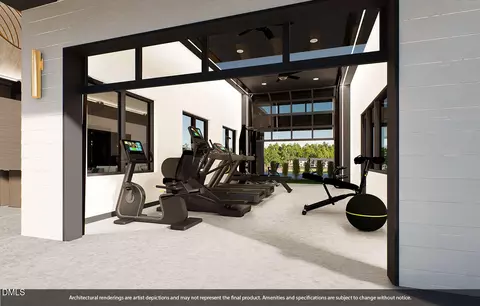
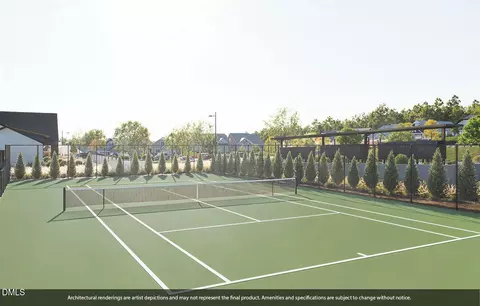
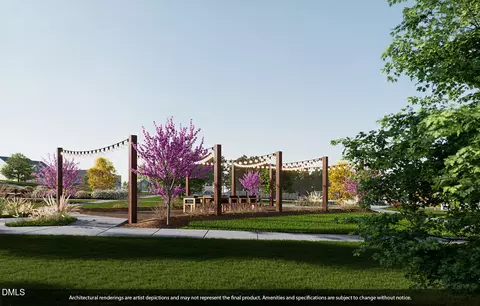
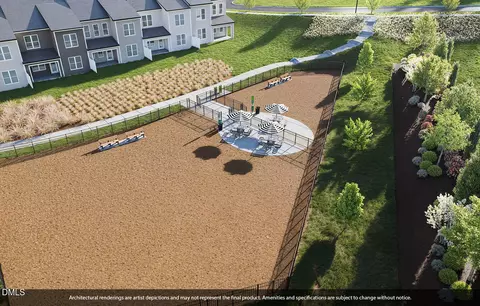
| HOA Amenities | Clubhouse, Dog Park, Fitness Center, Maintenance, Pool, Spa/Hot Tub, Tennis Court(s), Trail(s) |
| Location | |
| County | Durham |
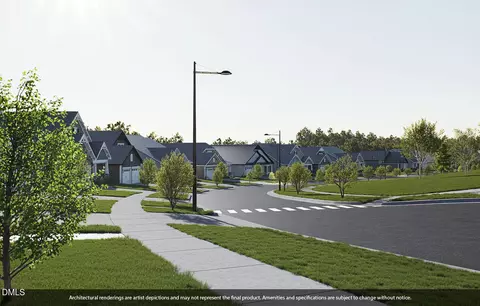
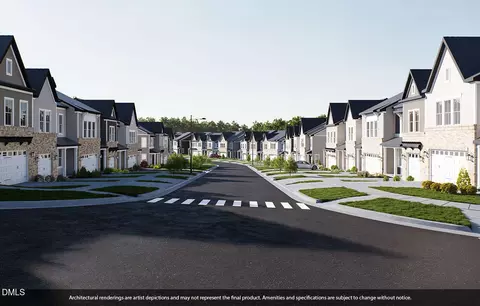
| Community Features | Clubhouse, Curbs, Fitness Center, Park, Pool, Sidewalks, Street Lights, Tennis Court(s), Other |
| Subdivision | Ovation At Sweetbrier |
| Elementary School | Durham - Spring Valley Elementary School |
| Middle School | Durham - Neal Middle |
| High School | Durham - Southern School Of Energy And Sustainability |
| APN | 14 |
| Directions | From I-540, Take Glenwood/70 West Toward Durham, Right On Brier Creek Parkway, Stay Straight Until Dead Ends. Left On Leesville Road, Right On Doc Nichols, Ovation At Sweetbrier Is Straight Ahead On The Right. Turn Right Onto Grand Ovation Way, Left On Bell Heather Road, Left On Lanceleaf. Home Is On The Left. |
| Lot/ Land Details | |
| Road Surface | Asphalt, Paved |
| Road Responsibility | Public Maintained Road |
Select a date to see it sooner.


$460,000
$489,900
$652,450
$570,218
$525,000
$329,900
$350,000
$585,000
$455,000
$234,950
$350,000
$694,000
$689,000
$469,900
$587,390
$499,450
$659,000
$479,000
$526,810
$484,400
$1,288,888
$435,000
$725,000
$422,500
$695,000
$675,000
$523,900
$1,350,000