


- $600,000
- 5Bd
- 3Ba
- 2,936 Sq Ft
SOLD


Last sold 10/07/2002 for $244K
bed
bath
Sqft ($85/Sqft)
| Property type House | Neighborhood | Year built 2002 | HOA fee $90/month | Lot size 10,019 Sqft | Movoto estimate | Parking 2 garage spaces | Rental estimate |
| Overview | |
| Cooling/AC | Central Air |
| Heating | Central, Forced Air, Natural Gas |
| Levels/Style | Two, House, Site Built, Transitional |
| Virtual Tour | N/A |
| MLS # | 10155547 |
| Type | Residential |
| Status | Active |
| SubType | Single Family Residence |
| Living Area | 2866 |
| Lot Size (SqFt) | 10019 |
| Lot Size (Acres) | 0.23 |
| Property Tax | 6448.18 |
| Year Built | 2002 |
| HOA | Wellington Forest |
| HOA Fee | Monthly, 90 |
| Interior | |
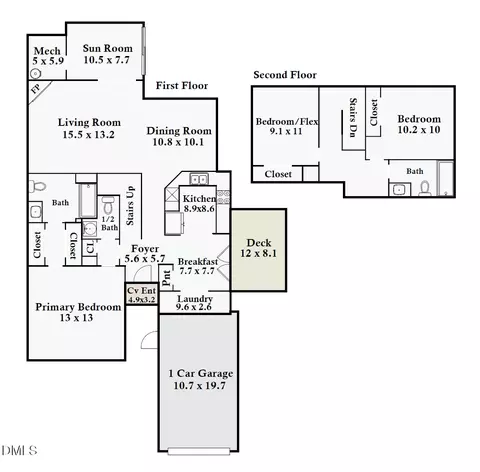
| # of Half Baths | 1 |
| Total # of Bathrooms | 3 |
| # of Full Baths | 2 |
| Total # of Bedrooms | 4 |
| Total # of Rooms | 12 |
| Laundry | Laundry Room, Main Level |
| Flooring | Carpet, Hardwood, Luxury Vinyl, Vinyl |
| Appliances | Dishwasher, Electric Range |
| Interior Features | Breakfast Bar, Eat-in Kitchen, Entrance Foyer, Pantry, Separate Shower, Smooth Ceilings, Soaking Tub, Walk-In Closet(s), Walk-In Shower |
| Fireplace | Family Room, Gas |
| Exterior | |
| Foundation | Crawlspace |
| Roof | Shingle |
| Construction | Brick, Fiber Cement |
| Parking | Attached, Garage |
| Exterior Features | Fenced Yard |
| Patio/Porch | Deck, Patio, Rear Porch, Screened |
| Fencing | Back Yard |
| Amenities / Utilities | |
| Sewer/Septic | Public Sewer |
| Water Source | Public |
| HOA Fee Includes | None |
| HOA Amenities | Basketball Court, Meeting Room, Pool, Tennis Court(s) |
| Location | |
| County | Durham |
| Subdivision | Wellington Forest |
| Elementary School | Durham - Parkwood Elementary |
| Middle School | Durham - Lowes Grove Middle |
| High School | Durham - Charles E Jordan Sr High School |
| Zoning | R-10 |
| APN | 149799 |
| Directions | GPS Will Get You There. Take I-40 To Exit 276 Towards Southpoint, Left On Herndon, Left On Scotney Cir, Right On Wellingham Dr, Left On Basil, Left On Upton Ct, Home Is On The Right. |
| Lot/ Land Details | |
| Road Responsibility | Public Maintained Road |
| Est. value | Bed/bath | Sqft | mi | |
|---|---|---|---|---|
| 4 Upton Ct, Durham, NC 27713 | $615,000 | 4/3 | 2,709 | 0.02 |
| 8 Upton Ct, Durham, NC 27713 | $779,700 | 5/4 | 3,932 | 0.02 |
| 311 Hardwick Dr, Durham, NC 27713 | $675,000 | 4/2 | 3,068 | 0.02 |
| 313 Hardwick Dr, Durham, NC 27713 | $593,200 | 5/3 | 2,773 | 0.02 |
| 309 Hardwick Dr, Durham, NC 27713 | $626,000 | 5/3 | 2,818 | 0.03 |
| 10 Upton Ct, Durham, NC 27713 | $601,200 | 4/3 | 2,856 | 0.03 |
| 2 Upton Ct, Durham, NC 27713 | $699,000 | 5/4 | 3,259 | 0.03 |
| 315 Hardwick Dr, Durham, NC 27713 | $641,600 | 5/3 | 3,197 | 0.03 |
Estimated values are based on public record data and automated valuation models. Values are not guaranteed and may not reflect current market conditions.
$460,000
$489,900
$652,450
$525,000
$570,218
$279,000
$585,000
$332,490
$385,000
$350,000
$694,000
$659,000
$499,450
$444,150
$350,000
$689,000
$437,900
$587,390
$569,900
$526,810
$417,450
$1,288,888
$422,500
$725,000
$1,350,000
$515,000
$695,000
$399,000