
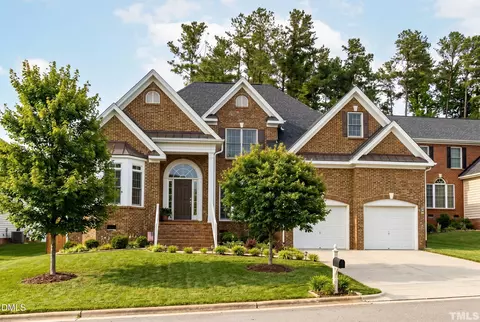
- $625,000
- 4Bd
- 3Ba
- 3,075 Sq Ft
SOLD 07/24/26


Last sold 02/03/2026 after 118 Days
bed
bath
Sqft ($204/Sqft)
| Property type House | Neighborhood | Year built 2002 | HOA fee $90/month | Lot size 10,019 Sqft | Movoto estimate | Parking 2 garage spaces |

| Overview | |
| Cooling/AC | Ceiling Fan(s), Central Air, Zoned |
| Heating | Central, Electric, Natural Gas |
| Levels/Style | Two, Site Built, Contemporary, Transitional, 2 |
| MLS # | 10126510 |
| Type | Residential |
| Status | Closed |
| SubType | Single Family Residence |
| Living Area | 2936 |
| Lot Size (SqFt) | 10019 |
| Lot Size (Acres) | 0.23 |
| Property Tax | 4541.86 |
| Year Built | 2002 |
| HOA | Wellington Forest Owners Association |
| HOA Fee | Monthly, 90 |
| Interior | |
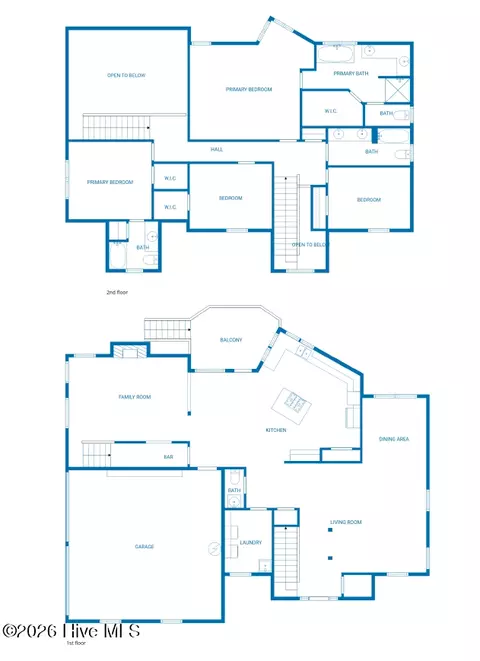
| Total # of Bathrooms | 3 |
| # of Full Baths | 3 |
| Total # of Bedrooms | 5 |
| Total # of Rooms | 9 |
| Laundry | Laundry Room, Upper Level |
| Flooring | Carpet, Ceramic Tile, Hardwood, Vinyl |
| Appliances | Dishwasher, Disposal, Dryer, Electric Range, Range Hood, Washer |
| Interior Features | Cathedral Ceiling(s), Ceiling Fan(s), Chandelier, High Ceilings, High Speed Internet, Separate Shower, Smooth Ceilings, Soaking Tub, Tray Ceiling(s), Walk-In Closet(s), Walk-In Shower |
| Fireplace | Family Room, Gas, Gas Log, Glass Doors |
| Window Features | Double Pane Windows, Insulated Windows |
| Common Walls | No Common Walls |
| Exterior | |
| Foundation | Crawlspace |
| Roof | Shingle |
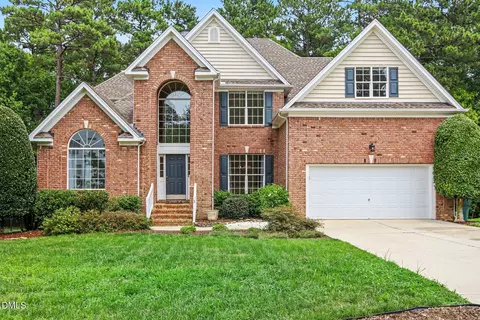
| Construction | Brick Veneer, Fiber Cement |
| Parking | Garage, Garage Door Opener, Garage Faces Front, Paved |
| # of Parking Spaces | 4 |
| Exterior Features | Rain Gutters |
| Lot Features | Back Yard, Cleared, Corner Lot, Few Trees |
| Amenities / Utilities | |
| Utilities | Cable Available, Electricity Connected, Natural Gas Connected, Sewer Connected, Water Connected, Underground Utilities |
| Sewer/Septic | Public Sewer |
| Water Source | Public |
| HOA Fee Includes | Storm Water Maintenance |
| HOA Amenities | Basketball Court, Clubhouse, Maintenance Grounds, Management, Meeting Room, Playground, Pond Year Round, Pool, Tennis Court(s) |
| Pool | Association |
| Location | |
| View | Neighborhood |
| County | Durham |
| Community Features | Clubhouse, Playground, Pool, Sidewalks, Street Lights, Tennis Court(s) |
| Subdivision | Wellington Forest |
| Elementary School | Durham - Lyons Farm |
| Middle School | Durham - Lowes Grove |
| High School | Durham - Hillside |
| APN | 0728-14-4024 |
| Directions | From I40 Take Exit Onto Fayetteville Road And Go Toward Durham. Turn Right At Highway 54 And Just After Overpass Take A Right On Boulder Road. (Pool Is On Left.) Take Left Onto Wellingham Drive. Take Right On Hardwick Court. Take Left Onto Basil And Property Is First Home On The Left. |
| Lot/ Land Details | |
| Road Frontage | City Street |
| Road Surface | Paved |
| Road Responsibility | Public Maintained Road |
MLS # 10126510| Est. value | Bed/bath | Sqft | mi | |
|---|---|---|---|---|
| 3 Upton Ct, Durham, NC 27713 | $608,000 | 5/3 | 2,689 | 0.02 |
| 607 Basil Dr, Durham, NC 27713 | $635,000 | 4/2 | 2,898 | 0.02 |
| 514 Scotney Cir, Durham, NC 27713 | $627,000 | 4/2 | 2,870 | 0.02 |
| 610 Basil Dr, Durham, NC 27713 | $776,000 | 4/4 | 4,175 | 0.03 |
| 516 Scotney Cir, Durham, NC 27713 | $698,000 | 5/3 | 3,217 | 0.03 |
| 5 Upton Ct, Durham, NC 27713 | $575,000 | 5/3 | 2,185 | 0.03 |
| 608 Basil Dr, Durham, NC 27713 | $735,000 | 4/3 | 3,327 | 0.03 |
| 614 Basil Dr, Durham, NC 27713 | $729,000 | 4/4 | 3,218 | 0.03 |
Estimated values are based on public record data and automated valuation models. Values are not guaranteed and may not reflect current market conditions.


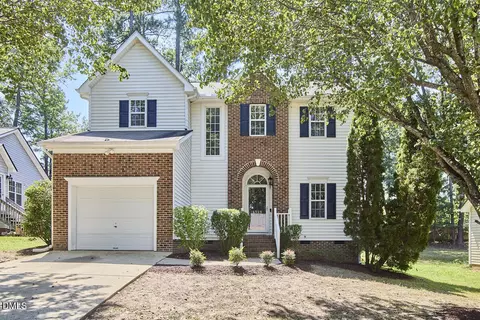
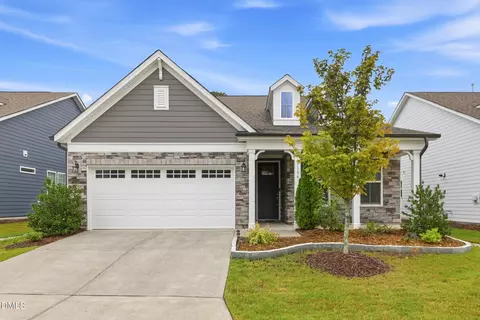
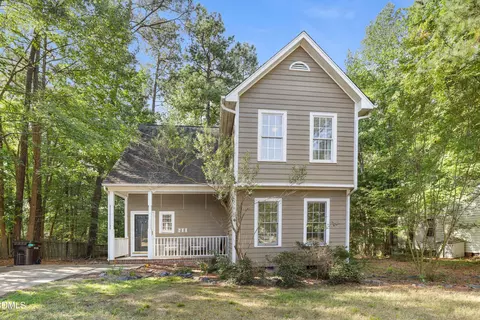
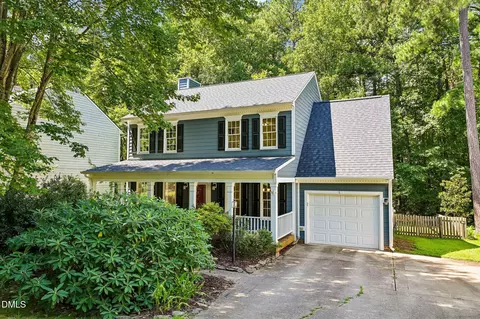
$460,000
$489,900
$652,450
$525,000
$570,218
$279,000
$585,000
$332,490
$385,000
$350,000
$694,000
$659,000
$499,450
$444,150
$350,000
$689,000
$437,900
$587,390
$569,900
$526,810
$417,450
$1,288,888
$422,500
$725,000
$1,350,000
$515,000
$695,000
$399,000
