

- $649,990
- 3Bd
- 4Ba
- 2,819 Sq Ft
SOLD


Last sold 08/30/2024 for $717K
bed
bath
Sqft ($245/Sqft)
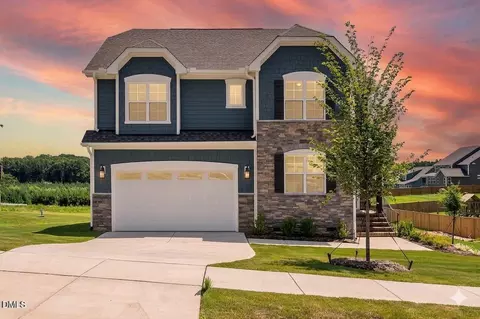
| Property type House | Year built 2024 | HOA fee $5/month | Lot size 0.86 Acre | Movoto estimate | Parking 2 garage spaces |

| Overview | |
| Cooling/AC | Ceiling Fan(s), Dual, Electric, ENERGY STAR Qualified Equipment, Zoned |
| Heating | Electric, Fireplace(s), Heat Pump |
| Levels/Style | Two, House, Site Built, Traditional, 3 |
| MLS # | 10020580 |
| Type | Residential |
| Status | Closed |
| SubType | Single Family Residence |
| Living Area | 2929 |
| Lot Size (SqFt) | 37374.48 |
| Lot Size (Acres) | 0.86 |
| Year Built | 2024 |
| HOA | Little And Young |
| HOA Fee | Annually, 65 |
| Condition | Under Construction |
| Interior | |
| Total # of Bathrooms | 3 |
| # of Full Baths | 3 |
| Total # of Bedrooms | 4 |
| Total # of Rooms | 9 |
| Flooring | Carpet, Luxury Vinyl, Tile, Vinyl |
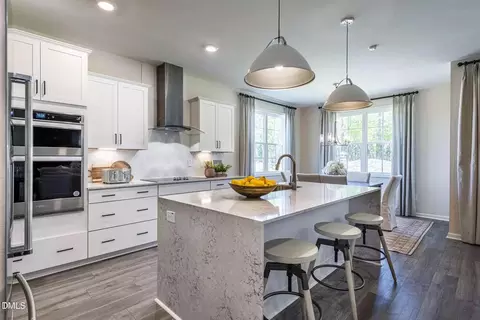
| Appliances | Dishwasher, Electric Oven, Electric Water Heater, Exhaust Fan, Free-Standing Electric Range, Microwave, Smart Appliance(s) |
| Accessibility Features | Smart Technology, Visitor Bathroom |
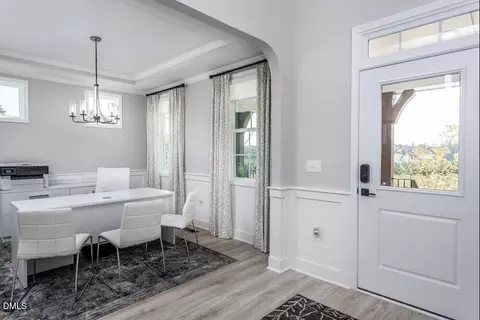
| Interior Features | Kitchen Island, Living/Dining Room Combination, Open Floorplan, Pantry, Primary Downstairs, Quartz Counters, Second Primary Bedroom, Shower Only, Smart Thermostat, Walk-In Shower |
| Fireplace | Blower Fan, Fireplace Screen, Living Room |
| Door Features | ENERGY STAR Qualified Doors, Sliding Doors |
| Window Features | ENERGY STAR Qualified Windows, Screens, Shutters, Wood Frames |
| Exterior | |
| Foundation | Raised |
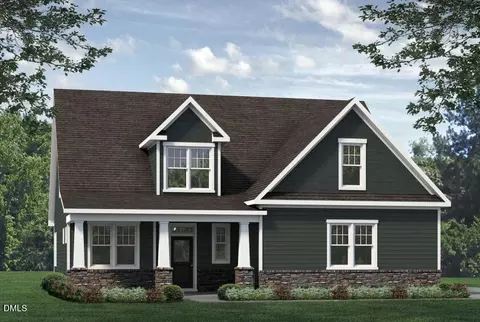
| Roof | Architectural Shingle |
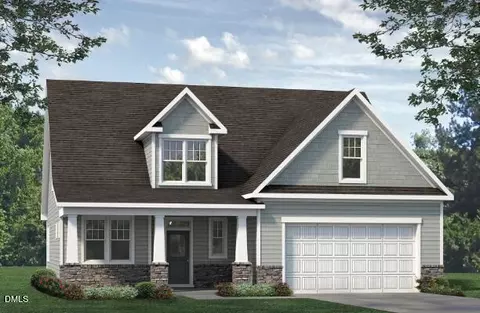
| Construction | Attic/Crawl Hatchway(s) Insulated, Cement Siding, Stone |
| # of Open Parking Spaces | 1 |
| Parking | Deck, Driveway, Garage, Garage Faces Front, Guest, On Site |
| # of Parking Spaces | 3 |
| Exterior Features | Private Yard, Storage |
| Lot Features | Back Yard, Front Yard, Hardwood Trees, Interior Lot, Landscaped, Many Trees, Open Lot, Private, Views, Wooded |
| Other Structures | Covered Arena |
| Fencing | Back Yard, Vinyl, Wood |
| Amenities / Utilities | |
| Green Features: Energy Efficiency | Appliances, HVAC, Insulation, Lighting, Thermostat, Water Heater, Windows |
| Utilities | Cable Available, Electricity Available, Septic Connected, Water Available, Water Connected |
| Sewer/Septic | Community Sewer, Septic Tank |
| Water Source | See Remarks |
| Spa Desc | None |
| HOA Fee Includes | Maintenance Grounds |
| HOA Amenities | Maintenance Grounds |
| Pool | None |
| Location | |
| County | Durham |
| Community Features | Sidewalks, None |
| Subdivision | The View At Highland Park |
| Elementary School | Durham - Eno Valley |
| Middle School | Durham - Carrington |
| High School | Durham - Northern |
| Lot/ Land Details | |
| Road Frontage | State Road |
| Road Surface | Paved |
| Road Responsibility | Public Maintained Road |
MLS # 10020580| Est. value | Bed/bath | Sqft | mi | |
|---|---|---|---|---|
| 5805 Genesee Dr, Durham, NC 27712 | $384,000 | 3/2 | 1,712 | 0.02 |
| 5804 Genesee Dr, Durham, NC 27712 | $398,000 | 3/2 | 1,624 | 0.03 |
| 5801 Genesee Dr, Durham, NC 27712 | $414,000 | 3/2 | 1,991 | 0.03 |
| 5800 Genesee Dr, Durham, NC 27712 | $619,000 | 3/2 | 2,236 | 0.04 |
| 5719 Genesee Dr, Durham, NC 27712 | $430,000 | 3/3 | 2,079 | 0.07 |
| 5720 Genesee Dr, Durham, NC 27712 | $388,000 | 3/2 | 1,740 | 0.07 |
| 1412 Cotherstone Dr, Durham, NC 27712 | $423,000 | 4/3 | 1,920 | 0.07 |
| 1409 Cotherstone Dr, Durham, NC 27712 | $427,000 | 3/2 | 2,014 | 0.08 |
Estimated values are based on public record data and automated valuation models. Values are not guaranteed and may not reflect current market conditions.
$460,000
$489,900
$279,000
$652,450
$525,000
$329,900
$385,000
$378,500
$248,750
$175,000
$350,000
$499,450
$694,000
$659,000
$444,150
$469,900
$689,000
$587,390
$479,000
$414,950
$675,000
$1,288,888
$422,500
$523,900
$695,000
$1,350,000
$725,000
$989,000