


- $602,900
- 4Bd
- 3Ba
- 2,929 Sq Ft
$30K



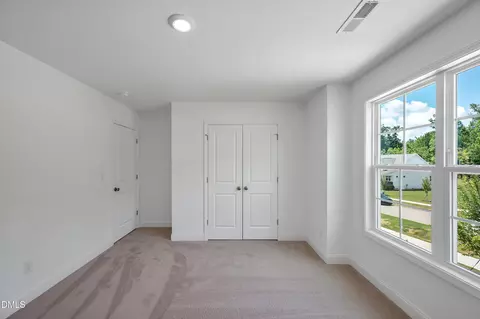
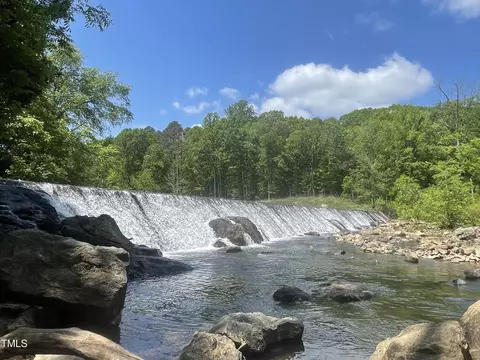
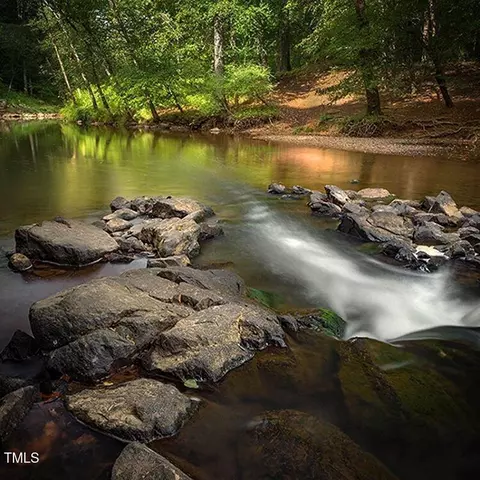
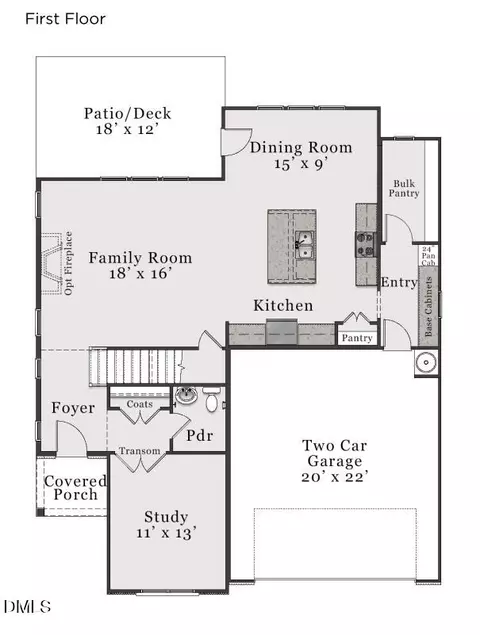
bed
bath
Sqft ($250/Sqft)
| Property type House | Year built 2024 | HOA fee $9/month | Lot size 0.52 Acre | Movoto estimate | Parking 2 garage spaces | Rental estimate |

| Overview | |
| Cooling/AC | Ceiling Fan(s), Dual, Electric, ENERGY STAR Qualified Equipment, Zoned |
| Heating | Electric, Fireplace(s), Heat Pump, Zoned |
| Levels/Style | Two, House, Site Built, Traditional, 2 |
| MLS # | 10167350 |
| Type | Residential |
| Status | Active |
| SubType | Single Family Residence |
| Living Area | 2533 |
| Lot Size (SqFt) | 22651.2 |
| Lot Size (Acres) | 0.52 |
| Property Tax | 1013.56 |
| Builder Name | McKee Homes |
| Year Built | 2024 |
| HOA | The View At Highland (managed By Little AndYoung) |
| HOA Fee | Annually, 108.33 |
| Condition | Under Construction, Spec Home |
| Interior | |
| # of Half Baths | 1 |
| Total # of Bathrooms | 3 |
| # of Full Baths | 2 |
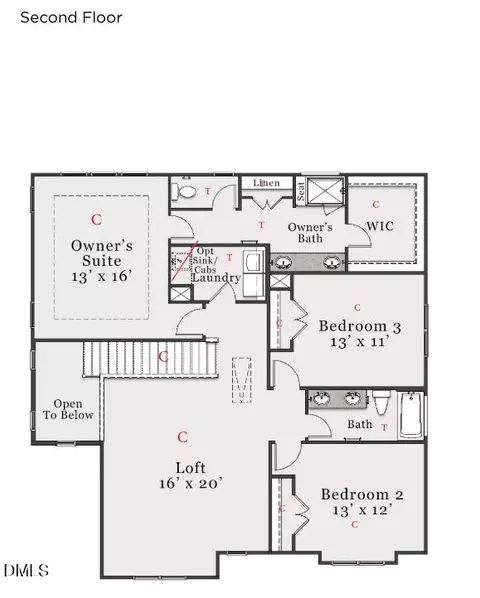
| Total # of Bedrooms | 3 |
| Total # of Rooms | 7 |
| Laundry | Electric Dryer Hookup, Laundry Room, Washer Hookup |
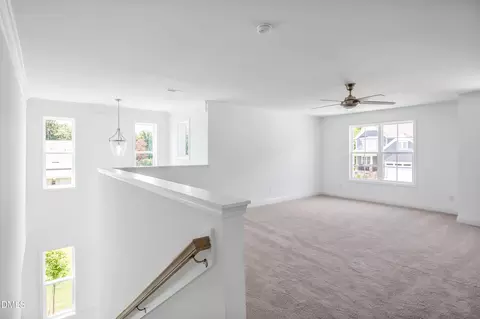
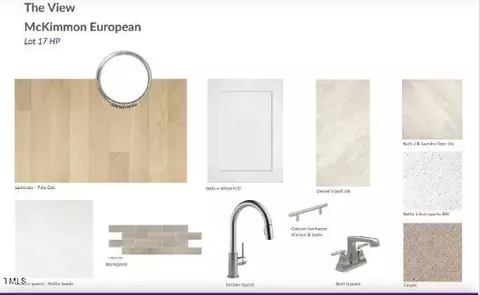
| Flooring | Carpet, Ceramic Tile, Luxury Vinyl, Tile, Vinyl |
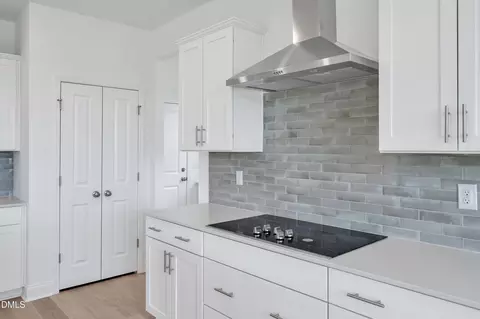
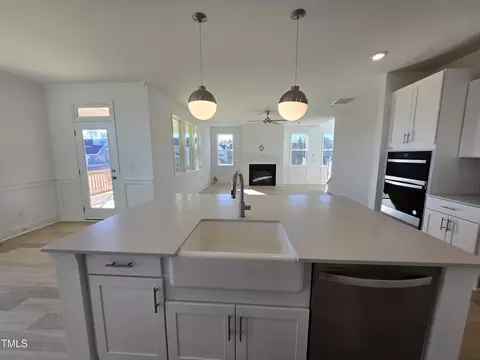
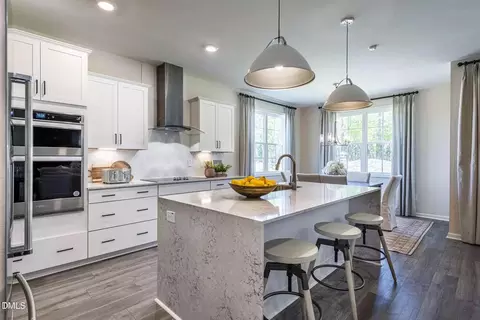
| Appliances | Built-In Electric Oven, Cooktop, Dishwasher, Electric Cooktop, Exhaust Fan, Electric Water Heater, Microwave, Oven, Range Hood, Stainless Steel Appliance(s), Wall Oven |
| Accessibility Features | Smart Technology, Visitor Bathroom, No |
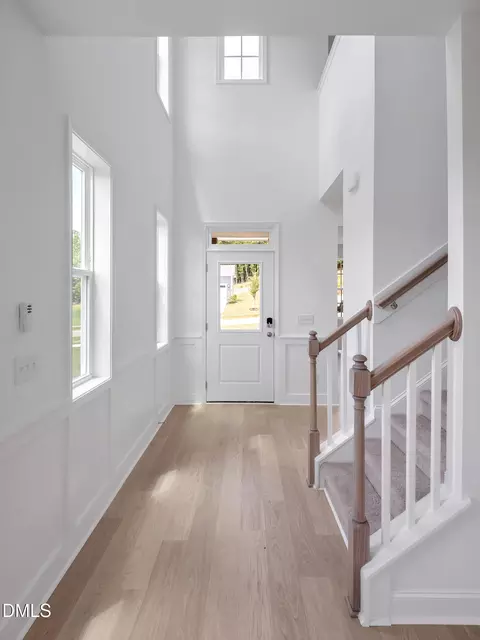
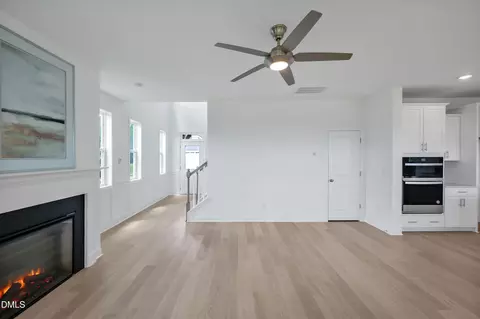
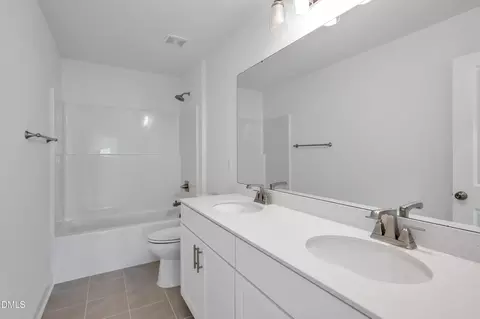
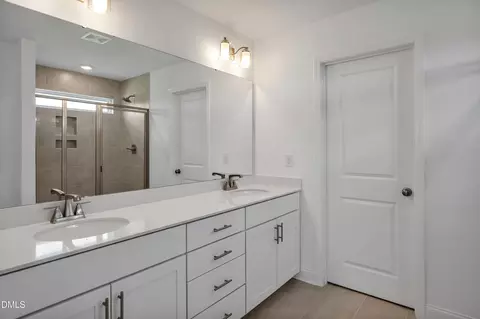
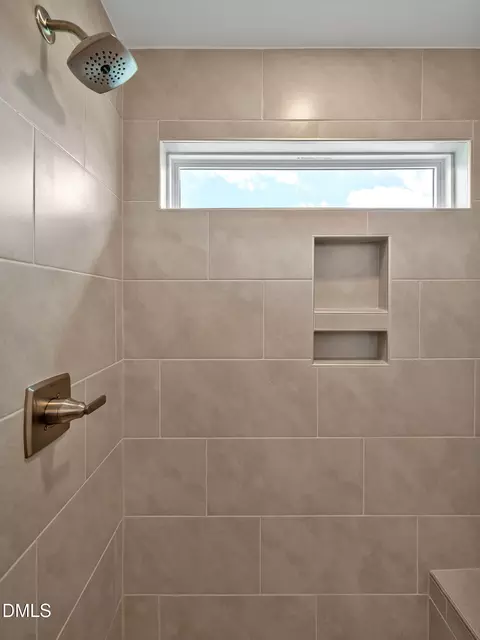
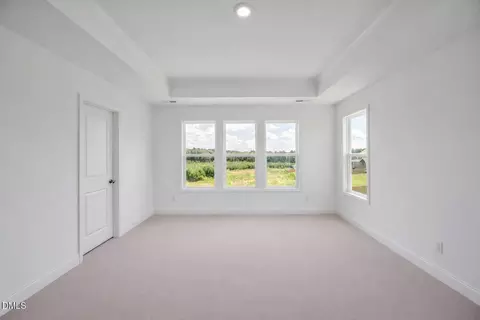
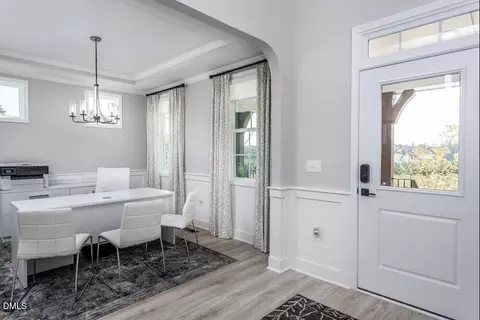
| Interior Features | Ceiling Fan(s), Crown Molding, Double Vanity, Entrance Foyer, Eat-in Kitchen, High Ceilings, High Speed Internet, Kitchen Island, Open Floorplan, Pantry, Smart Thermostat, Tray Ceiling(s), Walk-in Closet(s), Wired For Data, Kitchen/Dining Room Combination, Shower Only, Separate Shower, Bathtub/Shower Combination, Walk-in Shower, Quartz Counters, Smooth Ceilings, Master Downstairs |
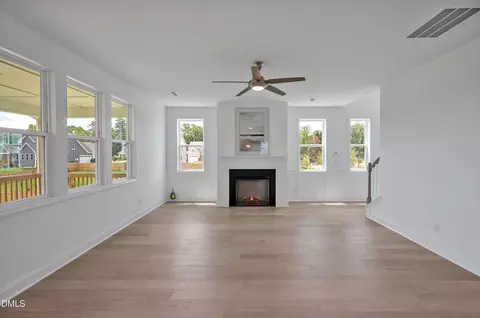
| Fireplace | Blower Fan, Electric, Living Room, Fireplace Screen |
| Window Features | ENERGY STAR Qualified Windows, Screens |
| Common Walls | No Common Walls |
| Exterior | |
| Foundation | Permanent, Crawlspace |
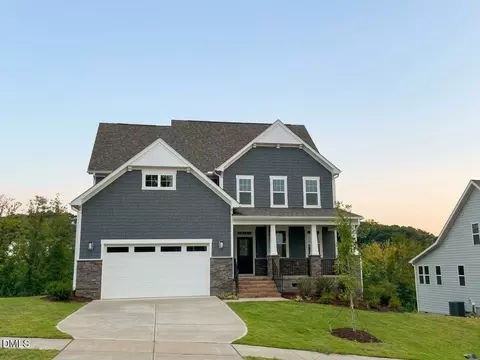
| Roof | Shingle |
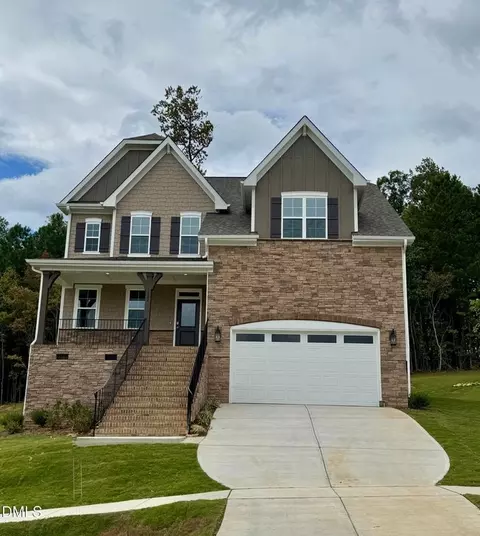
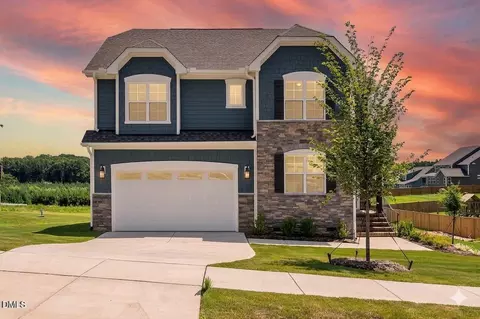
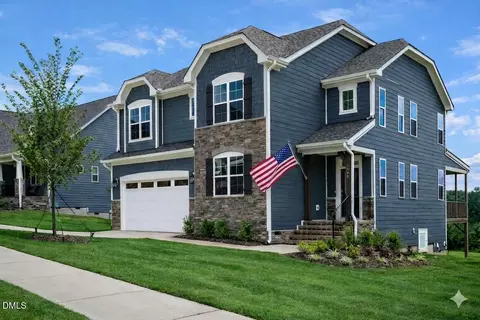
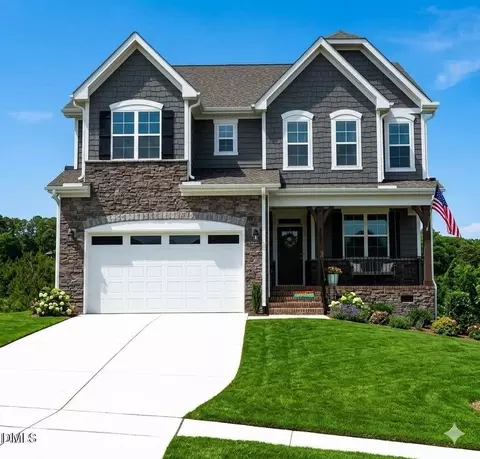
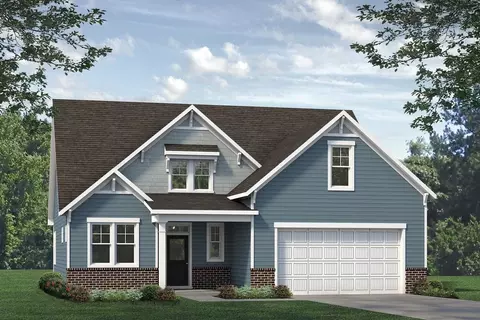
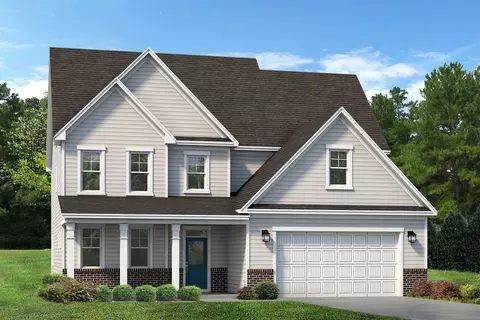
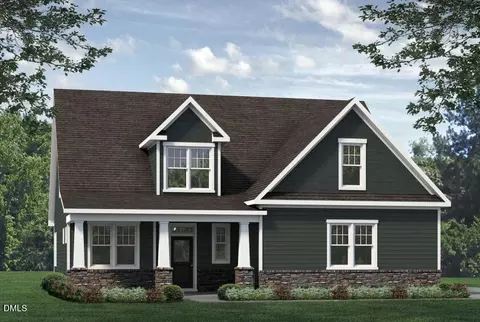
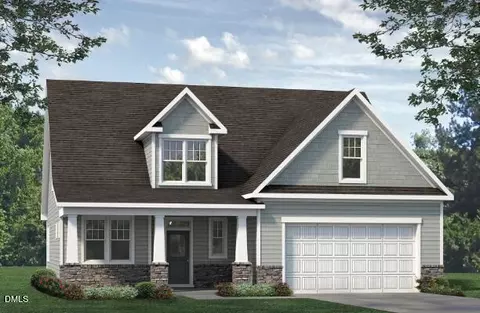
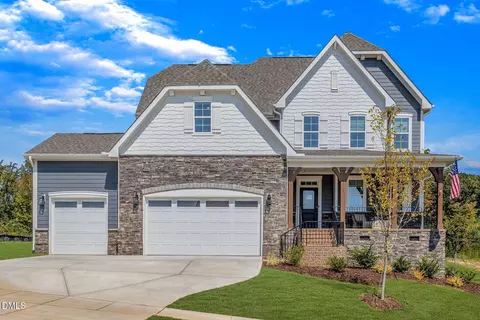
| Construction | Attic/Crawl Hatchway(s) Insulated, Board & Batten Siding, HardiPlank Type, Shake Siding, Stone |
| # of Open Parking Spaces | 2 |
| Parking | Attached, Driveway, Garage Faces Front, Garage, Guest, On Site |
| # of Parking Spaces | 4 |
| Exterior Features | Private Yard, Rain Gutters, Smart Lock(s) |
| Patio/Porch | Covered, Deck |
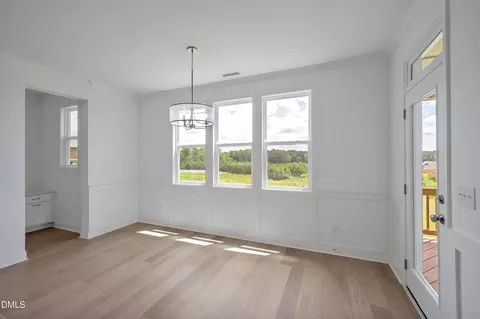
| Lot Features | Back Yard, Front Yard, Interior Lot, Landscaped, Many Trees, Open Lot, Private, Views |
| Other Structures | Covered Arena |
| Amenities / Utilities | |
| Green Features: Energy Efficiency | Appliances, HVAC, Lighting, Thermostat, Water Heater |
| Utilities | Cable Available, Electricity Connected, Phone Available, Water Connected, Septic Connected |
| Sewer/Septic | Septic Tank |
| Water Source | Well, Community Water |
| HOA Fee Includes | None |
| HOA Amenities | Management |
| Location | |
| View | Trees/Woods |
| County | Durham |
| Community Features | Street Lights, Sidewalks |
| Subdivision | The View At Highland Park |
| Elementary School | Durham - Eno Valley Elementary |
| Middle School | Durham - George L Carrington Middle |
| High School | Durham - Northern High |
| APN | 235821 |
| Directions | NC-540W To Exit 67 For NC HWY I-885. Keep Right To Stay On I-885. Use The Left Two Lanes To Take The US-70W Exit Toward US-15 S/Greensboro/I-85S. Take Exit 175 For NC-157 N/Guess Rd. Turn Right Onto NC-157 N/Guess Rd. Turn Left Onto Terry Rd, Then Left On Prominence. Go Down Prominence. 1109 Will Be The Last Home On Your Left After The Hill. |
| Lot/ Land Details | |
| Road Frontage | County Road |
| Road Surface | Paved |
| Road Responsibility | Public Maintained Road |
Select a date to see it sooner.


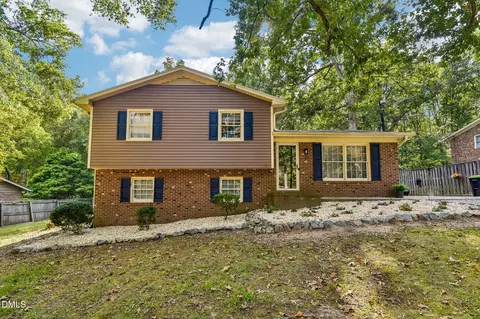
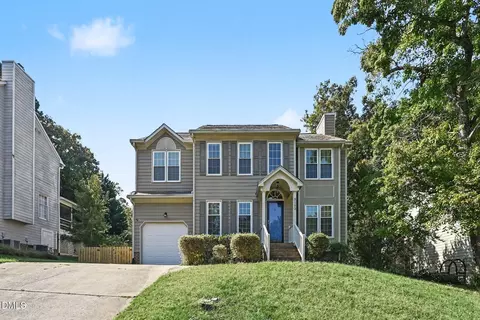
$460,000
$489,900
$279,000
$652,450
$525,000
$329,900
$385,000
$378,500
$248,750
$175,000
$350,000
$499,450
$694,000
$659,000
$444,150
$469,900
$689,000
$587,390
$479,000
$414,950
$675,000
$1,288,888
$422,500
$523,900
$695,000
$1,350,000
$725,000
$989,000