Movoto Real Estate
Sold on 05/16/2025
  • Map Image
  • Map Image
  • Map Image

5828 Genesee Dr Homesite 9, Durham, NC 27712

$572,767

Last sold 05/16/2025 for $590K

  • 3

    bed

  • 3

    bath

  • 2,374

    Sqft ($249/Sqft)

House not for sale

About 5828 Genesee Dr Homesite 9

Property type House
Year built 2024
HOA fee $5/month
Lot size 0.45 Acre
Movoto estimate
Parking 2 garage spaces
Rental estimate
Property description
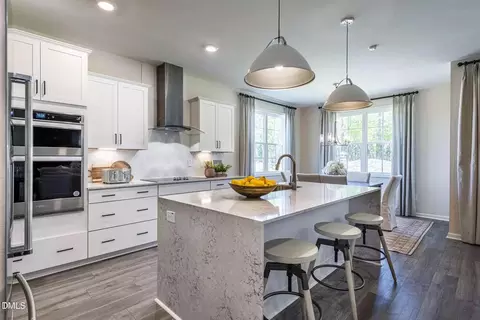
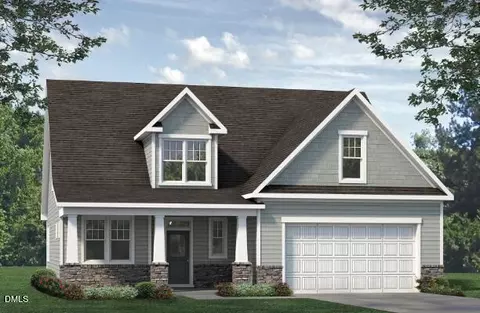
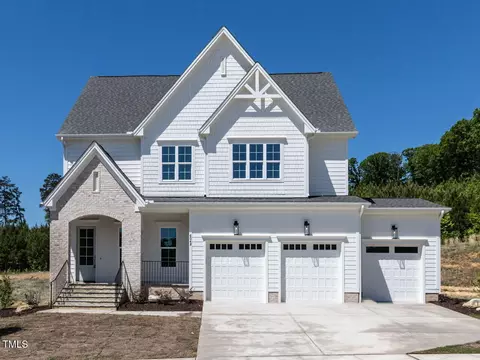
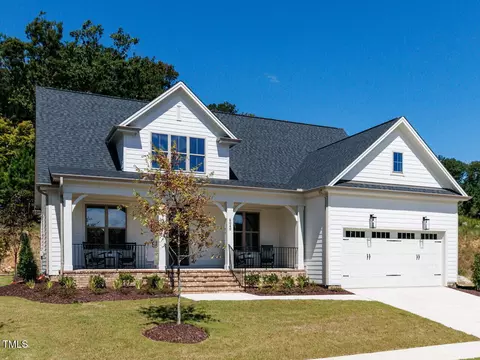
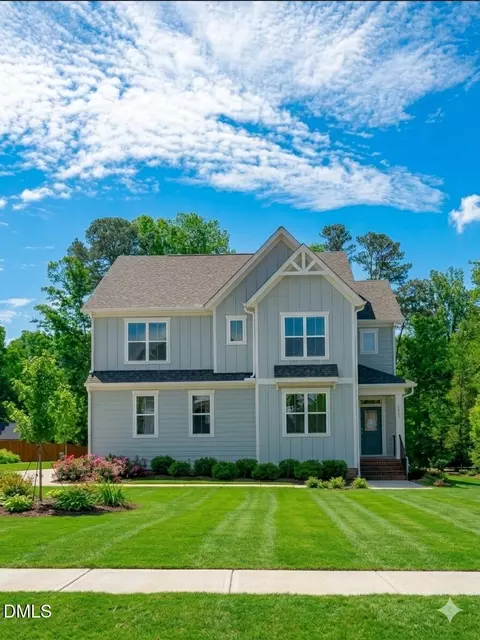
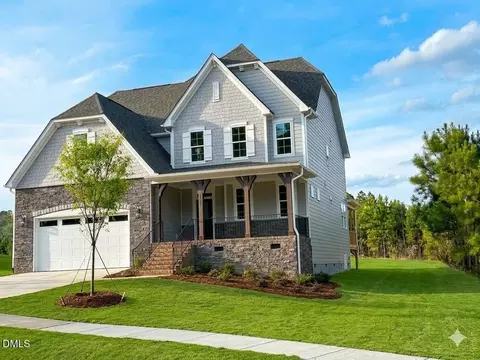
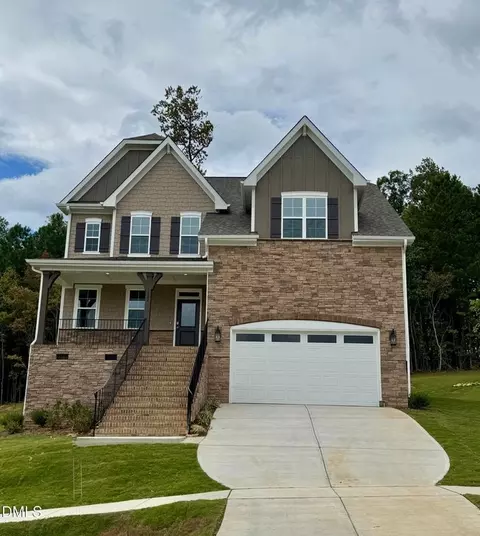
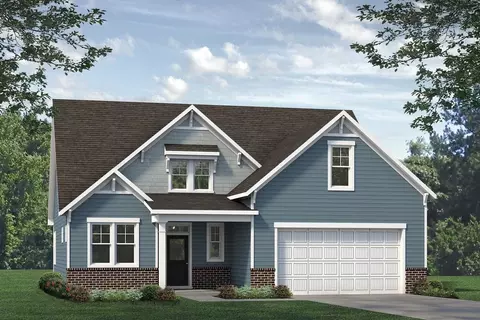
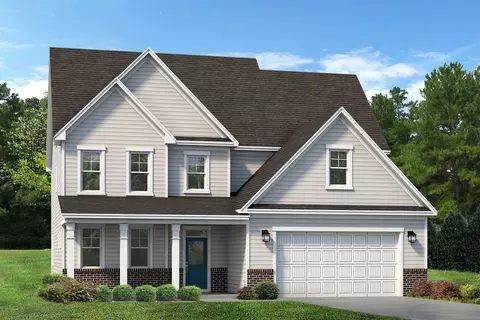
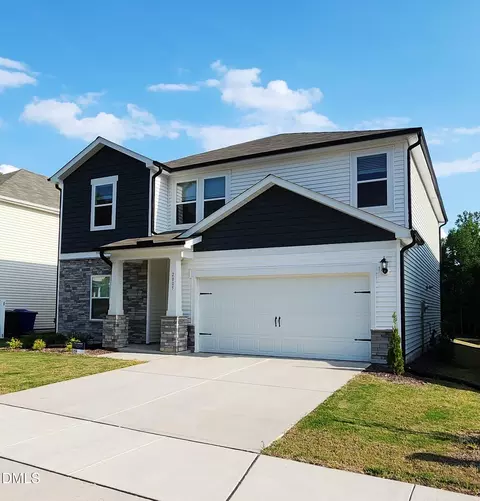
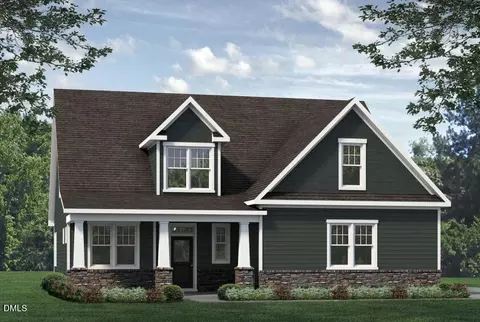
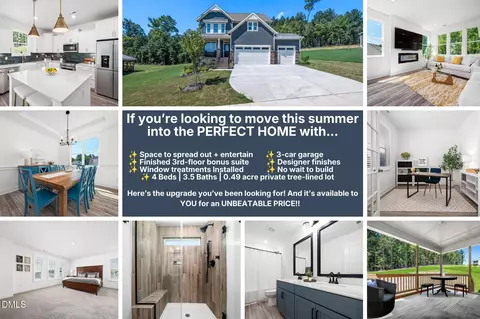
Discover the Nelson Floorplan at The View, where McKee Homes has thoughtfully designed every inch to elevate your living experience. This home is not just about square footage—it's about purposeful design and exceptional living spaces that you have to see to believe! The main floor boasts a dedicated study, perfect for families working from home, a cozy reading nook, or a creative playroom. Gather with loved ones in the elegant dining space, seamlessly connected to the family room and the chef's kitchen, which features a large island, breakfast nook, and access to a spacious patio. Whether hosting BBQs or enjoying quiet mornings, this home effortlessly balances comfort and style. Upstairs, the luxurious owner's suite awaits, featuring a spa-like en-suite bathroom with a dual-sink vanity, a walk-in closet, and a beautifully designed shower with a built-in seat. Two additional bedrooms offer versatility for family, guests, or a home office. A spacious media room invites energy and excitement for movie nights, games, or hobbies. The unfinished 3rd floor is a hidden gem—a perfect attic space for storage now and the potential to add incredible value to your home in the future by finishing it into a game room, home theater, or additional bedroom! McKee Homes ensures privacy and natural beauty by preserving trees and creating generous spacing between homes, giving every family a tranquil retreat. It's no wonder this community is called The View—it's designed to inspire! Don't forget to visit our model home, The Gallery, showcasing stunning local artwork from Durham artists. It's a testament to McKee Homes' commitment to building homes and communities that feel like works of art. This home is ready for you and your buyers to explore. With incentives like these and unmatched design, this opportunity won't last! Schedule your tour today and see why McKee Homes at The View is the perfect place to call home. [Nelson]
Listed by
Listing Agent - Patrick McKee
Listing Office - McKee Realty
Source: Doorify MLS mls logo
MLS#10049255 • last updated 9 months ago
Movoto checked Doorify MLS for data 4 minutes ago
Overview
Cooling/AC Ceiling Fan(s), Dual, Electric, ENERGY STAR Qualified Equipment, Zoned
Heating Electric, Fireplace(s), Heat Pump, Wood
Levels/Style Two, House, Site Built, Traditional, 2
Virtual Tour N/A
MLS # 10049255
Type Residential
Status Closed
SubType Single Family Residence
Living Area 2374
Lot Size (SqFt) 19602
Lot Size (Acres) 0.45
Builder Name McKee Homes
Year Built 2024
HOA Little And Young
HOA Fee Annually, 65
Interior
# of Half Baths 1
Total # of Bathrooms 3
# of Full Baths 2
Total # of Bedrooms 3
Total # of Rooms 8
Laundry Electric Dryer Hookup, Washer Hookup
Flooring Carpet, Luxury Vinyl, Tile, Vinyl
Appliances Dishwasher, Electric Water Heater, Exhaust Fan, Free-Standing Electric Range, Microwave, Stainless Steel Appliance(s)
Accessibility Features Smart Technology, Visitor Bathroom
Interior Features Bathtub/Shower Combination, Dining L, Double Vanity, Eat-in Kitchen, Entrance Foyer, High Speed Internet, Kitchen Island, Living/Dining Room Combination, Open Floorplan, Pantry, Primary Downstairs, Quartz Counters, Second Primary Bedroom, Separate Shower, Shower Only, Smart Thermostat, Smooth Ceilings, Tray Ceiling(s), Walk-In Closet(s), Walk-In Shower, Wired For Data
Fireplace Blower Fan, Fireplace Screen, Living Room
Door Features ENERGY STAR Qualified Doors
Window Features ENERGY STAR Qualified Windows, Screens, Shutters, Wood Frames
Exterior
Foundation Raised
Roof Architectural Shingle
Construction Attic/Crawl Hatchway(s) Insulated, Board & Batten Siding, Cement Siding
# of Open Parking Spaces 1
Parking Deck, Driveway, Garage, Garage Faces Side, Guest, On Site
# of Parking Spaces 3
Exterior Features Private Yard, Smart Lock(s), Storage
Patio/Porch Covered, Deck, Porch
Lot Features Back Yard, Front Yard, Hardwood Trees, Interior Lot, Landscaped, Many Trees, Open Lot, Private, Views, Wooded
Other Structures Covered Arena
Fencing None
Amenities / Utilities
Green Features: Energy Efficiency Appliances, HVAC, Insulation, Lighting, Thermostat, Water Heater, Windows
Utilities Cable Available, Electricity Available, Septic Connected, Water Available, Water Connected
Sewer/Septic Septic Tank
Water Source Community Water, Shared Well, Other
Spa Desc None
HOA Fee Includes Maintenance Grounds
HOA Amenities Maintenance Grounds
Pool None
Location
County Durham
Community Features Sidewalks, None
Subdivision The View At Highland Park
Elementary School Durham - Eno Valley
Middle School Durham - Carrington
High School Durham - Northern
APN N/a
Directions NC-540W, Take Exit 67 Toward NC HWY I-885. Keep Right At The Fork To Stay On I-885. Use The Left Two Lanes To Take The US-70W Exit Toward US-15 S/Greensboro/Interstate 85S. Take Exit 175 For NC-157 N/Guess Rd. Use The Right Two Lanes To Turn Right Onto NC-157 N/Guess Rd. Turn Left Onto Bramble, Then Turn Right On Genesee.
Lot/ Land Details
Road Frontage State Road
Road Surface Paved
Road Responsibility Public Maintained Road
$572K
Range: $515K-$630K
Last 30 days 
Rental est.: $3,050/month
Gross rent multiplier: 16.1
  • May 2025
    mls logo MLS # 10049255
  • May 21, 2025 Sold
    $590,000 (-4.8%)
  • Apr 16, 2025 Pending
  • Jan 3, 2025 Price Change
    $619,990 (-1.7%)
  • Oct 10, 2024 Price Change
    $630,990 (+0.2%)
  • Sep 10, 2024 Price Change
    $629,990 (-0.4%)
  • Aug 27, 2024 Listed
    $632,529
  • Sep 2024
    mls logo MLS # pal7i7cj5u
  • Sep 6, 2024 Listed
    $632,529
  • 5828 Genesee Dr Homesite 9
    $590K
  • 27712
    $525K +8% y/y
  • Durham
    $425K -1% y/y
No chart available
Statistics calculated by Movoto
Est. value Bed/bath Sqft mi
5805 Genesee Dr, Durham, NC 27712 $391,000 3/2 1,712 0.02
5804 Genesee Dr, Durham, NC 27712 $397,000 3/2 1,624 0.03
5801 Genesee Dr, Durham, NC 27712 $416,000 3/2 1,991 0.03
5800 Genesee Dr, Durham, NC 27712 $613,000 3/2 2,236 0.04
5719 Genesee Dr, Durham, NC 27712 $436,000 3/3 2,079 0.07
5720 Genesee Dr, Durham, NC 27712 $388,000 3/2 1,740 0.07
1412 Cotherstone Dr, Durham, NC 27712 $420,000 4/3 1,920 0.07
1409 Cotherstone Dr, Durham, NC 27712 $428,000 3/2 2,014 0.08

Estimated values are based on public record data and automated valuation models. Values are not guaranteed and may not reflect current market conditions.
Thinking of selling? Get a Cash Offer.

  • A smooth, fast sale
  • Skip staging and repairs
  • No strings attached
3/10
6/10
2/10
Source: GreatSchools.org © 2026. All rights reserved.

Around the neighborhood

Explore everything this neighborhood has to offer.
By entering my info and clicking Ask a Question below, I am providing my e-signature and express written consent to receive marketing emails, calls, and texts (including via automatic telephone dialing systems, AI generative, artificial or pre-recorded voice technology) relating to my inquiry from Movoto (and parties calling/messaging on their behalf) even if my number appears on the company, state, or national Do Not Call Registry. You also agree to ourTerms and Conditions and Privacy Policy. Consent not required to receive services (call 1-844-420-1270 to be connected without providing consent).

Nearby recently sold homes in Durham, NC

Nearby homes for sale in Durham, NC

Newest listings in 27712

  • Real Estate
  • NC
  • Durham County
  • Durham
  • 27712
  • 5828 Genesee Dr Homesite 9
Meet with a real estate agent today (844) 430-0869
The multiple listing information is provided by Doorify MLS, Inc. of North Carolina. IDX information is provided exclusively for consumers’ personal, non-commercial use and that it may not be used for any purpose other than to identify prospective properties consumers may be interested in purchasing. Information deemed reliable but not guaranteed to be accurate. Buyer to verify all information. The information provided is for consumers' personal, non-commercial use and may not be used for any purpose other than to identify prospective properties consumers may be interested in purchasing. Listing information updated every 15 minutes. Terms of use & Privacy Policy, California Privacy Info. Copyright © 2005 - 2026 Movoto, Inc. All rights reserved. Equal Housing Opportunity CalDRE CalDRE #01517281
Movoto Real Estate is committed to ensuring accessibility for individuals with disabilities. We are continuously working to improve the accessibility of our web experience for everyone. We welcome feedback and accommodation requests, please submit them here.
Listings marked with an icon are provided courtesy of the Doorify MLS, Inc. of North Carolina, Internet Data Exchange Database. Information Not Guaranteed. Closed (sold) listings may have been listed and/or sold by a real estate firm other than the firm(s) featured on this website. Closed data is not available until the sale of the property is recorded in the MLS. Home sale data is not an appraisal, CMA, competitive or comparative market analysis, or home valuation of any property.

Copyright 2026 Doorify MLS, Inc. of North Carolina. All rights reserved.
Requests for information regarding mortgage products will be directed to Movoto.com affiliate, Lower, LLC - a licensed Mortgage Lender (NMLS #1124061), or, based on your location, may be redirected to a participating mortgage marketing partner that may pay Lower, LLC for any consumer contact information provided through this site.