

- $445,000
- 4Bd
- 3Ba
- 1,819 Sq Ft
SOLD


Last sold 03/10/2025 for $545K
bed
bath
Sqft ($213/Sqft)
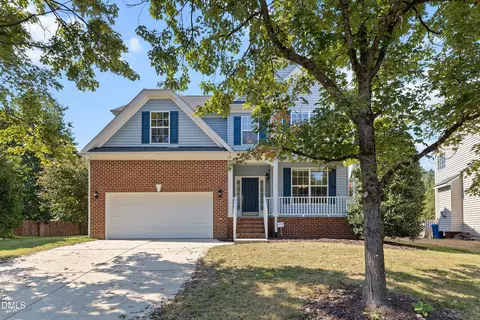
| Property type House | Year built 2005 | HOA fee $2/month | Lot size 6,534 Sqft | Movoto estimate | Parking 2 garage spaces |

| Overview | |
| Cooling/AC | Ceiling Fan(s), Central Air |
| Heating | Natural Gas |
| Levels/Style | Two, House, Contemporary, 2 |
| MLS # | 10059071 |
| Type | Residential |
| Status | Closed |
| SubType | Single Family Residence |
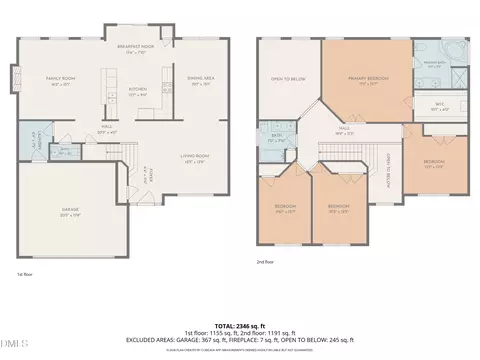
| Living Area | 2557 |
| Lot Size (SqFt) | 6534 |
| Lot Size (Acres) | 0.15 |
| Property Tax | 3499.71 |
| Year Built | 2005 |
| HOA | Chadsford HOA |
| HOA Fee | Annually, 27.09 |
| Interior | |
| # of Half Baths | 1 |
| Total # of Bathrooms | 4 |
| # of Full Baths | 3 |
| Total # of Bedrooms | 5 |
| Basement | Crawl Space |
| Laundry | Laundry Room, Main Level |
| Flooring | Carpet, Ceramic Tile, Hardwood |
| Appliances | Dishwasher, Disposal, Dryer, Exhaust Fan, Gas Oven, Gas Range, Ice Maker, Microwave, Refrigerator, Stainless Steel Appliance(s), Vented Exhaust Fan, Washer/Dryer, Water Heater |
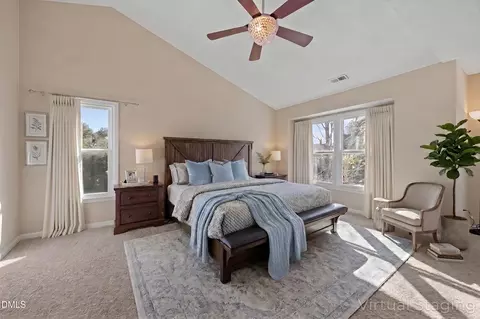
| Interior Features | Bathtub/Shower Combination, Beamed Ceilings, Cathedral Ceiling(s), Ceiling Fan(s), Crown Molding, Entrance Foyer, High Ceilings, Kitchen Island, Open Floorplan, Quartz Counters, Recessed Lighting, Separate Shower, Smooth Ceilings, Storage, Tray Ceiling(s), Walk-In Closet(s), Walk-In Shower, Whirlpool Tub |
| Fireplace | Family Room, Gas Log, Living Room |
| Window Features | Blinds |
| Common Walls | End Unit, No Common Walls, No One Above, No One Below |
| Exterior | |
| Foundation | Brick/Mortar |
| Roof | Shingle |
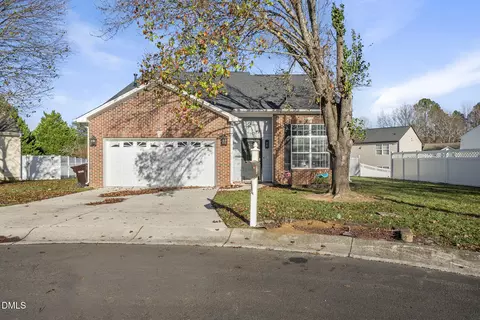
| Construction | Brick, Vinyl Siding |
| Parking | Concrete |
| # of Parking Spaces | 6 |
| Exterior Features | Fenced Yard, Private Yard, Rain Gutters, Storage |
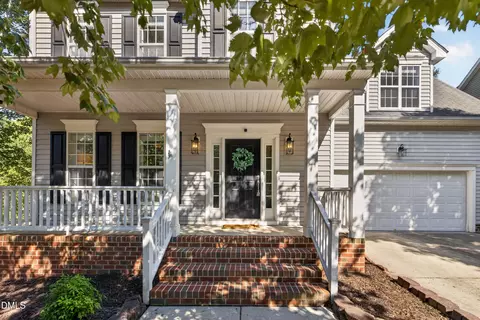
| Patio/Porch | Covered, Front Porch, Porch, Rear Porch, Screened |
| Lot Features | Back Yard, Corner Lot, Hardwood Trees, Landscaped, Level, Near Golf Course, Private, Secluded, Sprinklers In Front, Sprinklers In Rear, None |
| Fencing | Back Yard, Privacy, Wood |
| Amenities / Utilities | |
| Utilities | Cable Available, Natural Gas Connected, Sewer Connected, Water Connected |
| Sewer/Septic | Public Sewer |
| Water Source | Public |
| HOA Fee Includes | None |
| HOA Amenities | Management |
| Pool | None |
| Horse Amenities | None |
| Location | |
| County | Durham |
| Subdivision | Chadsford |
| Elementary School | Durham - Parkwood |
| Middle School | Durham - Lowes Grove |
| High School | Durham - Hillside |
| APN | 200542 |
| Directions | Turn East On Coronado Ln. Home Is On Corner Of Coronado Ln & Catskill Ct. Driveway Is On Catskill Ct. |
| Lot/ Land Details | |
| Road Surface | Asphalt |
| Road Responsibility | Public Maintained Road |
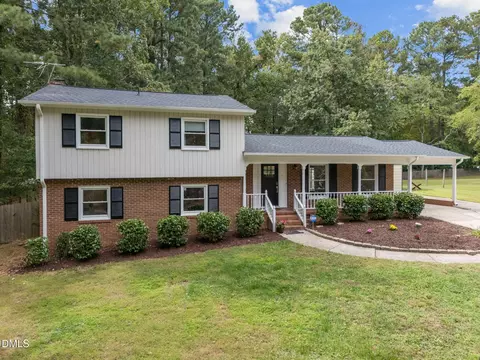
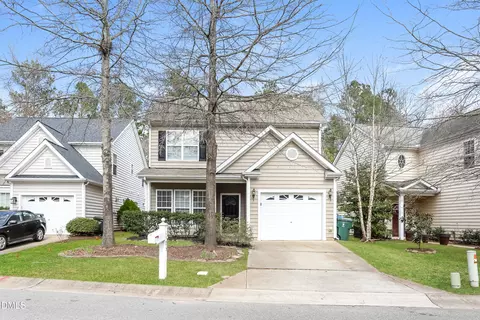
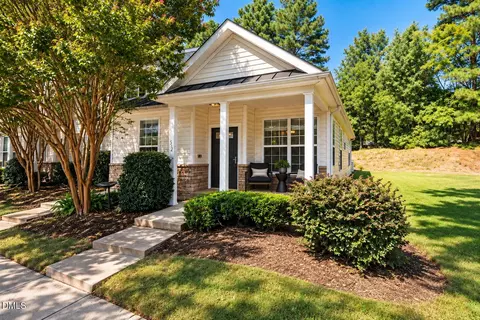
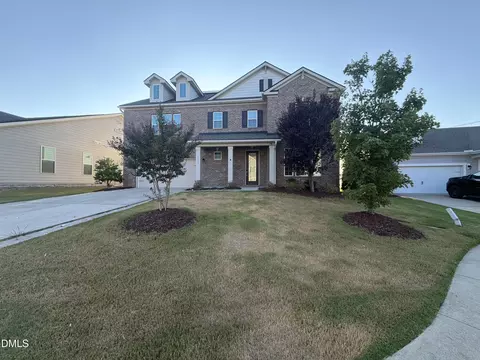
MLS # 10059071 MLS # 10047554
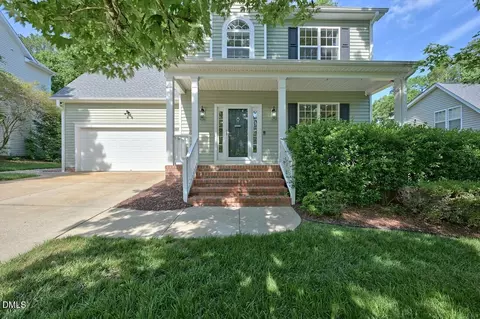
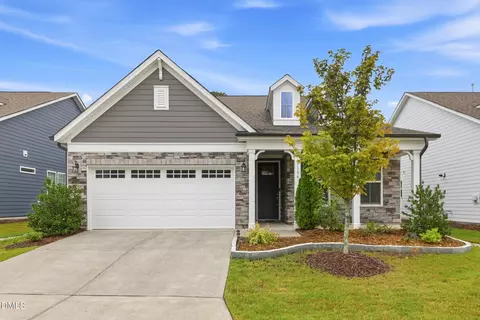
MLS # 2324601
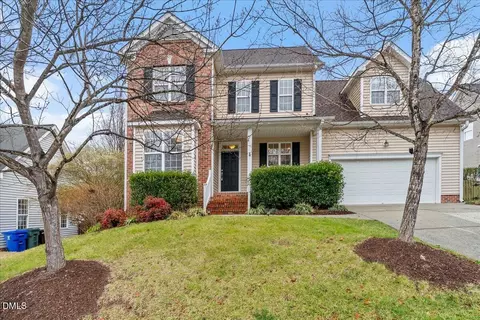
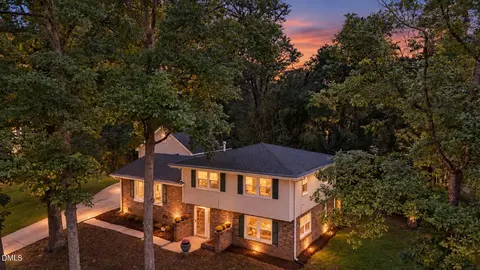
MLS # 2053086
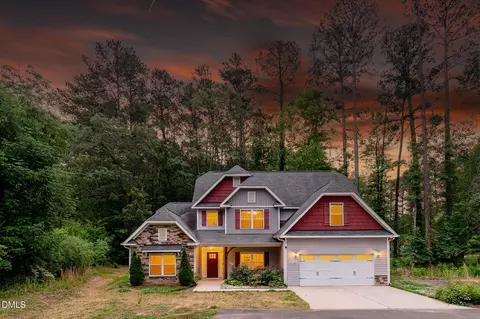
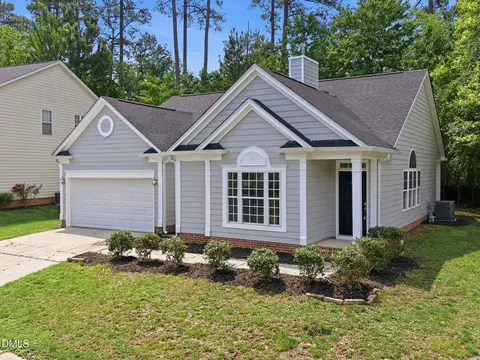
MLS # 10047554
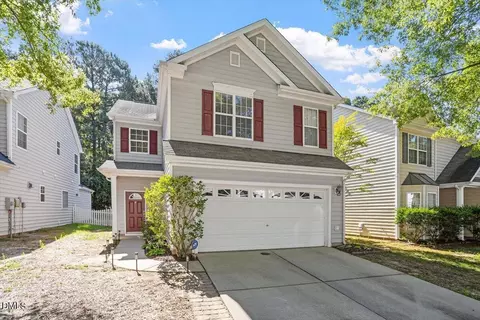
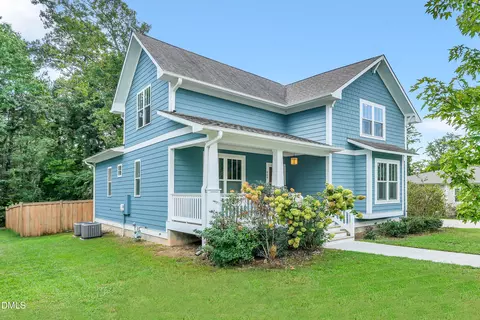
MLS # 2324601
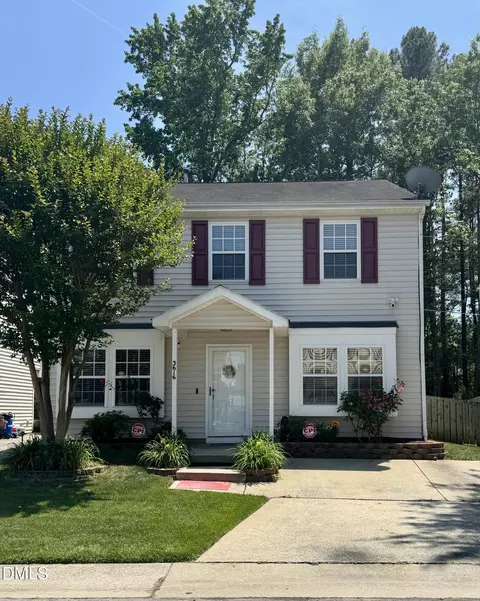
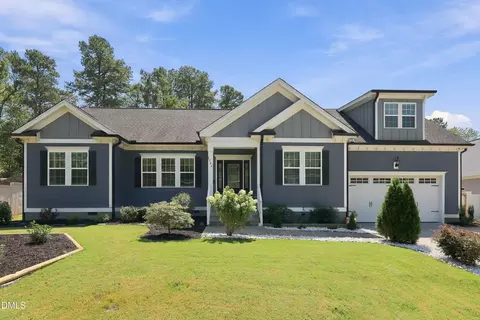
MLS # 2053086| Est. value | Bed/bath | Sqft | mi | |
|---|---|---|---|---|
| 5611 Catskill Ct, Durham, NC 27713 | $535,000 | 3/2 | 2,353 | 0.01 |
| 6303 Coronado Ln, Durham, NC 27713 | $548,000 | 5/2 | 2,518 | 0.01 |
| 5609 Catskill Ct, Durham, NC 27713 | $535,000 | 4/2 | 2,324 | 0.02 |
| 6305 Coronado Ln, Durham, NC 27713 | $519,000 | 4/2 | 2,280 | 0.03 |
| 5701 Catskill Ct, Durham, NC 27713 | $556,000 | 5/3 | 2,519 | 0.03 |
| 5610 Catskill Ct, Durham, NC 27713 | $475,000 | 3/2 | 1,772 | 0.03 |
| 5608 Catskill Ct, Durham, NC 27713 | $558,000 | 3/2 | 2,582 | 0.03 |
| 6304 Coronado Ln, Durham, NC 27713 | $546,000 | 5/3 | 2,492 | 0.03 |
Estimated values are based on public record data and automated valuation models. Values are not guaranteed and may not reflect current market conditions.
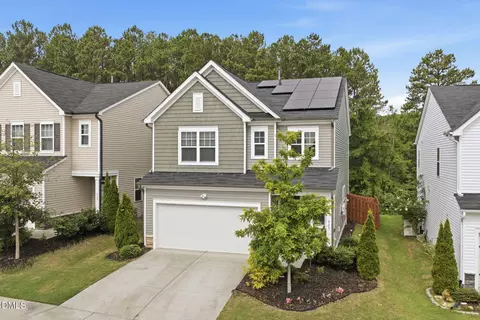
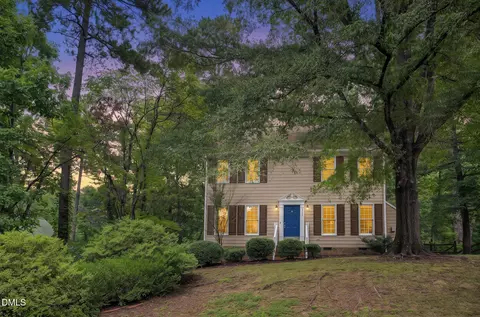
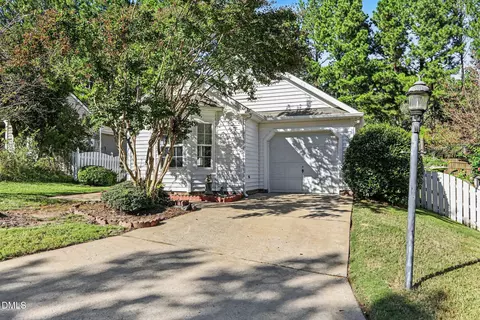
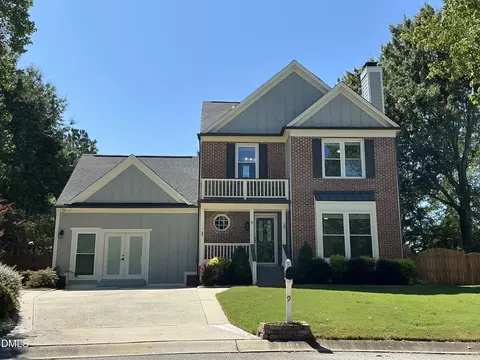
$460,000
$489,900
$652,450
$525,000
$570,218
$279,000
$585,000
$332,490
$385,000
$350,000
$694,000
$659,000
$499,450
$444,150
$350,000
$689,000
$437,900
$587,390
$569,900
$526,810
$417,450
$1,288,888
$422,500
$725,000
$1,350,000
$515,000
$695,000
$399,000