

- $520,000
- 3Bd
- 3Ba
- 2,196 Sq Ft
SOLD 06/04/26

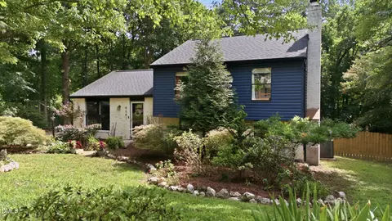
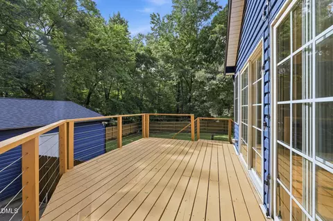
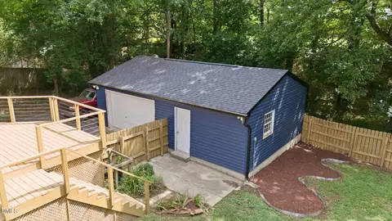
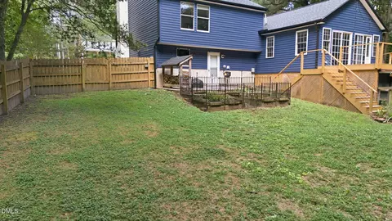
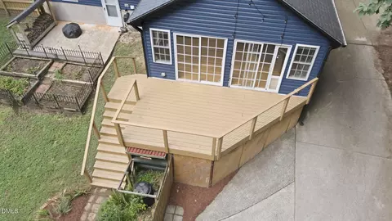
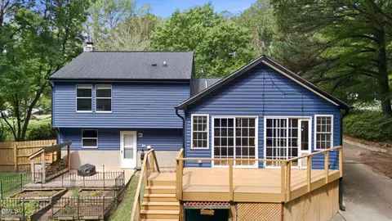
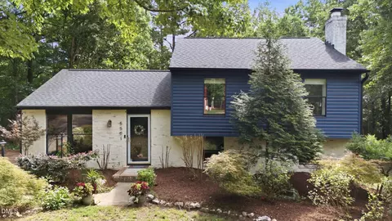
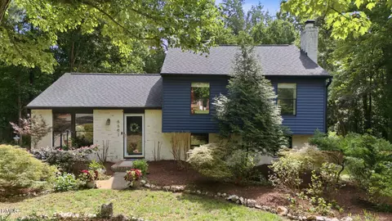
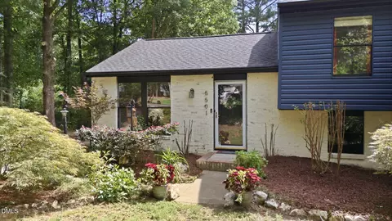
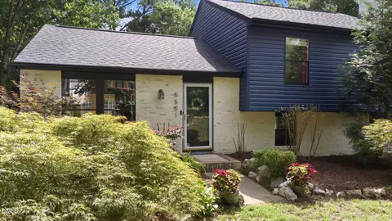
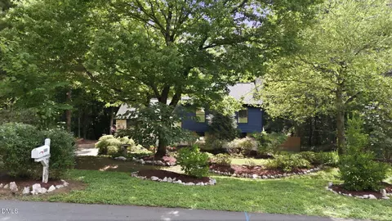
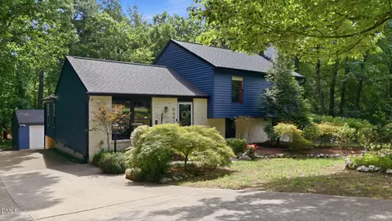
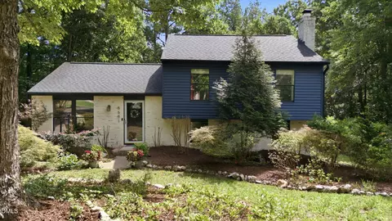
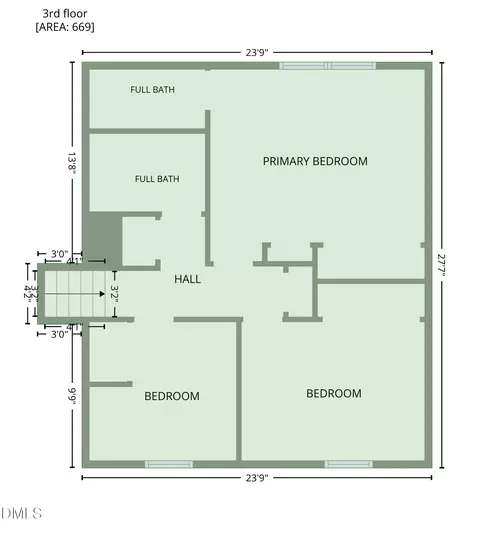
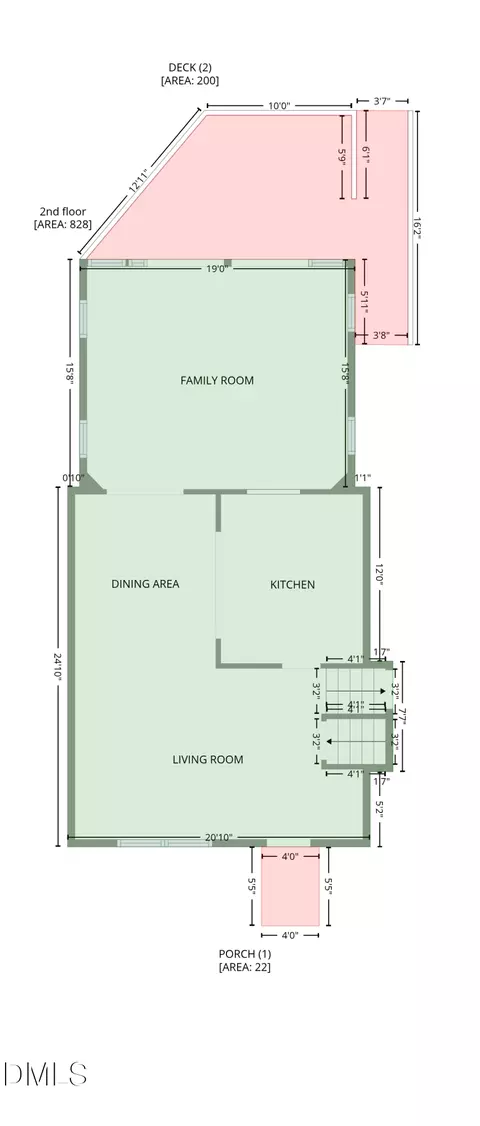
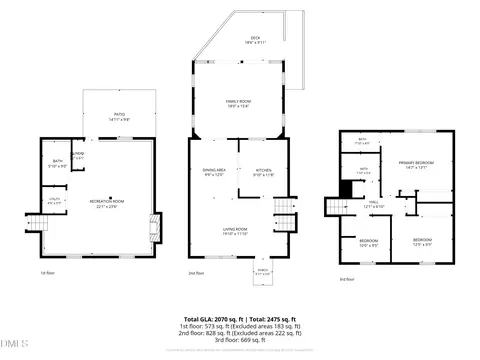
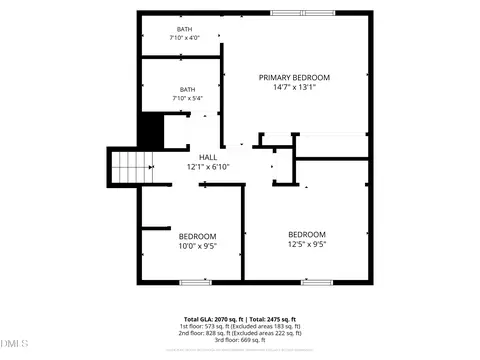
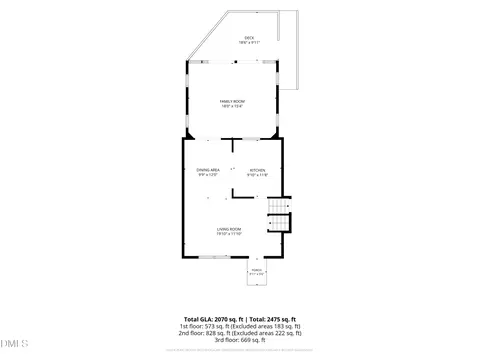
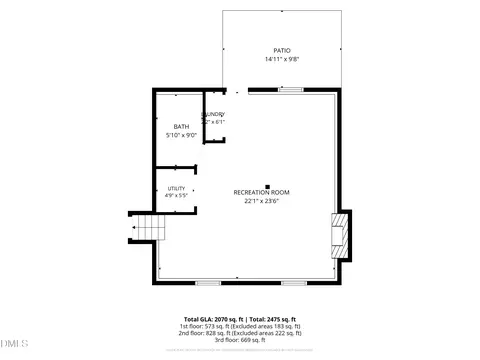
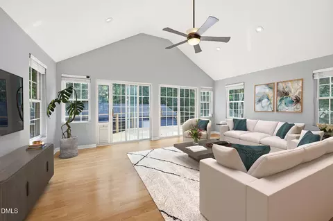
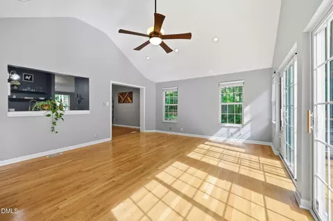
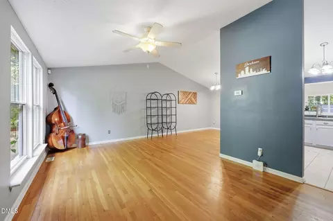
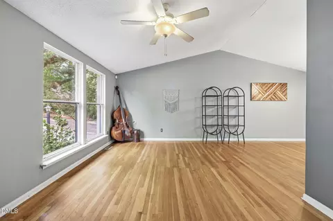
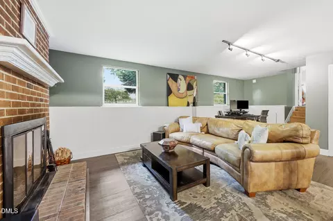
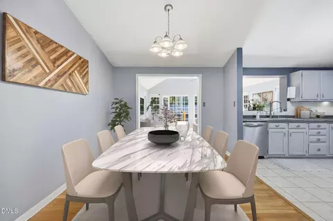
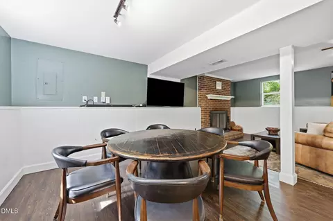
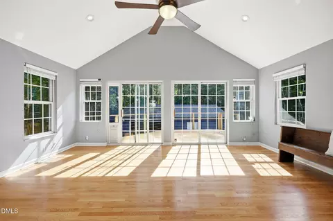
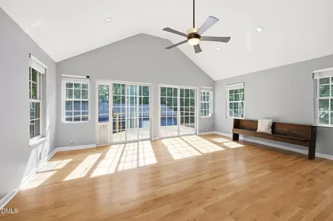
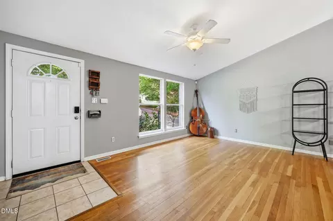
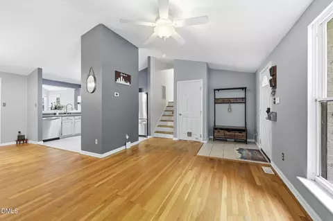
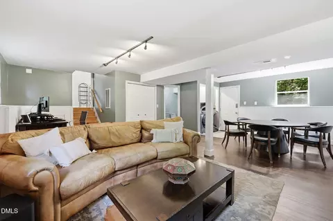
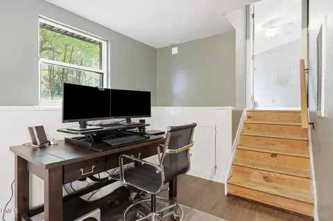
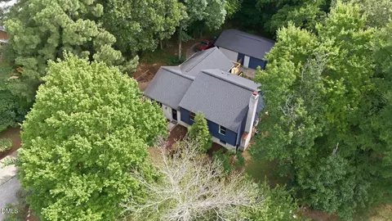
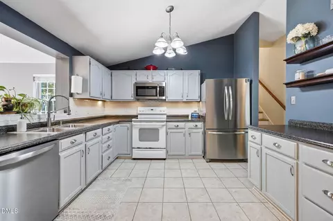
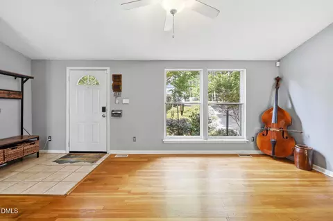
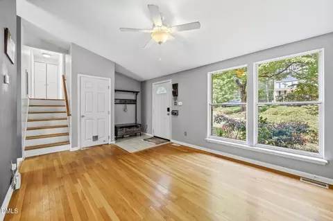
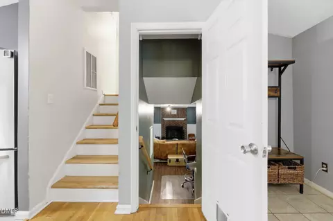
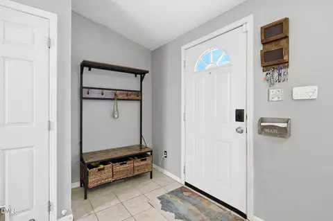
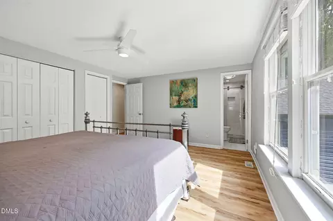
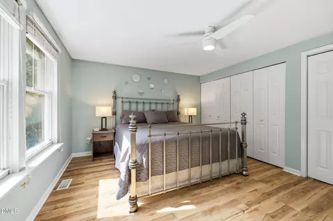
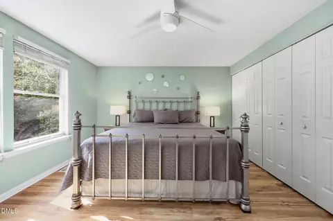
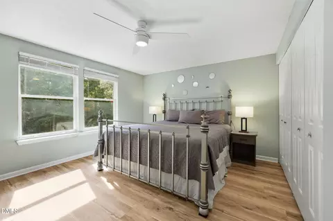
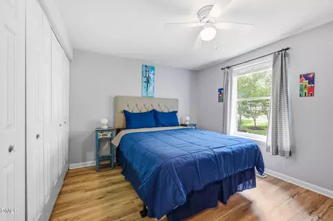
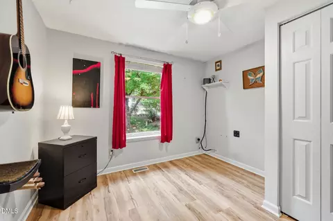
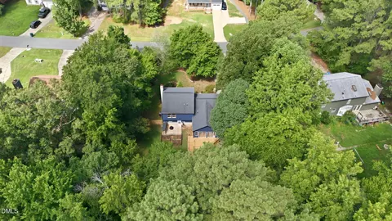
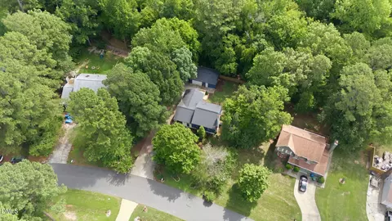
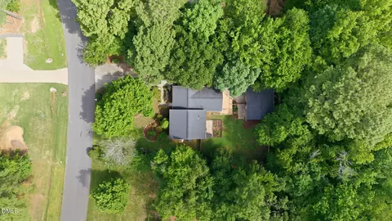
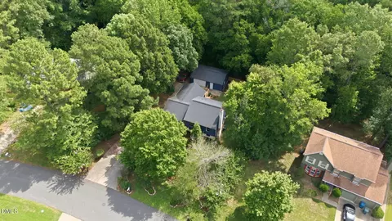
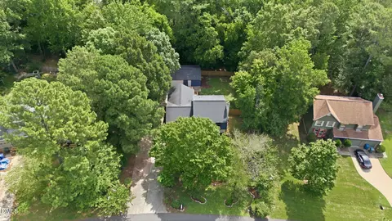
Last sold 08/21/2026 after 37 Days
bed
bath
Sqft ($222/Sqft)
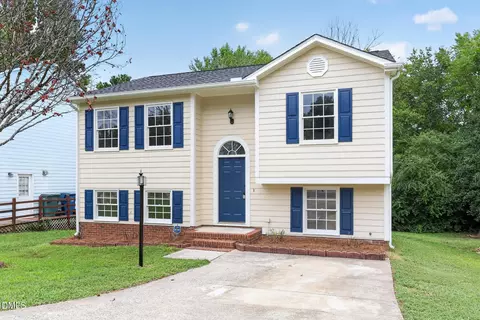
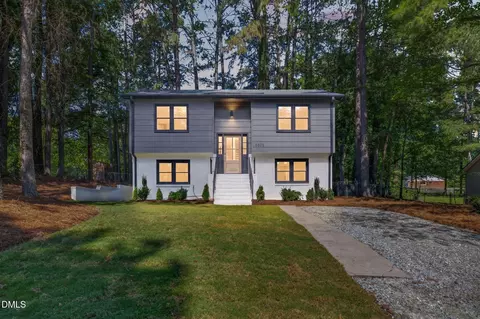
| Property type House | Neighborhood | Year built 1986 | HOA fee $0/month | Lot size 0.42 Acre | Movoto estimate | Parking 1 garage spaces | Rental estimate |

| Overview | |
| Cooling/AC | Ceiling Fan(s), Central Air, Electric, Heat Pump |
| Heating | Central, Forced Air, Heat Pump, Propane |
| Levels/Style | Bi-Level, Multi/Split, One, Tri-Level, House, Site Built, Traditional, 2 |
| MLS # | 10180112 |
| Type | Residential |
| Status | Closed |
| SubType | Single Family Residence |
| Living Area | 2071 |
| Lot Size (SqFt) | 18295.2 |
| Lot Size (Acres) | 0.42 |
| Property Tax | 4148.69 |
| Year Built | 1986 |
| Interior | |
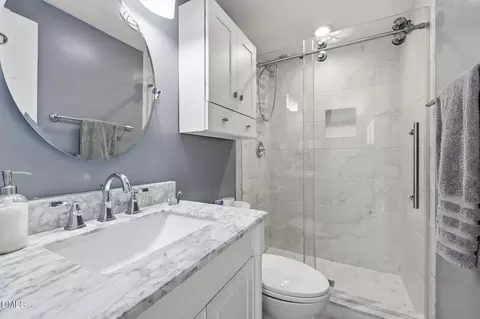
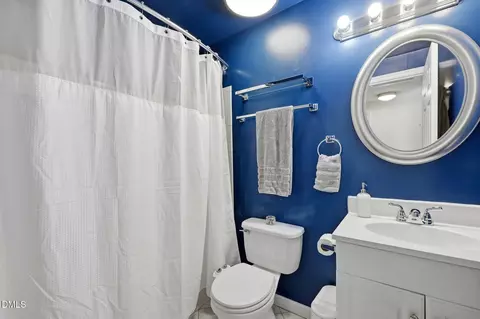
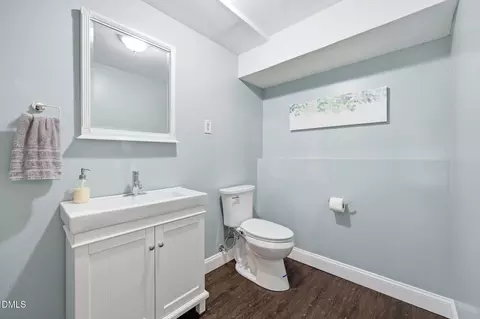
| # of Half Baths | 1 |
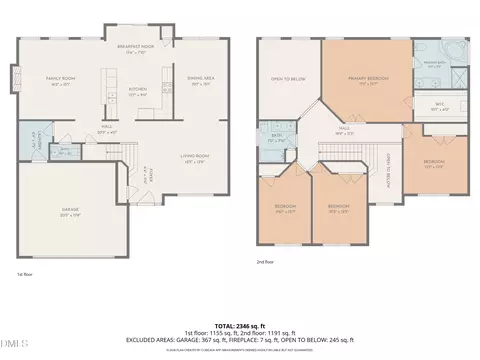
| Total # of Bathrooms | 3 |
| # of Full Baths | 2 |
| Total # of Bedrooms | 3 |
| Basement | Daylight, Exterior Entry, Finished, Interior Entry |
| Total # of Rooms | 8 |
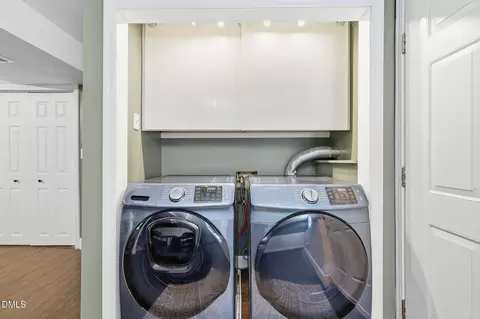
| Laundry | Inside, Lower Level, Washer Hookup |
| Flooring | Ceramic Tile, Hardwood, Vinyl, Tile, Wood |
| Appliances | Dishwasher, Disposal, Dryer, Electric Oven, Electric Range, Microwave, Refrigerator, Washer, Water Heater |
| Interior Features | Cathedral Ceiling(s), Ceiling Fan(s), Chandelier, Dual Closets, High Ceilings, High Speed Internet, Pantry, Recessed Lighting, Track Lighting, Vaulted Ceiling(s) |
| Door Features | French Doors, Sliding Doors, Storm Door(s) |
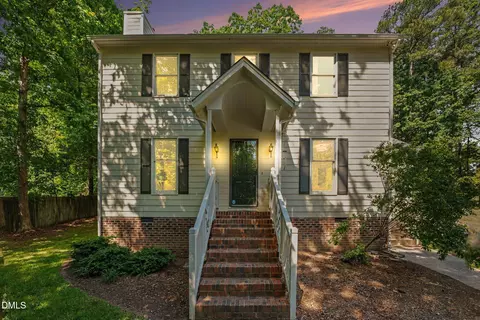
| Window Features | Shutters |
| Common Walls | No Common Walls |
| Exterior | |
| Foundation | Block, Concrete Perimeter, Slab |
| Roof | Shingle |
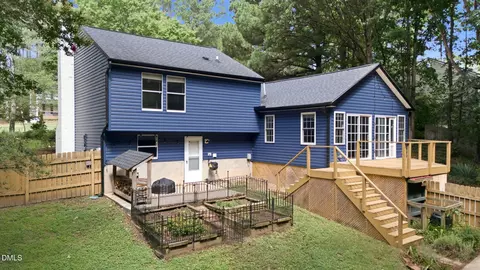
| Construction | Attic/Crawl Hatchway(s) Insulated, Blown-In Insulation, Brick, Brick Veneer, Vinyl Siding |
| # of Open Parking Spaces | 5 |
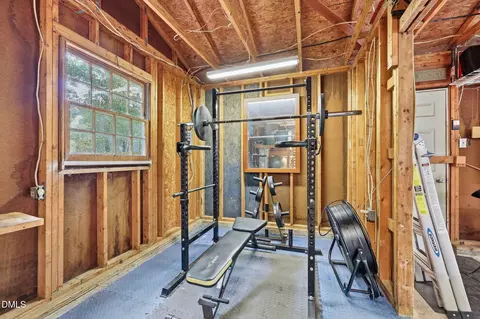
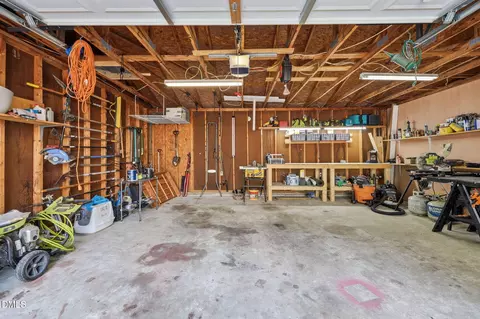
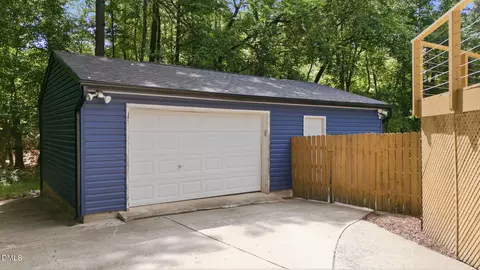
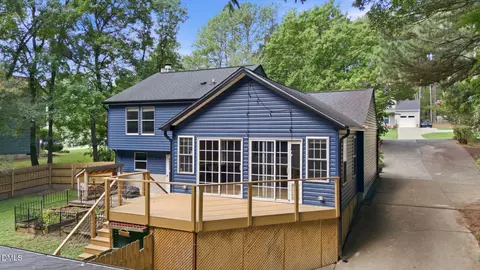
| Parking | Concrete, Detached, Driveway, Electric Vehicle Charging Station(s), Garage, Garage Door Opener, Storage, Workshop In Garage |
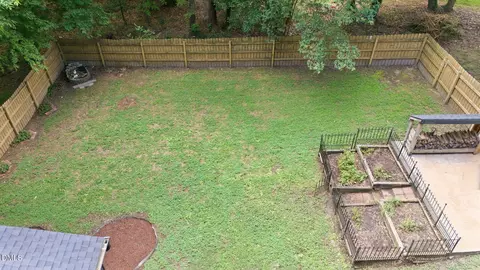
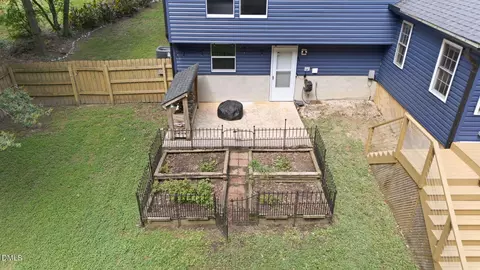
| Exterior Features | Barbecue, Fenced Yard, Garden, Outdoor Grill, Private Yard, Rain Gutters, Storage |
| Patio/Porch | Deck, Patio |
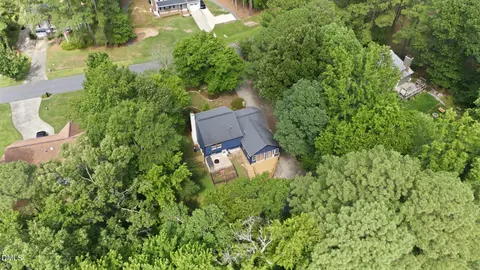
| Lot Features | Back Yard, City Lot, Front Yard, Garden, Gentle Sloping, Hardwood Trees, Landscaped, Private, Sloped |
| Other Structures | Garage(s), Outbuilding, Workshop |
| Fencing | Back Yard, Fenced, Gate, Wood |
| Amenities / Utilities | |
| Utilities | Cable Connected, Electricity Connected, Sewer Connected, Water Connected |
| Sewer/Septic | Public Sewer |
| Water Source | Public |
| Location | |
| View | Trees/Woods |
| County | Durham |
| Community Features | None |
| Subdivision | The Woodlands |
| Elementary School | Durham - Pearsontown Elementary |
| Middle School | Durham - Lowes Grove Middle |
| High School | Durham - Hillside High |
| Zoning | R-10 |
| APN | 155545 |
| Directions | From I-40 Take Exit 278 (Hwy 55) And Go North To Left On Carpenter Fletcher Road, Veer Right When Woodcroft Pkwy Begins To Stay On Carpenter Fletcher Rd Then Right On Lacy Rd. Home Will Be On Right |
| Lot/ Land Details | |
| Road Frontage | City Street |
| Road Surface | Asphalt |
MLS # 10180112
MLS # 2067133 MLS # 1826360
MLS # 789854
MLS # 1826360
MLS # 789854| Est. value | Bed/bath | Sqft | mi | |
|---|---|---|---|---|
| 5423 Lacy Rd, Durham, NC 27713 | $483,000 | 4/2 | 2,303 | 0.02 |
| 5505 Lacy Rd, Durham, NC 27713 | $434,000 | 4/2 | 1,896 | 0.02 |
| 5502 Lacy Rd, Durham, NC 27713 | $382,000 | 3/2 | 1,584 | 0.04 |
| 40 Sedgewood Ct, Durham, NC 27713 | $346,000 | 3/2 | 1,392 | 0.04 |
| 5504 Lacy Rd, Durham, NC 27713 | $355,000 | 3/2 | 1,440 | 0.04 |
| 5509 Lacy Rd, Durham, NC 27713 | $548,000 | 4/2 | 2,330 | 0.04 |
| 5420 Lacy Rd, Durham, NC 27713 | $388,000 | 3/2 | 1,584 | 0.04 |
| 5400 Kemmont Dr, Durham, NC 27713 | $340,000 | 3/1 | 1,092 | 0.05 |
Estimated values are based on public record data and automated valuation models. Values are not guaranteed and may not reflect current market conditions.
$460,000
$489,900
$652,450
$525,000
$570,218
$279,000
$585,000
$332,490
$385,000
$350,000
$694,000
$659,000
$499,450
$444,150
$350,000
$689,000
$437,900
$587,390
$569,900
$526,810
$417,450
$1,288,888
$422,500
$725,000
$1,350,000
$515,000
$695,000
$399,000