

- $419,900
- 2Bd
- 4Ba
- 1,963 Sq Ft
SOLD

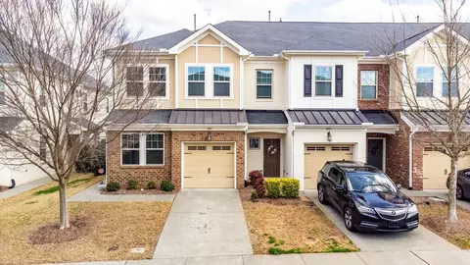
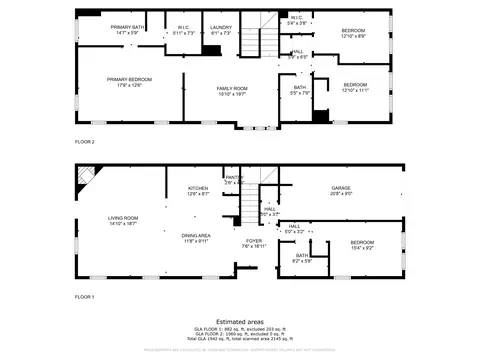
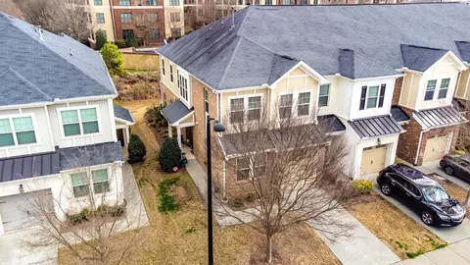
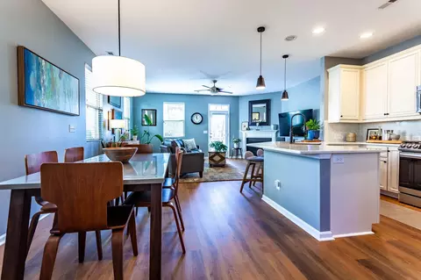
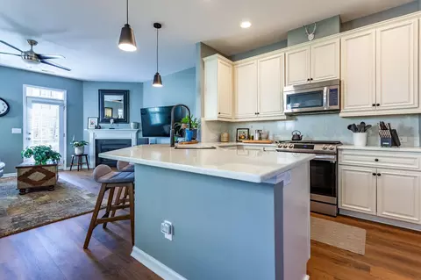
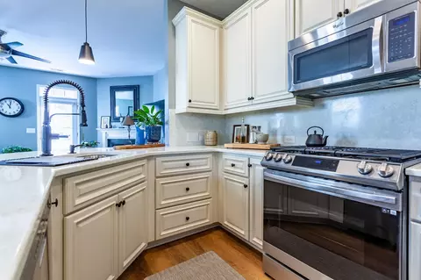
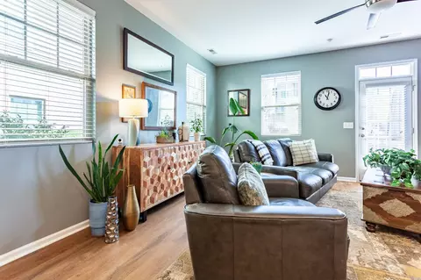
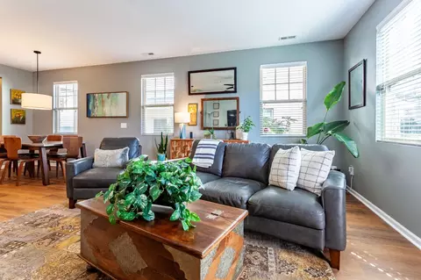
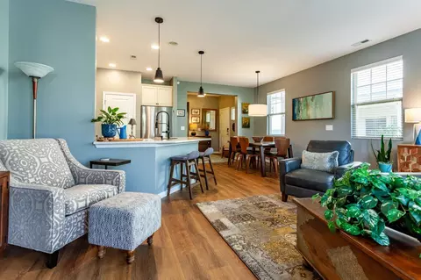
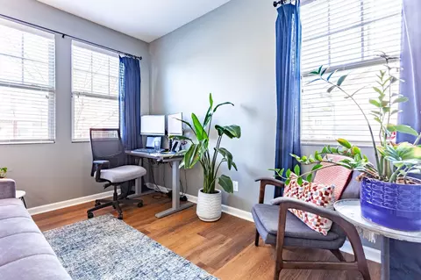
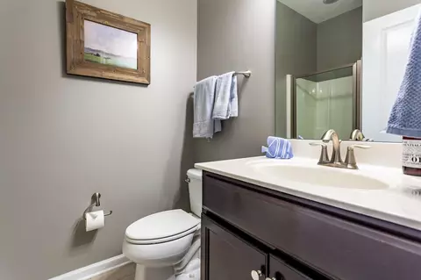
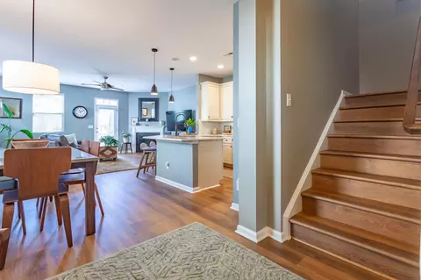
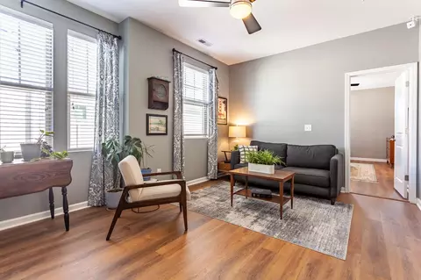
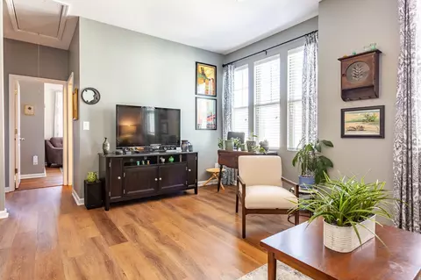
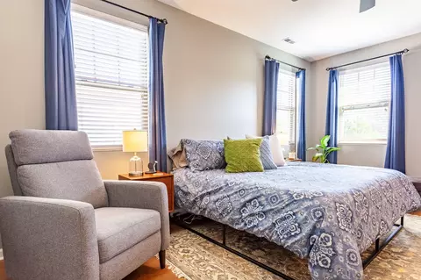
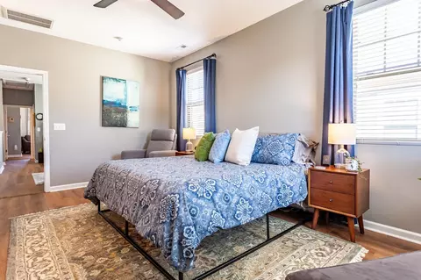
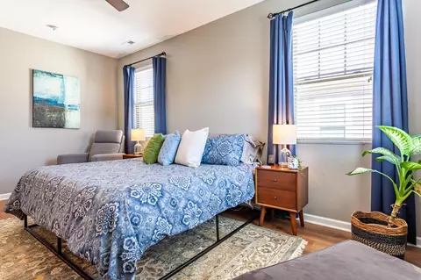
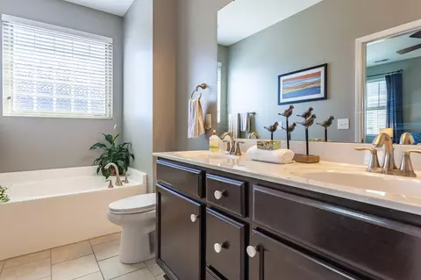
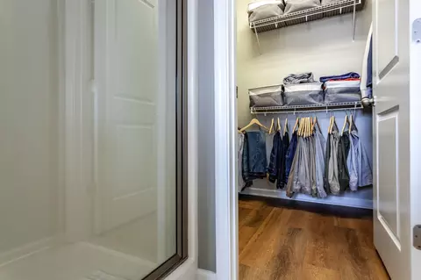
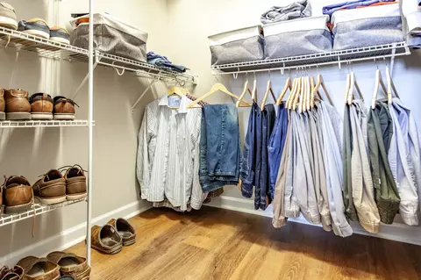
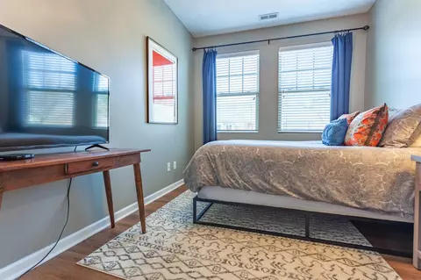
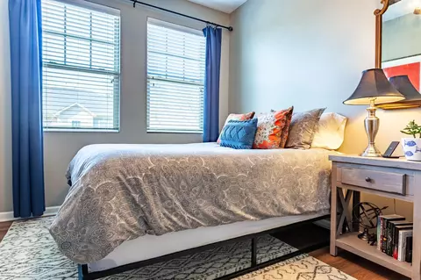
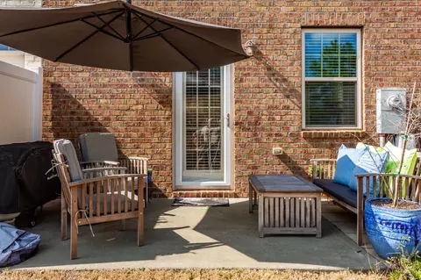
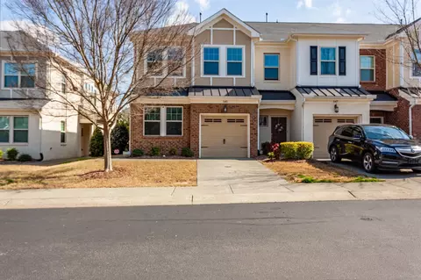
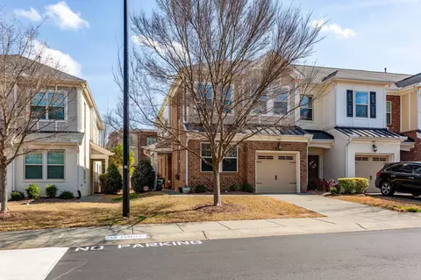
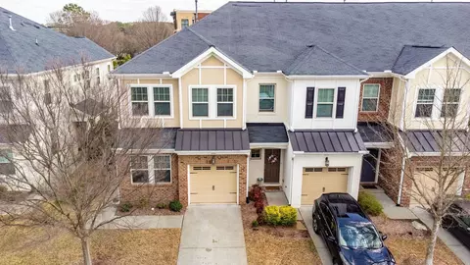
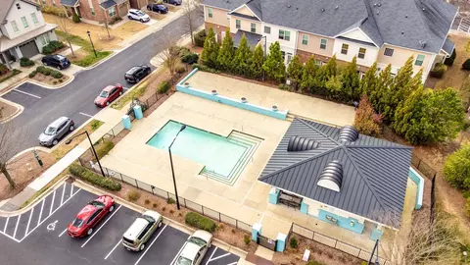
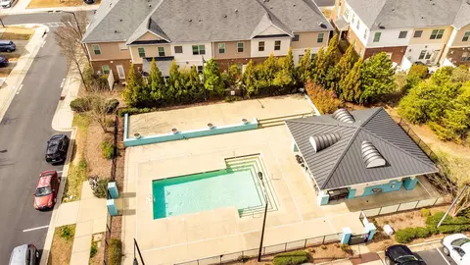
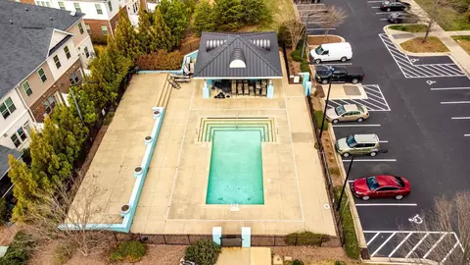
Last sold 04/03/2023 for $475K
bed
bath
Sqft ($245/Sqft)
| Property type Townhouse | Neighborhood | Year built 2013 | HOA fee $202/month | Lot size 3,049 Sqft | Movoto estimate | Parking 1 garage spaces | Rental estimate |

| Overview | |
| Cooling/AC | Central Air, Gas, Zoned |
| Heating | Forced Air, Natural Gas, Zoned |
| Levels/Style | Two, Site Built, Transitional |
| Virtual Tour | N/A |
| MLS # | 2496118 |
| Type | Residential |
| Status | Closed |
| SubType | Townhouse |
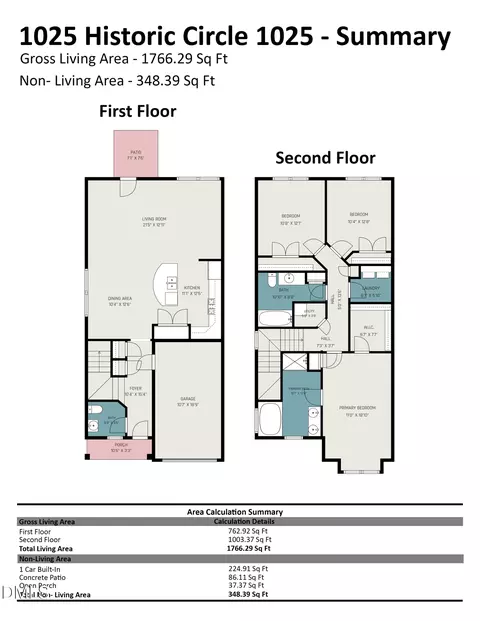
| Living Area | 1942 |
| Lot Size (SqFt) | 3049.2 |
| Lot Size (Acres) | 0.07 |
| Property Tax | 3606 |
| Year Built | 2013 |
| HOA | Towne Properties |
| HOA Fee | Monthly, 101 |
| HOA 2 | Towne Properties |
| HOA Fee 2 | 101, Monthly |
| Interior | |
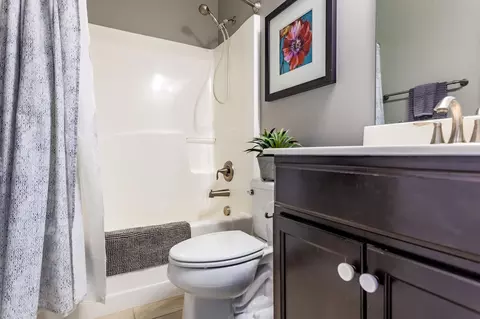
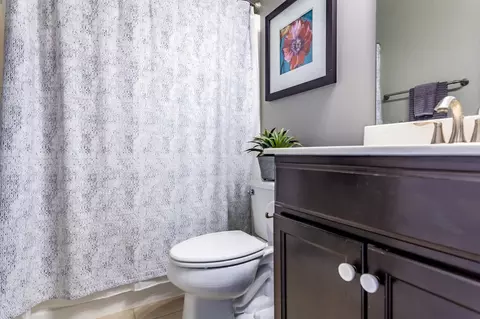
| Total # of Bathrooms | 3 |
| # of Full Baths | 3 |
| Total # of Bedrooms | 4 |
| Total # of Rooms | 8 |
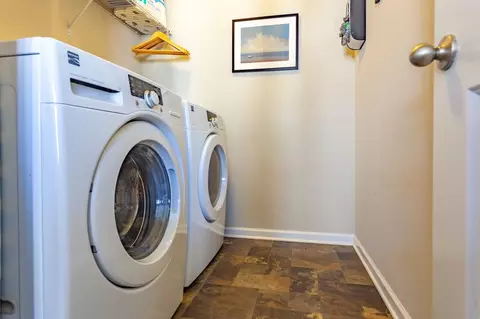
| Laundry | Electric Dryer Hookup, Laundry Room, Upper Level |
| Flooring | Ceramic Tile, Luxury Vinyl, Vinyl |
| Appliances | Dishwasher, Gas Range, Gas Water Heater, Microwave, Plumbed For Ice Maker, Self Cleaning Oven |
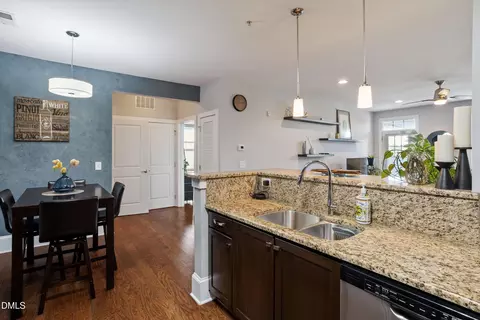
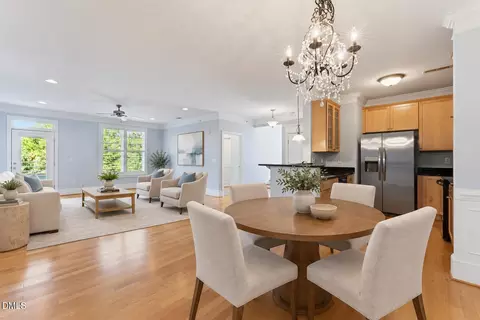
| Interior Features | Bathtub/Shower Combination, Ceiling Fan(s), Double Vanity, Eat-in Kitchen, Entrance Foyer, High Ceilings, High Speed Internet, Kitchen/Dining Room Combination, Pantry, Quartz Counters, Separate Shower, Shower Only, Soaking Tub, Walk-In Closet(s), Walk-In Shower |
| Fireplace | Gas Log, Living Room |
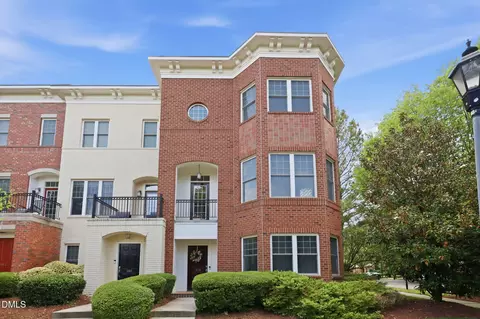
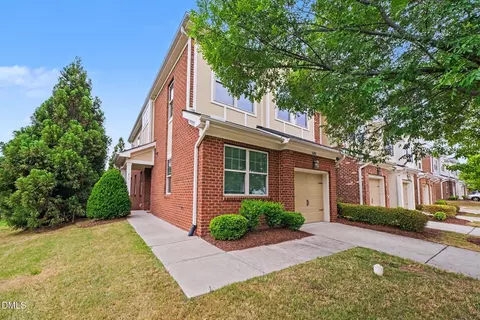
| Common Walls | End Unit |
| Exterior | |
| Foundation | Slab |
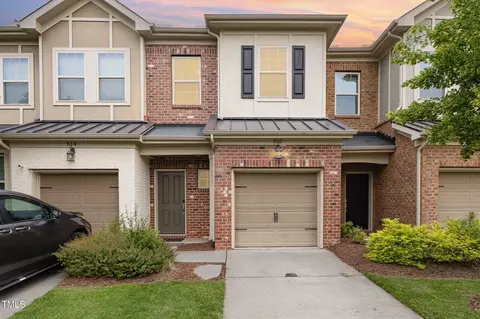
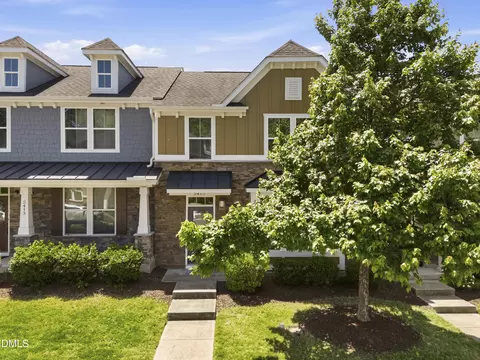
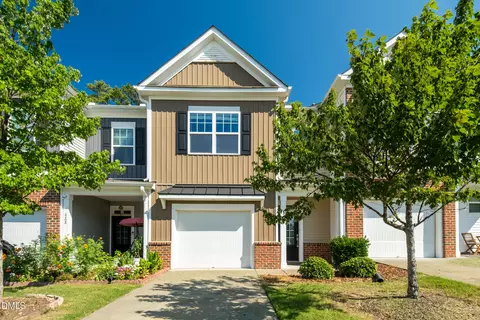
| Construction | Brick, Fiber Cement |
| Parking | Concrete, Driveway, Garage, Garage Door Opener, Garage Faces Front, Parking Lot |
| Exterior Features | Rain Gutters |
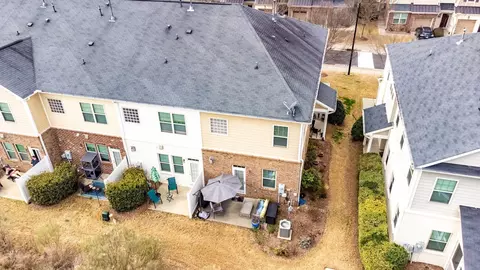
| Patio/Porch | Patio, Porch |
| Lot Features | Landscaped |
| Amenities / Utilities | |
| Utilities | Cable Available |
| Sewer/Septic | Public Sewer |
| Water Source | Public |
| HOA Fee Includes | Cable TV, Insurance, Maintenance Grounds, Maintenance Structure, Road Maintenance, Storm Water Maintenance, Trash |
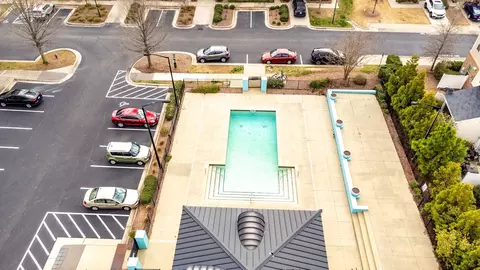
| HOA Amenities | Pool |
| Pool | In Ground |
| Location | |
| County | Durham |
| Community Features | Pool, Street Lights |
| Subdivision | Davis Park |
| Elementary School | Durham - Parkwood |
| Middle School | Durham - Lowes Grove |
| High School | Durham - Hillside |
| Directions | 1-40 To Davis Drive Towards Cary, Turn Right Onto Finsbury (Davis Park Townhomes). Continue Straight On Finsbury It Turns Into Libson St. (do Not Go Around The Park) Home Located In Back Of Neighborhood On Left. |
| Lot/ Land Details | |
| Road Frontage | Private Road |
MLS # 10140338
MLS # 10128128
MLS # 2496118| Est. value | Bed/bath | Sqft | mi | |
|---|---|---|---|---|
| 547 Libson St, Durham, NC 27703 | $400,000 | 3/2 | 1,737 | 0 |
| 539 Libson St, Durham, NC 27703 | $455,000 | 3/2 | 1,999 | 0.01 |
| 549 Libson St, Durham, NC 27703 | $349,000 | 3/2 | 1,737 | 0.01 |
| 537 Libson St, Durham, NC 27703 | $384,000 | 3/2 | 1,665 | 0.01 |
| 551 Libson St, Durham, NC 27703 | $429,000 | 3/2 | 1,923 | 0.01 |
| 553 Libson St, Durham, NC 27703 | $400,000 | 3/2 | 1,737 | 0.01 |
| 535 Libson St, Durham, NC 27703 | $437,000 | 3/2 | 1,923 | 0.01 |
| 533 Libson St, Durham, NC 27703 | $405,000 | 3/2 | 1,737 | 0.02 |
Estimated values are based on public record data and automated valuation models. Values are not guaranteed and may not reflect current market conditions.
$460,000
$489,900
$652,450
$570,218
$525,000
$329,900
$350,000
$585,000
$455,000
$234,950
$350,000
$694,000
$689,000
$469,900
$587,390
$499,450
$659,000
$479,000
$526,810
$484,400
$1,288,888
$435,000
$725,000
$422,500
$695,000
$675,000
$523,900
$1,350,000