

- $539,000
- 4Bd
- 4Ba
- 2,719 Sq Ft
SOLD


Last sold 12/03/2024 for $555K
bed
bath
Sqft ($192/Sqft)
| Property type House | Year built 2023 | HOA fee $28/month | Lot size 0.37 Acre | Movoto estimate | Parking 2 garage spaces | Rental estimate |

| Overview | |
| Cooling/AC | Central Air |
| Heating | Natural Gas |
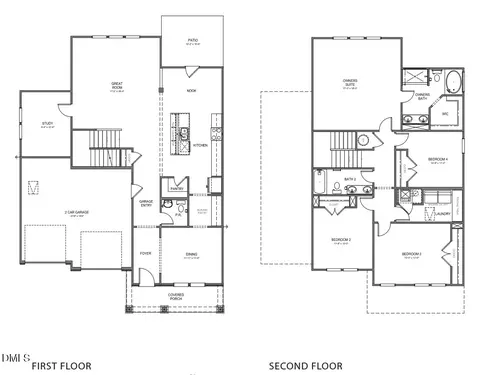
| Levels/Style | Two, Site Built, Contemporary, Craftsman, 2 |
| Virtual Tour | N/A |
| MLS # | 10061240 |
| Type | Residential |
| Status | Closed |
| SubType | Single Family Residence |
| Living Area | 2889 |
| Lot Size (SqFt) | 16117 |
| Lot Size (Acres) | 0.37 |
| Property Tax | 5275.89 |
| Builder Name | True Homes |
| Year Built | 2023 |
| HOA | Huntington Valley HOA |
| HOA Fee | Annually, 330 |
| Interior | |
| # of Half Baths | 1 |
| Total # of Bathrooms | 3 |
| # of Full Baths | 2 |
| Total # of Bedrooms | 3 |
| Total # of Rooms | 12 |
| Laundry | Laundry Room, Upper Level |
| Flooring | Carpet, Luxury Vinyl, Tile |
| Appliances | Dishwasher, Disposal, Dryer, Electric Water Heater, Gas Range, Ice Maker, Microwave, Oven, Refrigerator, Stainless Steel Appliance(s), Washer, Washer/Dryer, Water Heater |
| Interior Features | Bathtub/Shower Combination, Double Vanity, Entrance Foyer, Kitchen Island, Open Floorplan, Recessed Lighting, Separate Shower, Soaking Tub, Walk-In Closet(s) |
| Fireplace | Gas, Living Room |
| Door Features | French Doors |
| Exterior | |
| Foundation | Slab |
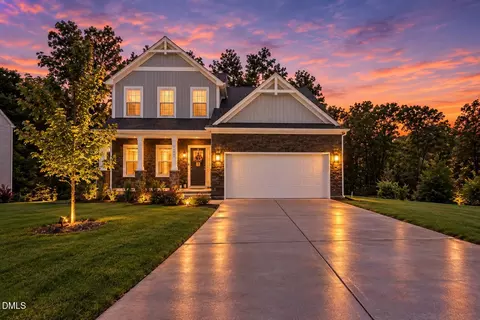
| Roof | Architectural Shingle |
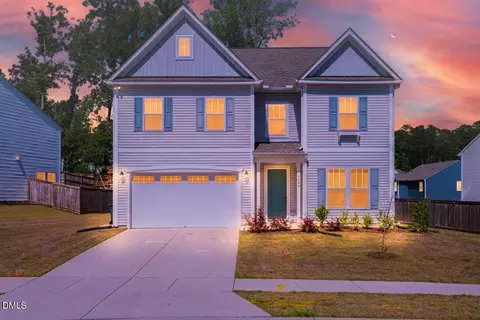
| Construction | Stone, Vinyl Siding |
| # of Open Parking Spaces | 2 |
| Parking | Attached, Concrete, Garage, Garage Door Opener, Garage Faces Front, Parking Pad |
| # of Parking Spaces | 4 |
| Exterior Features | Fenced Yard, Lighting, Private Yard, Rain Gutters |
| Patio/Porch | Screened |
| Lot Features | Back Yard, Cul-De-Sac, Front Yard, Hardwood Trees, Landscaped |
| Fencing | Back Yard, Fenced, Full, Wood |
| Amenities / Utilities | |
| Sewer/Septic | Public Sewer |
| Water Source | Public |
| Spa Desc | None |
| HOA Fee Includes | Unknown |
| Pool | None |
| Location | |
| County | Durham |
| Subdivision | Huntington Valley |
| Elementary School | Durham - Eno Valley |
| Middle School | Durham - Carrington |
| High School | Durham - Northern |
| APN | 183941 |
| Lot/ Land Details | |
| Road Surface | Asphalt |
| Road Responsibility | Public Maintained Road |
MLS # 10061240| Est. value | Bed/bath | Sqft | mi | |
|---|---|---|---|---|
| 5417 Beardsley Ct, Durham, NC 27712 | $549,000 | 4/2 | 2,524 | 0.02 |
| 5420 Beardsley Ct, Durham, NC 27712 | $505,000 | 4/2 | 2,540 | 0.02 |
| 5424 Ripplebrook Rd, Durham, NC 27712 | $500,000 | 3/3 | 1,947 | 0.03 |
| 5422 Ripplebrook Rd, Durham, NC 27712 | $411,000 | 3/2 | 1,328 | 0.04 |
| 5415 Beardsley Ct, Durham, NC 27712 | $446,000 | 3/2 | 1,633 | 0.04 |
| 3 Alderwood Pl, Durham, NC 27712 | $517,000 | 4/3 | 2,386 | 0.04 |
| 5426 Ripplebrook Rd, Durham, NC 27712 | $582,000 | 5/3 | 2,823 | 0.04 |
| 1 Alderwood Pl, Durham, NC 27712 | $586,000 | 4/3 | 2,660 | 0.04 |
Estimated values are based on public record data and automated valuation models. Values are not guaranteed and may not reflect current market conditions.

$460,000
$489,900
$279,000
$652,450
$525,000
$329,900
$385,000
$378,500
$248,750
$175,000
$350,000
$499,450
$694,000
$659,000
$444,150
$469,900
$689,000
$587,390
$479,000
$414,950
$675,000
$1,288,888
$422,500
$523,900
$695,000
$1,350,000
$725,000
$989,000