

- $565,000
- 5Bd
- 3Ba
- 3,016 Sq Ft
SOLD

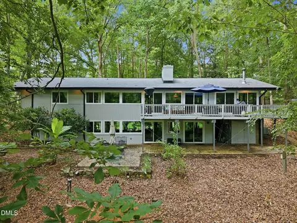
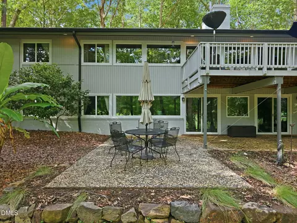
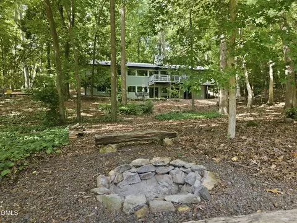
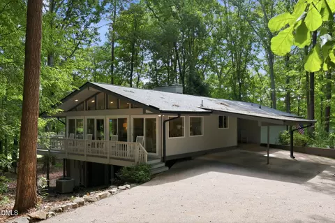
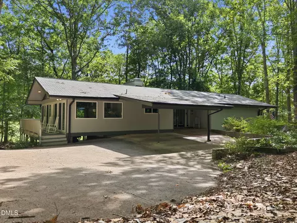
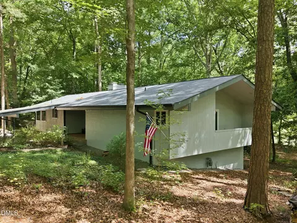
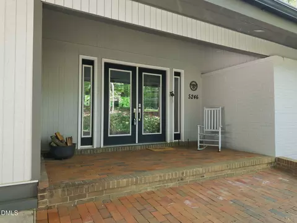
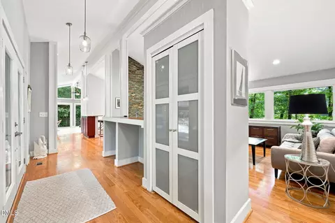
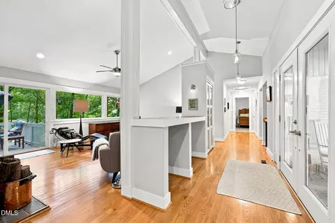
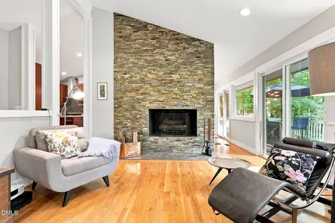
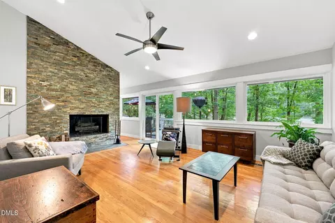
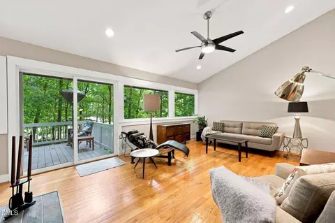
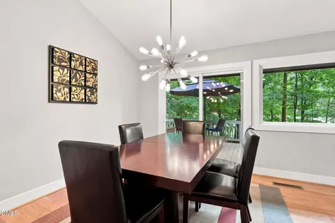
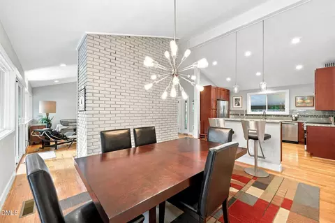
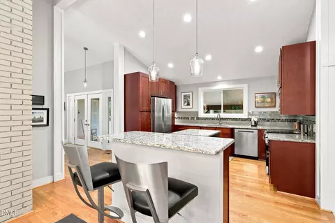
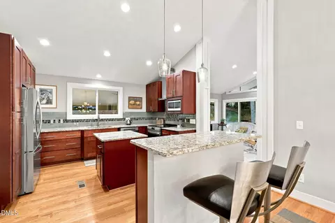
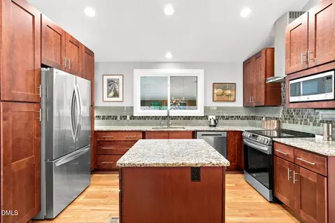
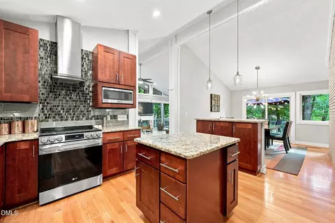
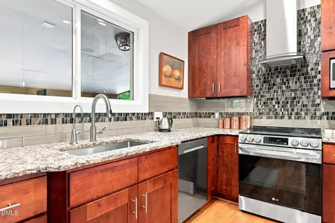
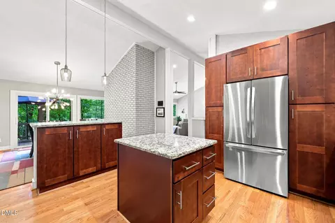
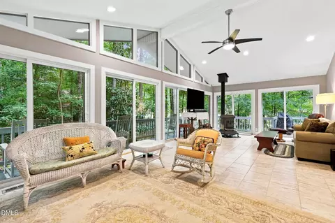
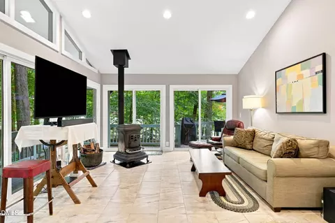
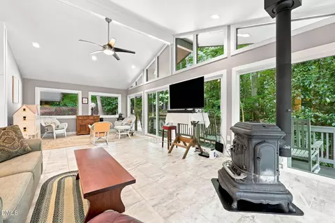
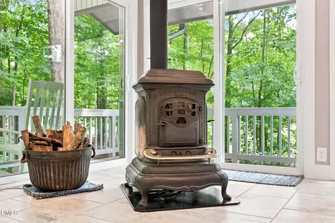
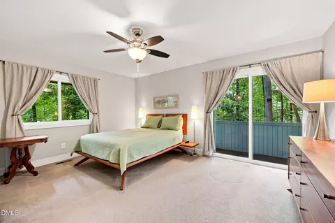
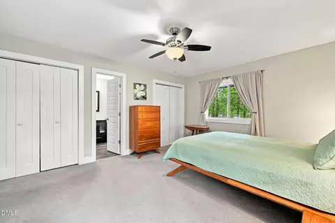
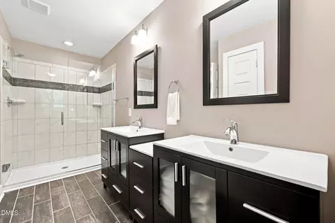
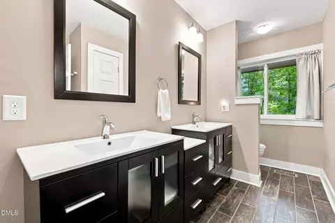
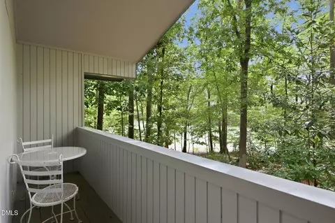
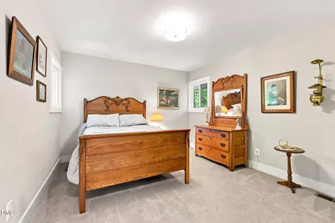
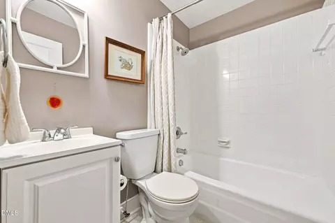
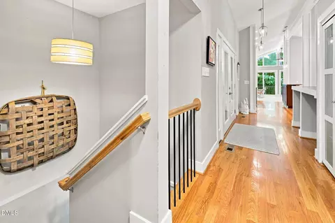
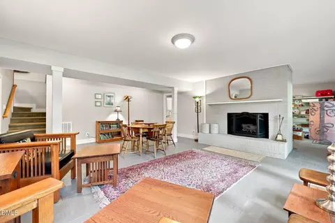
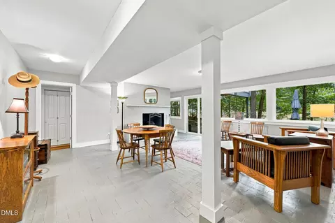
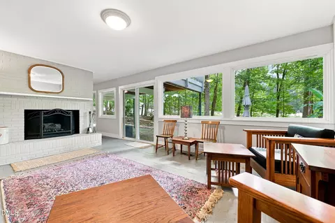
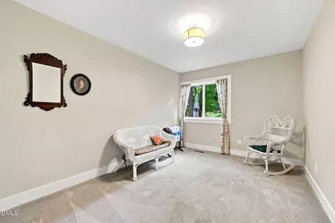
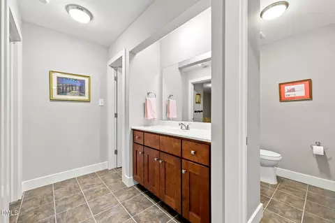
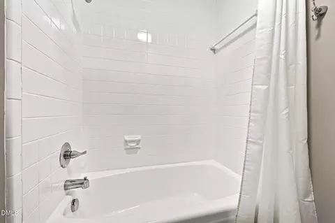
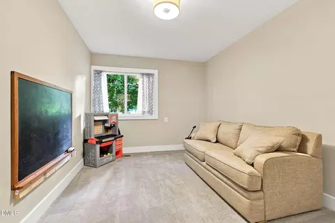
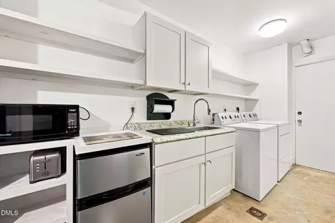
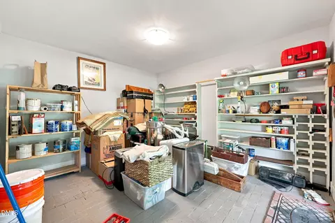
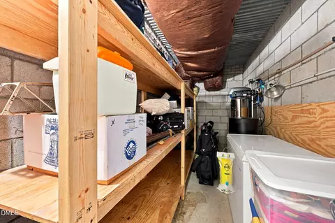
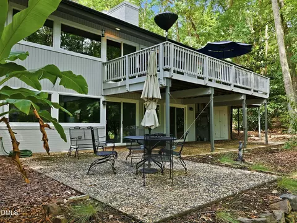
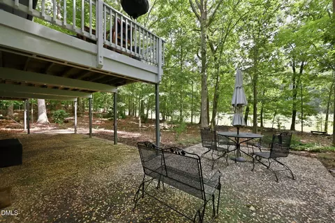
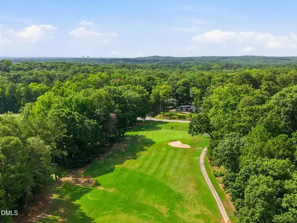
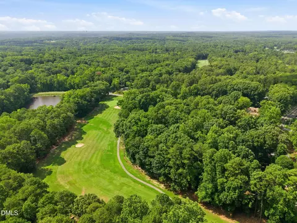
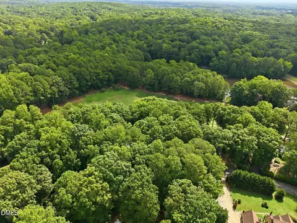
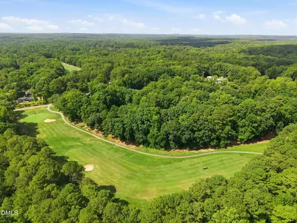
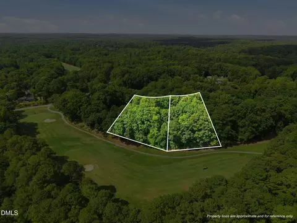
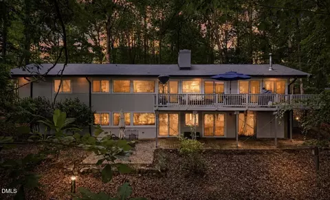
Last sold 08/31/2026 after 45 Days
bed
bath
Sqft ($223/Sqft)
| Property type House | Year built 1968 | HOA fee $0/month | Lot size 0.6 Acre | Movoto estimate |

| Overview | |
| Cooling/AC | Ceiling Fan(s), Central Air |
| Heating | Fireplace(s), Natural Gas |
| Levels/Style | Two, House, Contemporary, Modern, 2 |
| Virtual Tour | N/A |
| MLS # | 10180778 |
| Type | Residential |
| Status | Closed |
| SubType | Single Family Residence |
| Living Area | 3187 |
| Lot Size (SqFt) | 26136 |
| Lot Size (Acres) | 1.3 |
| Property Tax | 4331.78 |
| Year Built | 1968 |
| Condition | Updated/Remodeled |
| Interior | |
| Total # of Bathrooms | 3 |
| # of Full Baths | 3 |
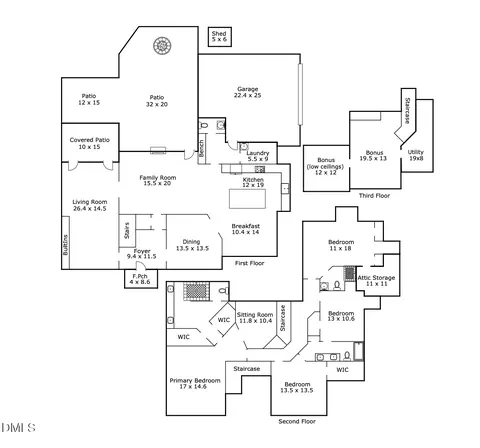
| Total # of Bedrooms | 4 |
| Basement | Bath/Stubbed, Daylight, Exterior Entry, Finished, Heated, Interior Entry, Walk-Out Access |
| Total # of Rooms | 17 |
| Laundry | In Basement, Inside, Laundry Room, Lower Level |
| Flooring | Carpet, Hardwood, Tile |
| Appliances | Exhaust Fan, Gas Cooktop, Microwave, Range, Refrigerator, Stainless Steel Appliance(s), Washer/Dryer, Water Heater |
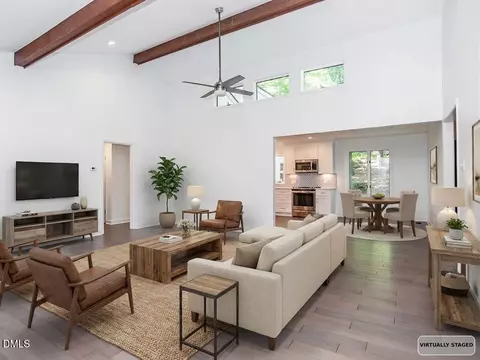
| Interior Features | Bathtub/Shower Combination, Cathedral Ceiling(s), Ceiling Fan(s), Dual Closets, Eat-in Kitchen, Entrance Foyer, Granite Counters, High Ceilings, In-Law Floorplan, Kitchen/Dining Room Combination, Pantry, Recessed Lighting, Separate Shower, Smooth Ceilings, Vaulted Ceiling(s), Walk-In Closet(s), Walk-In Shower |
| Fireplace | Basement, Fireplace Screen, Gas Log, Living Room, Wood Burning |
| Door Features | Sliding Doors |
| Common Walls | No Common Walls |
| Exterior | |
| Foundation | Permanent |
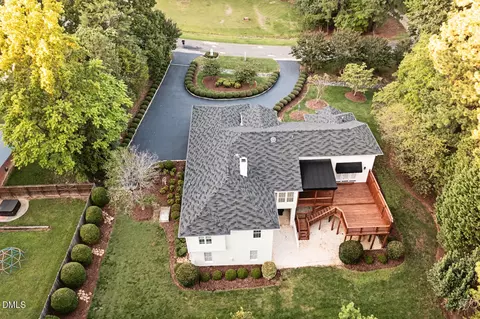
| Roof | Shingle |
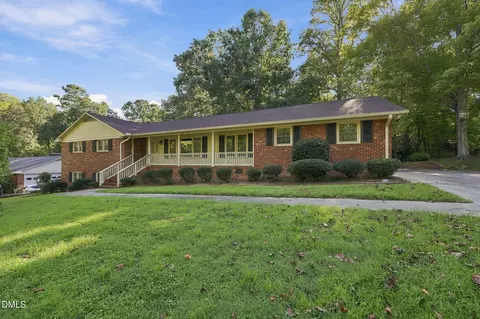
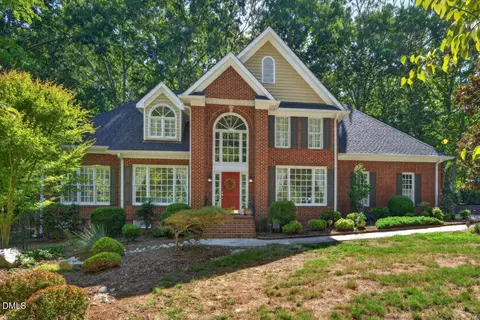
| Construction | Brick, Wood Siding |
| Parking | Asphalt, Attached, Attached Carport, Direct Access, Driveway, Kitchen Level, Off Street |
| # of Carport Spaces | 2 |
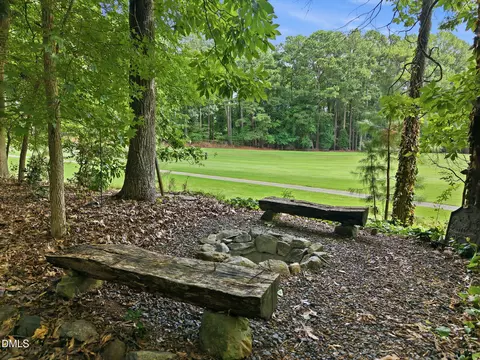
| Exterior Features | Fire Pit, Lighting, Private Yard |
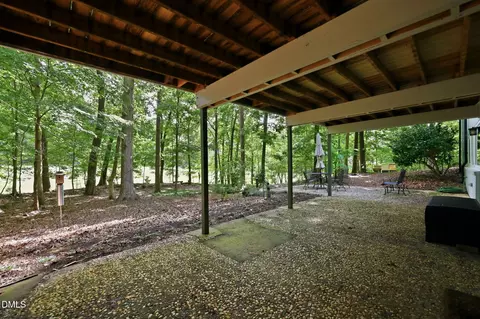
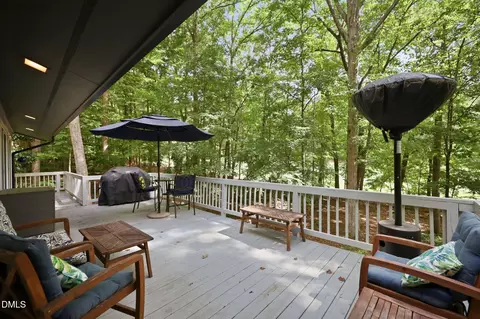
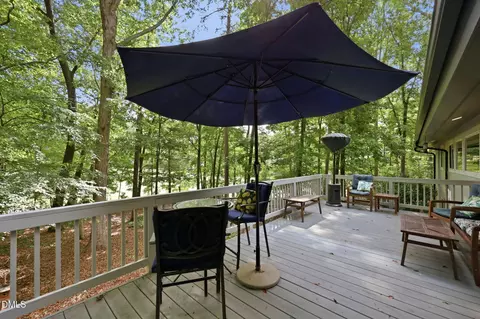
| Patio/Porch | Covered, Deck, Front Porch, Patio, Porch, Wrap Around |
| Lot Features | Back Yard, Near Golf Course, Partially Cleared |
| Amenities / Utilities | |
| Sewer/Septic | Septic Tank |
| Water Source | Private, Well |
| Location | |
| County | Durham |
| Subdivision | Willowhaven |
| Elementary School | Durham - Eno Valley Elementary |
| Middle School | Durham - George L Carrington Middle |
| High School | Durham - Northern High |
| Zoning | RR |
| APN | 181936 |
| Directions | From I-40, Take Exit 274 For Fayetteville Rd (NC-751). Head N On Fayetteville Rd Toward Southpoint. Continue About 2 Miles. Turn L Onto Herndon Rd. Continue To Summit Ridge Drive And Turn R. Follow Summit Ridge Dr To 5246 Summit Ridge Dr, Which Will Be On Your R. |
| Lot/ Land Details | |
| Road Frontage | City Street |
| Road Surface | Paved |
| Road Responsibility | Public Maintained Road |
MLS # 10180778
MLS # 2019132| Est. value | Bed/bath | Sqft | mi | |
|---|---|---|---|---|
| 5244 Summit Ridge Dr, Durham, NC 27712 | $523,000 | 4/2 | 2,235 | 0.02 |
| 5304 N Willowhaven Dr, Durham, NC 27712 | $611,000 | 4/2 | 3,531 | 0.04 |
| 5244 N Willowhaven Dr, Durham, NC 27712 | $498,000 | 3/1 | 2,210 | 0.05 |
| 5242 Summit Ridge Dr, Durham, NC 27712 | $560,000 | 4/3 | 2,948 | 0.06 |
| 5247 N Willowhaven Dr, Durham, NC 27712 | $526,000 | 3/2 | 2,859 | 0.07 |
| 2417 Mont Haven Dr, Durham, NC 27712 | $631,000 | 3/3 | 3,128 | 0.07 |
| 5239 Summit Ridge Dr, Durham, NC 27712 | $637,000 | 4/3 | 2,986 | 0.08 |
| 5238 N Willowhaven Dr, Durham, NC 27712 | $547,000 | 4/2 | 2,938 | 0.08 |
Estimated values are based on public record data and automated valuation models. Values are not guaranteed and may not reflect current market conditions.
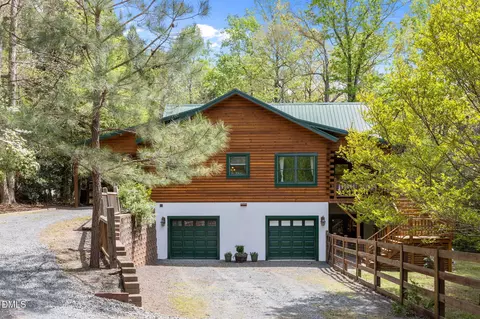
$460,000
$489,900
$279,000
$652,450
$525,000
$329,900
$385,000
$378,500
$248,750
$175,000
$350,000
$499,450
$694,000
$659,000
$444,150
$469,900
$689,000
$587,390
$479,000
$414,950
$675,000
$1,288,888
$422,500
$523,900
$695,000
$1,350,000
$725,000
$989,000