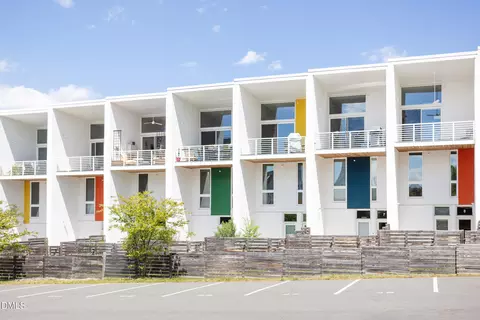

- $695,000
- 2Bd
- 4Ba
- 1,742 Sq Ft
SOLD


Last sold date unavailable
bed
bath
Sqft ($279/Sqft)
| Property type Townhouse | Neighborhood | Year built 2026 | HOA fee $0/month | Lot size 3,485 Sqft | Movoto estimate | Rental estimate |
| Overview | |
| Cooling/AC | Central Air, Heat Pump |
| Heating | Heat Pump |
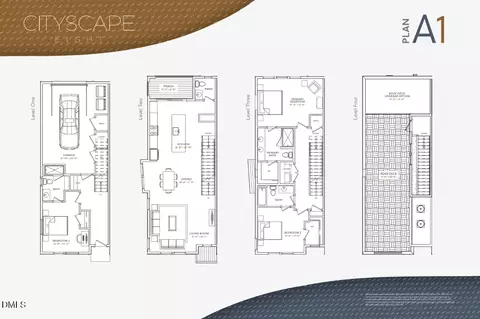
| Levels/Style | Two, Townhouse, Traditional, 2 |
| MLS # | 10162272 |
| Type | Residential |
| Status | Active |
| SubType | Townhouse |
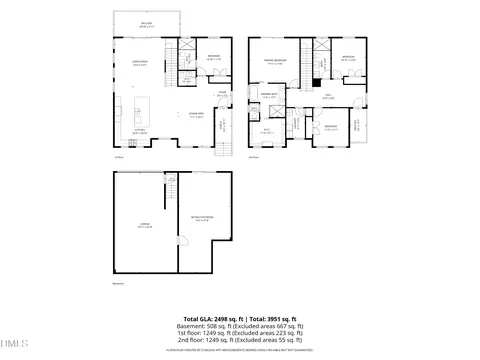
| Living Area | 2440 |
| Lot Size (SqFt) | 3484.8 |
| Lot Size (Acres) | 0.08 |
| Year Built | 2026 |
| Condition | New Construction |
| Interior | |
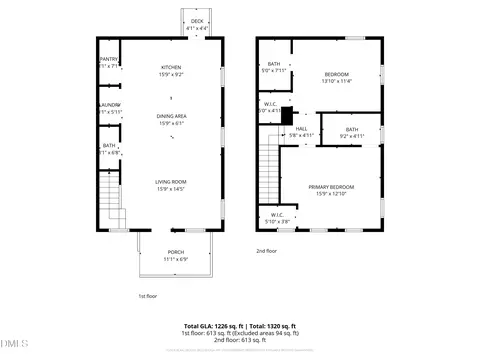
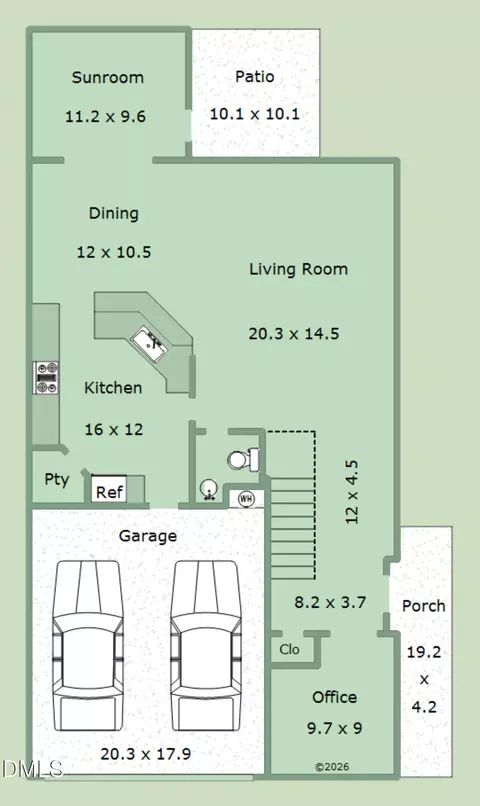
| # of Half Baths | 2 |
| Total # of Bathrooms | 6 |
| # of Full Baths | 4 |
| Total # of Bedrooms | 4 |
| Total # of Rooms | 7 |
| Laundry | Electric Dryer Hookup, Main Level, Washer Hookup |
| Flooring | Wood |
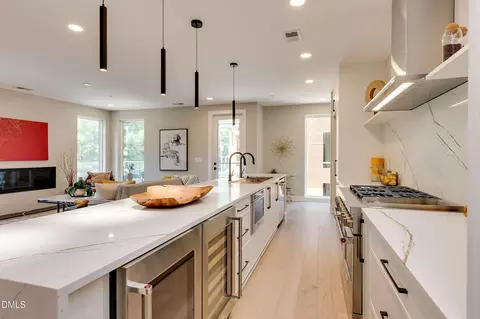
| Appliances | Electric Oven, Electric Range |
| Interior Features | Ceiling Fan(s), Quartz Counters, Walk-In Closet(s), Walk-In Shower |
| Window Features | Double Pane Windows |
| Common Walls | 1 Common Wall |
| Exterior | |
| Foundation | Block, Crawlspace |
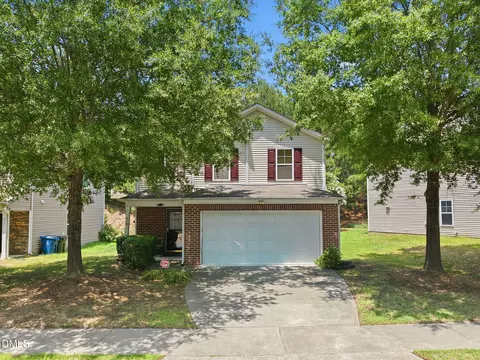
| Roof | Architectural Shingle |
| Construction | Board & Batten Siding, HardiPlank Type |
| Parking | On Street |
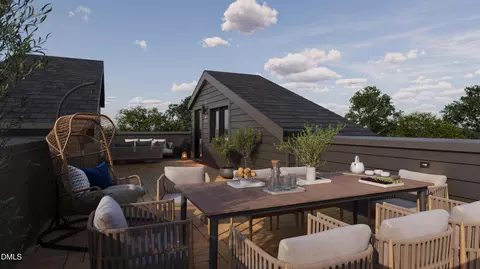
| Patio/Porch | Porch |
| Amenities / Utilities | |
| Utilities | Cable Available, Electricity Connected, Sewer Connected, Water Connected |
| Sewer/Septic | Public Sewer |
| Water Source | Public |
| Location | |
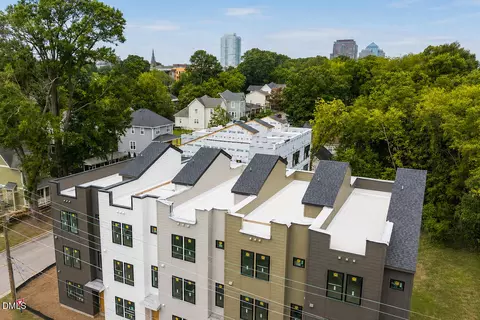
| View | City |
| County | Durham |
| Subdivision | Not In A Subdivision |
| Elementary School | Durham - Eastway Elementary |
| Middle School | Durham - Brogden Middle |
| High School | Durham - Riverside High |
| APN | 241658 And 241659 |
| Directions | From Durham Freeway (147), Take Exit 10 And Turn Right On Briggs Ave. Turn Left On E Pettigrew St, Then Right On S Driver St (which Becomes N Driver St). Turn Left On Southgate St, Then Right On Spruce St -- 515 Will Be On Your Left. |
| Lot/ Land Details | |
| Road Frontage | City Street |
| Road Surface | Asphalt |
| Road Responsibility | Public Maintained Road |
| Est. value | Bed/bath | Sqft | mi | |
|---|---|---|---|---|
| 518 Eastway Ave #b, Durham, NC 27703 | $262,000 | 2/2 | 1,184 | 0.15 |
| 518 Eastway Ave #a, Durham, NC 27703 | $261,000 | 2/2 | 1,184 | 0.15 |
| 520 Eastway Ave #a, Durham, NC 27703 | $263,000 | 3/2 | 1,200 | 0.15 |
| 520 B Eastway Ave, Durham, NC 27703 | $343,200 | 2/2 | 1,008 | 0.16 |
| 520 Eastway Ave #c, Durham, NC 27703 | $264,000 | 3/2 | 1,200 | 0.16 |
| 516 Eastway Ave #c, Durham, NC 27703 | $264,000 | 3/2 | 1,200 | 0.16 |
| 516 Eastway Ave #a, Durham, NC 27703 | $264,000 | 3/2 | 1,200 | 0.16 |
| 516 B Eastway Ave, Durham, NC 27703 | $293,200 | 2/2 | 1,008 | 0.16 |
Estimated values are based on public record data and automated valuation models. Values are not guaranteed and may not reflect current market conditions.

$460,000
$489,900
$652,450
$570,218
$525,000
$329,900
$350,000
$585,000
$455,000
$234,950
$350,000
$694,000
$689,000
$469,900
$587,390
$499,450
$659,000
$479,000
$526,810
$484,400
$1,288,888
$435,000
$725,000
$422,500
$695,000
$675,000
$523,900
$1,350,000