
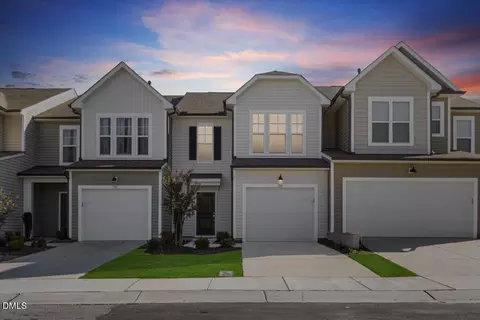
- $340,000
- 3Bd
- 3Ba
- 1,621 Sq Ft
SOLD


Last sold 01/07/2025 for $420K
bed
bath
Sqft ($210/Sqft)
| Property type Townhouse | Neighborhood | Year built 2020 | HOA fee $176/month | Lot size 3,049 Sqft | Movoto estimate | Parking 2 garage spaces | Rental estimate |

| Overview | |
| Cooling/AC | Central Air, Heat Pump |
| Heating | Electric, Forced Air, Heat Pump |
| Levels/Style | Two, Townhouse, Traditional, 2 |
| Virtual Tour | N/A |
| MLS # | 10054818 |
| Type | Residential |
| Status | Closed |
| SubType | Townhouse |
| Living Area | 2004 |
| Lot Size (SqFt) | 3049 |
| Lot Size (Acres) | 0.07 |
| Property Tax | 4605.74 |
| Builder Name | PULTE HOME COMPANY LLC |
| Year Built | 2020 |
| HOA | Charleston Management |
| HOA Fee | Monthly, 176 |
| Interior | |
| # of Half Baths | 1 |
| Total # of Bathrooms | 3 |
| # of Full Baths | 2 |
| Total # of Bedrooms | 3 |
| Total # of Rooms | 6 |
| Laundry | Electric Dryer Hookup, Laundry Room |
| Flooring | Carpet, Luxury Vinyl, Tile |
| Appliances | Dishwasher, Disposal, Electric Water Heater, ENERGY STAR Qualified Dishwasher, ENERGY STAR Qualified Washer, Exhaust Fan, Free-Standing Electric Oven, Free-Standing Gas Range, Ice Maker, Microwave, Refrigerator, Stainless Steel Appliance(s), Washer/Dryer, Water Heater |
| Interior Features | Bathtub/Shower Combination, Double Vanity, Entrance Foyer, Granite Counters, Kitchen Island, Kitchen/Dining Room Combination, Open Floorplan, Pantry, Recessed Lighting, Smooth Ceilings, Walk-In Closet(s) |
| Window Features | Aluminum Frames, Blinds, Double Pane Windows |
| Common Walls | 1 Common Wall, End Unit, No One Above |
| Exterior | |
| Foundation | Concrete, Slab |
| Roof | Architectural Shingle |
| Construction | Concrete, Vinyl Siding |
| Parking | Attached, Concrete, Driveway, Garage, Garage Door Opener, Garage Faces Front |
| # of Parking Spaces | 4 |
| Patio/Porch | Patio |
| Lot Features | Corner Lot, Landscaped, Level, None |
| Fencing | None |
| Amenities / Utilities | |
| Utilities | Cable Connected, Electricity Connected, Natural Gas Connected, Sewer Connected, Water Connected, Underground Utilities |
| Sewer/Septic | Public Sewer |
| Water Source | Public |
| HOA Fee Includes | Cable TV, Internet, Maintenance Grounds, Storm Water Maintenance, Trash |
| HOA Amenities | Dog Park, Playground |
| Location | |
| County | Durham |
| Subdivision | Alexander Place |
| Elementary School | Durham - Parkwood |
| Middle School | Durham - Lowes Grove |
| High School | Durham - Jordan |
| Zoning | VAC RES/ DEVELO |
| APN | 0737-25-0652 |
| Directions | From I-440W; Take Exit Wade Ave. From I-40 Take Exit 278 Turn Right Onto NC-55 E/Apex Hwy. Turn Left Onto Purdue Dr. Turn Right Onto Vassar Dr. Your New Home Will Be On The Left. |
| Lot/ Land Details | |
| Road Surface | Asphalt |
| Road Responsibility | Private Maintained Road |
MLS # 10054818
MLS # 2448432| Est. value | Bed/bath | Sqft | mi | |
|---|---|---|---|---|
| 504 Vassar Dr, Durham, NC 27713 | $376,000 | 3/2 | 1,556 | 0 |
| 506 Vassar Dr, Durham, NC 27713 | $377,000 | 3/2 | 1,628 | 0.01 |
| 508 Vassar Dr, Durham, NC 27713 | $377,000 | 3/2 | 1,628 | 0.01 |
| 510 Vassar Dr, Durham, NC 27713 | $378,000 | 3/2 | 1,628 | 0.01 |
| 512 Vassar Dr, Durham, NC 27713 | $413,000 | 3/2 | 1,956 | 0.02 |
| 605 Bucknell Way, Durham, NC 27713 | $374,000 | 3/2 | 1,704 | 0.02 |
| 603 Bucknell Way, Durham, NC 27713 | $399,000 | 3/2 | 1,842 | 0.02 |
| 607 Bucknell Way, Durham, NC 27713 | $369,000 | 3/2 | 1,604 | 0.02 |
Estimated values are based on public record data and automated valuation models. Values are not guaranteed and may not reflect current market conditions.

$460,000
$489,900
$652,450
$525,000
$570,218
$279,000
$585,000
$332,490
$385,000
$350,000
$694,000
$659,000
$499,450
$444,150
$350,000
$689,000
$437,900
$587,390
$569,900
$526,810
$417,450
$1,288,888
$422,500
$725,000
$1,350,000
$515,000
$695,000
$399,000