

- $485,000
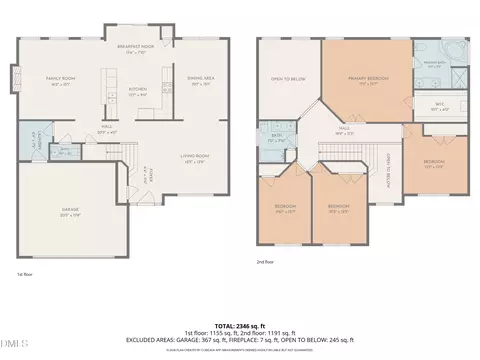
- 4Bd
- 3Ba
- 2,284 Sq Ft
SOLD 06/05/26


Last sold 11/08/2024 for $439K
bed
bath
Sqft ($266/Sqft)
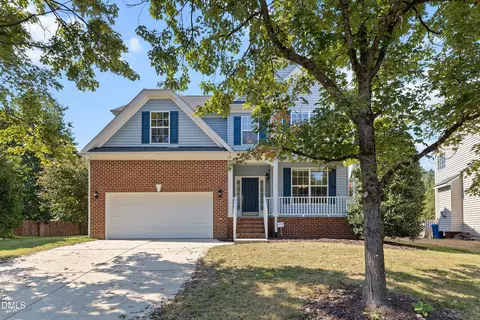
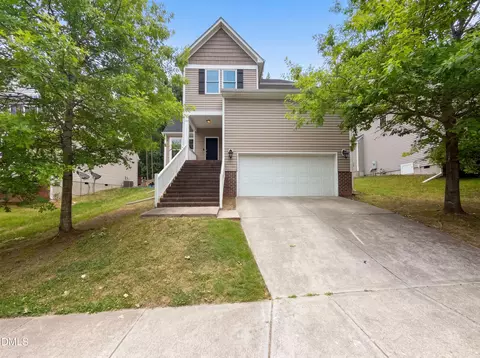
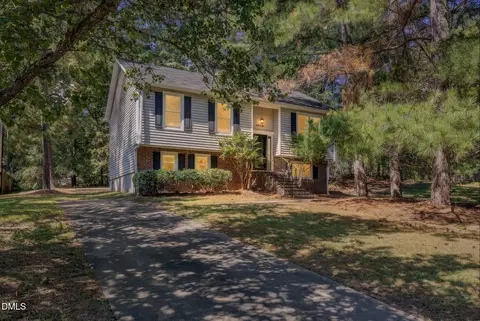
| Property type House | Year built 2006 | HOA fee $48/month | Lot size 10,454 Sqft | Movoto estimate | Parking 2 garage spaces | Rental estimate |

| Overview | |
| Cooling/AC | Central Air |
| Heating | Forced Air |
| Levels/Style | Two, Site Built, Traditional, Transitional, 2 |
| Virtual Tour | N/A |
| MLS # | 10057616 |
| Type | Residential |
| Status | Closed |
| SubType | Single Family Residence |
| Living Area | 1651 |
| Lot Size (SqFt) | 10454.4 |
| Lot Size (Acres) | 0.24 |
| Property Tax | 3288.41 |
| Year Built | 2006 |
| HOA | Community Association Management |
| HOA Fee | Monthly, 48 |
| Condition | Updated/Remodeled |
| Interior | |
| # of Half Baths | 1 |
| Total # of Bathrooms | 3 |
| # of Full Baths | 2 |
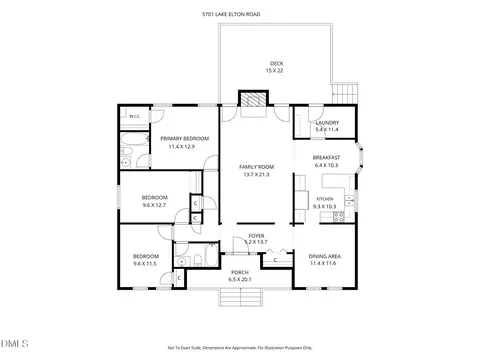
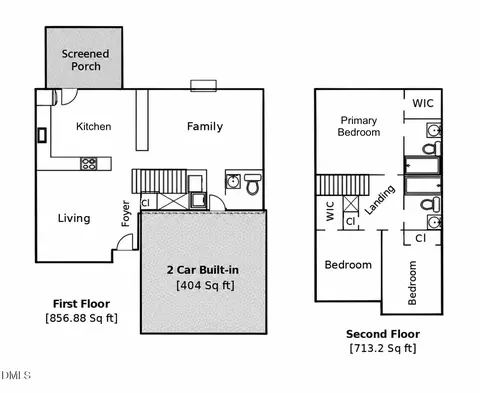
| Total # of Bedrooms | 3 |
| Total # of Rooms | 6 |
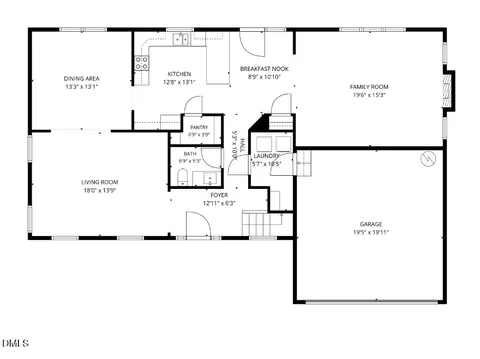
| Laundry | Laundry Room, Upper Level |
| Flooring | Carpet, Hardwood, Tile |
| Appliances | Built-In Gas Range, Dishwasher, Microwave |
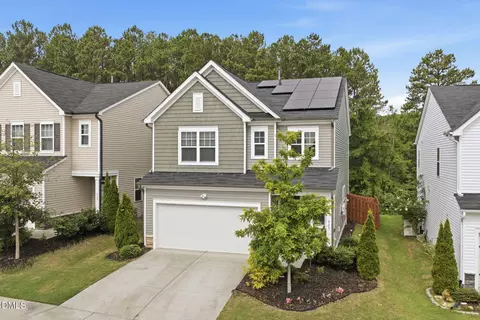
| Interior Features | Bar, Bathtub/Shower Combination, Granite Counters, High Speed Internet, Kitchen Island, Pantry, Recessed Lighting, Separate Shower, Soaking Tub, Vaulted Ceiling(s), Walk-In Closet(s), Walk-In Shower, Water Closet |
| Fireplace | Family Room, Gas Log |
| Exterior | |
| Foundation | Slab |
| Roof | Shingle |
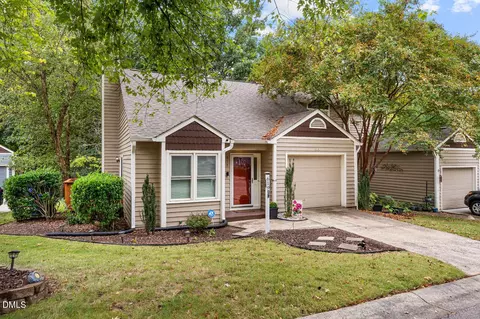
| Construction | Vinyl Siding |
| # of Open Parking Spaces | 2 |
| Parking | Driveway, Garage |
| # of Parking Spaces | 4 |
| Exterior Features | Fenced Yard, Fire Pit |
| Patio/Porch | Patio |
| Lot Features | Back Yard, Landscaped |
| Fencing | Back Yard, Wood |
| Amenities / Utilities | |
| Utilities | Electricity Connected, Natural Gas Connected |
| Sewer/Septic | Public Sewer |
| Water Source | Public |
| HOA Fee Includes | None |
| Location | |
| County | Durham |
| Community Features | Clubhouse, Pool |
| Subdivision | Lochside |
| Elementary School | Durham - Pearsontown |
| Middle School | Durham - Lowes Grove |
| High School | Durham - Hillside |
| APN | 201366 |
| Directions | I-40 To Fayetteville Rd Exit. Go North From I-40 Towards Durham. Turn Right Onto Woodcroft Pkwy, Turn Left Onto Barbee Rd. Turn Right Onto Orindo. House Is Directly In Front And To The Left At End Of Orindo On Paperbark Ct |
| Lot/ Land Details | |
| Road Surface | Asphalt |
| Road Responsibility | Public Maintained Road |
MLS # 10057616
MLS # 2211408| Est. value | Bed/bath | Sqft | mi | |
|---|---|---|---|---|
| 5009 Paperbark Ct, Durham, NC 27713 | $397,000 | 3/2 | 1,487 | 0.01 |
| 5101 Paperbark Ct, Durham, NC 27713 | $499,000 | 3/2 | 1,982 | 0.02 |
| 5014 Paperbark Ct, Durham, NC 27713 | $512,000 | 3/2 | 2,225 | 0.03 |
| 5016 Paperbark Ct, Durham, NC 27713 | $470,000 | 3/2 | 1,877 | 0.03 |
| 3406 Ranbir Dr, Durham, NC 27713 | $512,000 | 3/3 | 2,257 | 0.03 |
| 3404 Ranbir Dr, Durham, NC 27713 | $443,000 | 3/2 | 1,760 | 0.03 |
| 5012 Paperbark Ct, Durham, NC 27713 | $394,000 | 3/2 | 1,297 | 0.03 |
| 5010 Paperbark Ct, Durham, NC 27713 | $476,000 | 4/2 | 1,933 | 0.04 |
Estimated values are based on public record data and automated valuation models. Values are not guaranteed and may not reflect current market conditions.
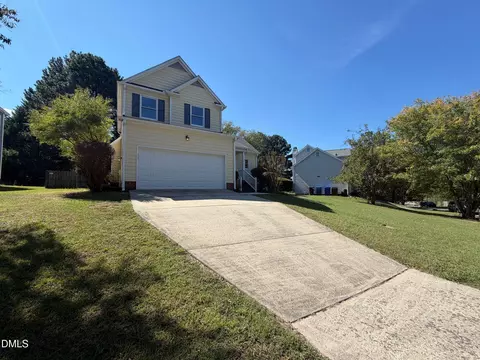
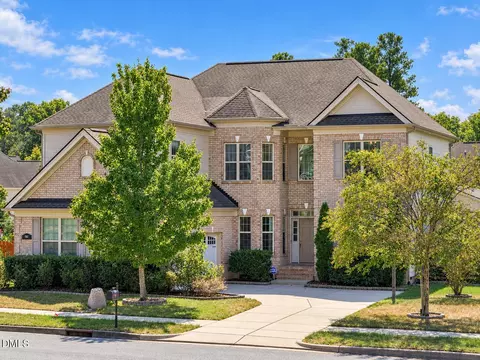
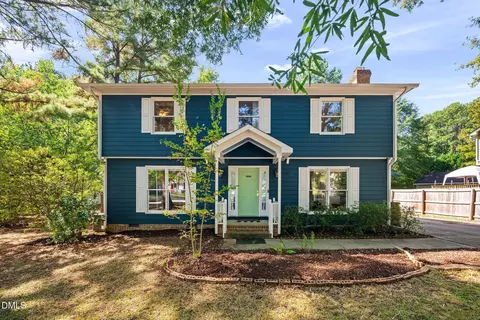
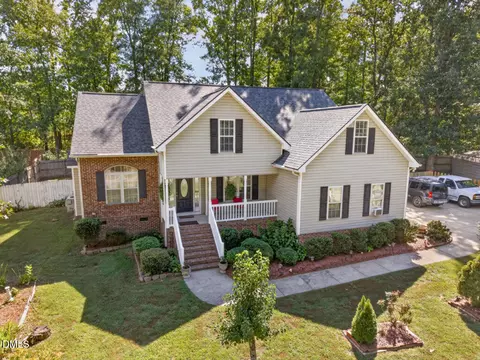
$460,000
$489,900
$652,450
$525,000
$570,218
$279,000
$585,000
$332,490
$385,000
$350,000
$694,000
$659,000
$499,450
$444,150
$350,000
$689,000
$437,900
$587,390
$569,900
$526,810
$417,450
$1,288,888
$422,500
$725,000
$1,350,000
$515,000
$695,000
$399,000