

- $465,000
- 3Bd
- 3Ba
- 1,961 Sq Ft
SOLD


Last sold 06/05/2026 after 50 Days
bed
bath
Sqft ($212/Sqft)
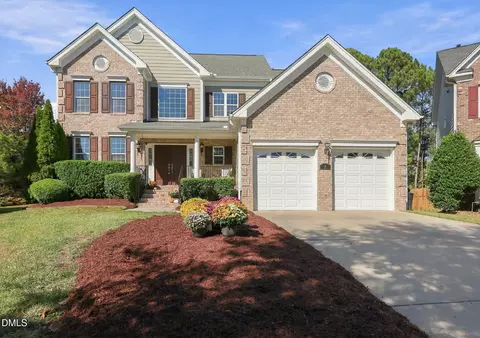
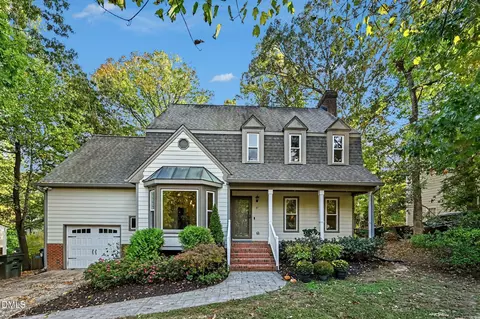
| Property type House | Year built 2006 | HOA fee $43/month | Lot size 10,019 Sqft | Movoto estimate | Parking 2 garage spaces | Rental estimate |

| Overview | |
| Cooling/AC | Central Air |
| Heating | Forced Air, Natural Gas |
| Levels/Style | Two, Site Built, Traditional, 2 |
| MLS # | 10160527 |
| Type | Residential |
| Status | Closed |
| SubType | Single Family Residence |
| Living Area | 2284 |
| Lot Size (SqFt) | 10019 |
| Lot Size (Acres) | 0.23 |
| Property Tax | 5246.03 |
| Year Built | 2006 |
| HOA | Lochside HOA |
| HOA Fee | Monthly, 43 |
| HOA 2 | Https://www.casnc.com/communities/lochside/ |
| Interior | |
| # of Half Baths | 1 |
| Total # of Bathrooms | 3 |
| # of Full Baths | 2 |
| Total # of Bedrooms | 4 |
| Total # of Rooms | 8 |
| Laundry | Laundry Room, Upper Level |
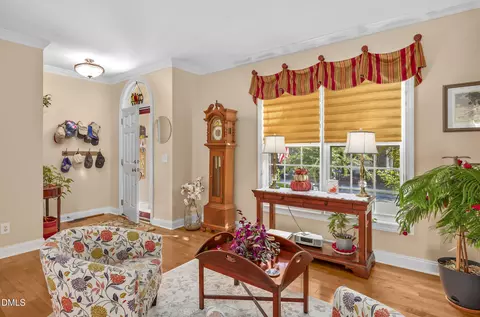
| Flooring | Carpet, Tile, Vinyl |
| Appliances | Dishwasher, Free-Standing Electric Range, Microwave, Refrigerator, Stainless Steel Appliance(s) |
| Interior Features | Bathtub/Shower Combination, Ceiling Fan(s), Eat-in Kitchen, Entrance Foyer, Granite Counters, Smooth Ceilings, Tile Counters, Tray Ceiling(s), Walk-In Closet(s), Walk-In Shower, Wired For Sound |
| Fireplace | Gas, Gas Log, Living Room, See Remarks |
| Window Features | Blinds |
| Exterior | |
| Foundation | Slab |
| Roof | Asphalt, Shingle |
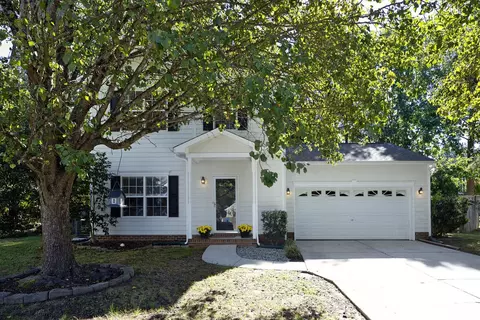
| Construction | Stone Veneer, Vinyl Siding |
| Parking | Attached, Concrete, Driveway, Garage, Garage Door Opener, Garage Faces Front, Kitchen Level, Side By Side |
| Exterior Features | Rain Gutters |
| Patio/Porch | Front Porch |
| Amenities / Utilities | |
| Utilities | Cable Available, Electricity Connected, Natural Gas Connected, Phone Available, Sewer Connected, Water Connected |
| Sewer/Septic | Public Sewer |
| Water Source | Public |
| HOA Fee Includes | None |
| HOA Amenities | Clubhouse, Pool |
| Pool | Swimming Pool Com/Fee |
| Location | |
| View | Neighborhood |
| County | Durham |
| Community Features | Clubhouse, Curbs, Playground, Pool, Sidewalks, Street Lights, Suburban |
| Subdivision | Lochside |
| Elementary School | Durham - Pearsontown Elementary |
| Middle School | Durham - Lowes Grove Middle |
| High School | Durham - Hillside High |
| Zoning | R-20 |
| APN | 201342 |
| Directions | I-40 To 55 North, Left Onto Odyssey, At Roundabout, Take Sugar Tree To The Right, Then Right Onto Ranbir. |
| Lot/ Land Details | |
| Road Frontage | City Street |
| Road Surface | Asphalt |
| Road Responsibility | Public Maintained Road |
MLS # 10160527
MLS # 2241996
MLS # 2027772| Est. value | Bed/bath | Sqft | mi | |
|---|---|---|---|---|
| 3414 Ranbir Dr, Durham, NC 27713 | $487,000 | 3/2 | 1,979 | 0.01 |
| 3410 Ranbir Dr, Durham, NC 27713 | $389,000 | 4/2 | 1,318 | 0.01 |
| 3408 Ranbir Dr, Durham, NC 27713 | $435,000 | 3/2 | 1,756 | 0.03 |
| 3413 Ranbir Dr, Durham, NC 27713 | $514,000 | 3/3 | 2,254 | 0.03 |
| 3411 Ranbir Dr, Durham, NC 27713 | $472,000 | 3/2 | 1,844 | 0.03 |
| 3416 Ranbir Dr, Durham, NC 27713 | $515,000 | 3/3 | 2,322 | 0.03 |
| 3415 Ranbir Dr, Durham, NC 27713 | $446,000 | 3/2 | 1,759 | 0.03 |
| 3409 Ranbir Dr, Durham, NC 27713 | $463,000 | 3/2 | 1,958 | 0.03 |
Estimated values are based on public record data and automated valuation models. Values are not guaranteed and may not reflect current market conditions.
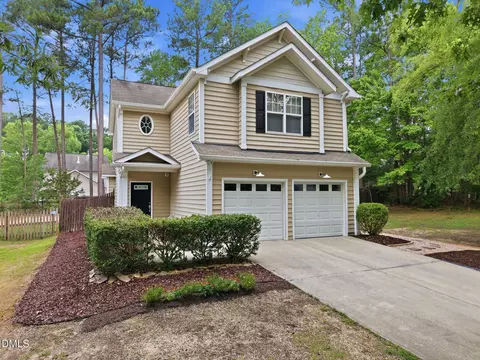
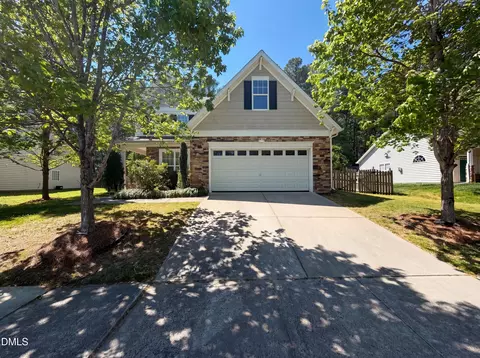
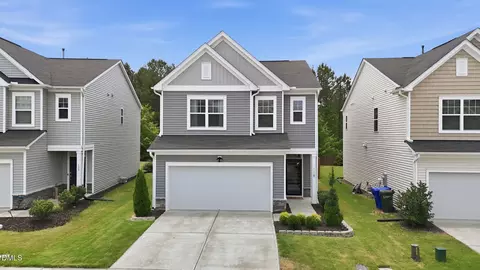
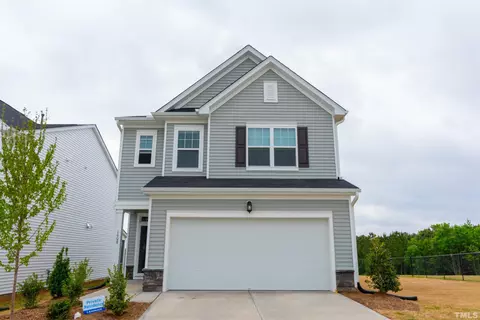
$460,000
$489,900
$652,450
$525,000
$570,218
$279,000
$585,000
$332,490
$385,000
$350,000
$694,000
$659,000
$499,450
$444,150
$350,000
$689,000
$437,900
$587,390
$569,900
$526,810
$417,450
$1,288,888
$422,500
$725,000
$1,350,000
$515,000
$695,000
$399,000