
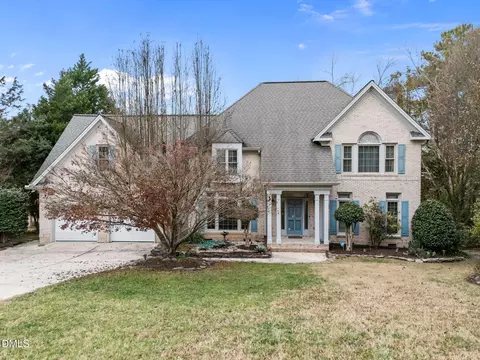
- $595,000
- 4Bd
- 3Ba
- 3,689 Sq Ft
SOLD


Last sold 05/28/2026 after 34 Days
bed
bath
Sqft ($193/Sqft)
| Property type House | Neighborhood | Year built 1996 | HOA fee $65/month | Lot size 0.33 Acre | Movoto estimate | Parking 2 garage spaces | Rental estimate |

| Overview | |
| Cooling/AC | Central Air, Electric |
| Heating | Central, Electric, Forced Air, Heat Pump |
| Levels/Style | One And One Half, House, Site Built, Traditional |
| MLS # | 10162342 |
| Type | Residential |
| Status | Closed |
| SubType | Single Family Residence |
| Living Area | 2981 |
| Lot Size (SqFt) | 14375 |
| Lot Size (Acres) | 0.33 |
| Property Tax | 4932.53 |
| Year Built | 1996 |
| HOA | Elite Management |
| HOA Fee | Monthly, 65 |
| Interior | |
| Total # of Bathrooms | 3 |
| # of Full Baths | 3 |
| Total # of Bedrooms | 4 |
| Total # of Rooms | 10 |
| Laundry | Electric Dryer Hookup, Inside, Laundry Room, Main Level, Washer Hookup |
| Flooring | Carpet, Hardwood, Tile, Vinyl |
| Appliances | Dishwasher, Disposal, Electric Oven, Microwave, Refrigerator, Stainless Steel Appliance(s), Water Heater |
| Interior Features | Bathtub/Shower Combination, Breakfast Bar, Ceiling Fan(s), Crown Molding, Double Vanity, Entrance Foyer, Granite Counters, High Ceilings, Open Floorplan, Recessed Lighting, Separate Shower, Smooth Ceilings, Soaking Tub, Tray Ceiling(s), Vaulted Ceiling(s), Walk-In Closet(s), Walk-In Shower, Water Closet |
| Fireplace | Family Room, Gas Log |
| Exterior | |
| Foundation | Crawlspace |
| Roof | Shingle |
| Construction | HardiPlank Type |
| # of Open Parking Spaces | 2 |
| Parking | Attached, Concrete, Driveway, Garage, Garage Faces Side, Inside Entrance |
| # of Parking Spaces | 4 |
| Exterior Features | Fenced Yard, Rain Gutters |
| Patio/Porch | Covered, Deck, Front Porch, Rear Porch, Screened |
| Lot Features | Back Yard, Front Yard, Landscaped |
| Other Structures | Shed(s) |
| Fencing | Back Yard, Fenced, Wood |
| Amenities / Utilities | |
| Sewer/Septic | Public Sewer |
| Water Source | Public |
| HOA Fee Includes | None |
| HOA Amenities | Basketball Court, Clubhouse, Playground, Pool, Tennis Court(s) |
| Pool | Association, Community |
| Location | |
| County | Durham |
| Subdivision | Grove Park |
| Elementary School | Durham - Oak Grove Elementary |
| Middle School | Durham - Neal Middle |
| High School | Durham - Southern School Of Energy And Sustainability |
| Zoning | PDR |
| APN | 165634 |
| Directions | From Holder Rd. Take Nichols Farm Dr To Guy Walker Way. GPS Friendly. |
| Lot/ Land Details | |
| Road Responsibility | Public Maintained Road |
MLS # 10162342
MLS # 2234927 MLS # 774387
| Est. value | Bed/bath | Sqft | mi | |
|---|---|---|---|---|
| 505 Guy Walker Way, Durham, NC 27703 | $489,000 | 3/2 | 2,376 | 0.02 |
| 4 Wateroaks Ct, Durham, NC 27703 | $528,000 | 5/3 | 2,998 | 0.03 |
| 500 Guy Walker Way, Durham, NC 27703 | $617,000 | 4/2 | 3,403 | 0.03 |
| 1 Wateroaks Ct, Durham, NC 27703 | $513,000 | 3/3 | 2,852 | 0.03 |
| 6 Wateroaks Ct, Durham, NC 27703 | $509,000 | 4/3 | 2,677 | 0.03 |
| 417 Guy Walker Way, Durham, NC 27703 | $440,000 | 3/2 | 2,008 | 0.04 |
| 1 Bob Wilkes Ct, Durham, NC 27703 | $554,000 | 5/4 | 2,974 | 0.04 |
| 1 Allen Moore Ct, Durham, NC 27703 | $481,000 | 4/2 | 2,566 | 0.04 |
Estimated values are based on public record data and automated valuation models. Values are not guaranteed and may not reflect current market conditions.



$460,000
$489,900
$652,450
$570,218
$525,000
$329,900
$350,000
$585,000
$455,000
$234,950
$350,000
$694,000
$689,000
$469,900
$587,390
$499,450
$659,000
$479,000
$526,810
$484,400
$1,288,888
$435,000
$725,000
$422,500
$695,000
$675,000
$523,900
$1,350,000