
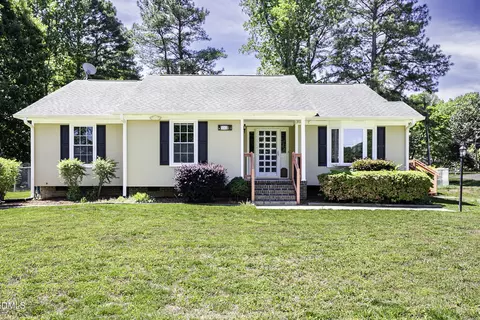

- $368,000
- 4Bd
- 2Ba
- 1,860 Sq Ft
SOLD 07/02/26


Last sold 10/06/2007 for $310K
bed
bath
Sqft ($104/Sqft)
| Property type House | Neighborhood | Year built 2007 | HOA fee $0/month | Lot size 0.25 Acre | Movoto estimate | Parking 2 garage spaces | Rental estimate |
| Overview | |
| Cooling/AC | Central Air, Zoned |
| Heating | Forced Air, Gas, Zoned |
| Levels/Style | Two, 2, Craftsman |
| Virtual Tour | N/A |
| MLS # | 927603 |
| Living Area | 2978 |
| SubType | Single Family Residence |
| Type | Residential |
| Status | Closed |
| Lot Size (SqFt) | 10890 |
| Lot Size (Acres) | 0.25 |
| Builder Name | Drees Homes |
| New Construction (Y/N) | 1 |
| Year Built | 2007 |
| Interior | |
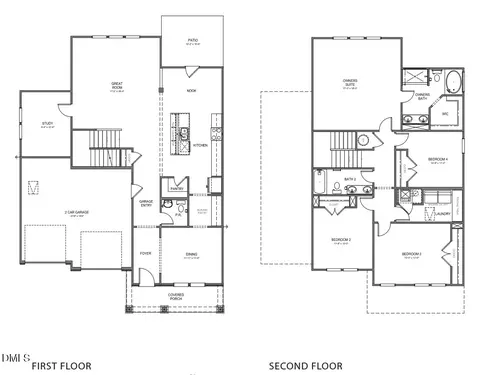
| Total # Of Bathrooms | 4 |
| # Full Baths | 3 |
| # Half Baths | 1 |
| # Bedrooms | 4 |
| Total # Of Rooms | 11 |
| Laundry | Main Level |
| Flooring | Carpet, Hardwood, Tile |
| # Fireplaces | 1 |
| Appliances | Double Oven, Dishwasher, Gas Range, Gas Water Heater, Microwave, Plumbed For Ice Maker, Self Cleaning Oven |
| Interior Features | Attic, Ceiling Fan(s), Cathedral Ceiling(s), Entrance Foyer, High Ceilings, Pantry, Pull Down Attic Stairs, Storage, Soaking Tub, Separate Shower, Tile Counters, Walk-In Closet(s) |
| Fireplace | Family Room, Sealed Combustion |
| Window Features | Insulated Windows |
| Exterior | |
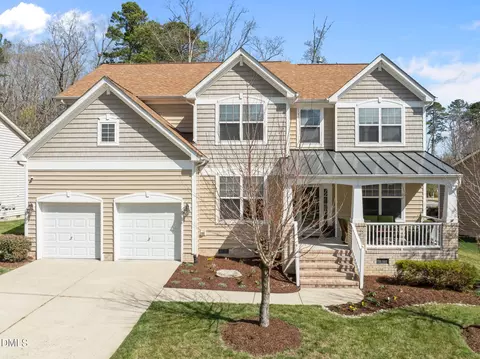
| Construction | Shake Siding |
| Parking Desc | Attached, Concrete, Driveway, Garage Faces Front, Garage, Garage Door Opener |
| # Garage Spaces | 2 |
| Exterior Features | Rain Gutters |
| Patio/ Porch | Deck, Porch |
| Lot Desc | Landscaped, Wooded |
| Amenities / Utilities | |
| Utilities | Cable Available |
| Sewer/ Septic | Public Sewer |
| Water Source | Public |
| Security Features | Prewired, Smoke Detector(s) |
| Pool Desc | Association, Community |
| HOA Amenities | Pool |
| Location | |
| County | Durham |
| Community Features | Pool |
| Elementary School | Durham - Eno Valley, Durham - Easley |
| Middle School | Durham - Carrington |
| High School | Durham - Northern |
| Directions | Follow I 85 To The Guess Rd Exit And Head North Approximately 4.5 Miles To The Ashfield Place Entrance On The Right Hand Side |
| Est. value | Bed/bath | Sqft | mi | |
|---|---|---|---|---|
| 4516 Paces Ferry Dr, Durham, NC 27712 | $589,000 | 4/2 | 2,981 | 0.01 |
| 4510 Paces Ferry Dr, Durham, NC 27712 | $597,000 | 3/3 | 3,095 | 0.02 |
| 4518 Paces Ferry Dr, Durham, NC 27712 | $590,000 | 4/3 | 3,284 | 0.03 |
| 4517 Paces Ferry Dr, Durham, NC 27712 | $568,000 | 4/3 | 2,710 | 0.03 |
| 4515 Paces Ferry Dr, Durham, NC 27712 | $548,000 | 4/2 | 2,624 | 0.03 |
| 4506 Paces Ferry Dr, Durham, NC 27712 | $578,000 | 4/2 | 2,847 | 0.03 |
| 4519 Paces Ferry Dr, Durham, NC 27712 | $556,000 | 4/2 | 2,654 | 0.03 |
| 4513 Paces Ferry Dr, Durham, NC 27712 | $590,000 | 4/2 | 2,883 | 0.03 |
Estimated values are based on public record data and automated valuation models. Values are not guaranteed and may not reflect current market conditions.

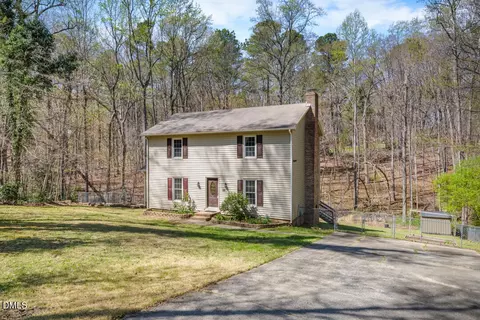
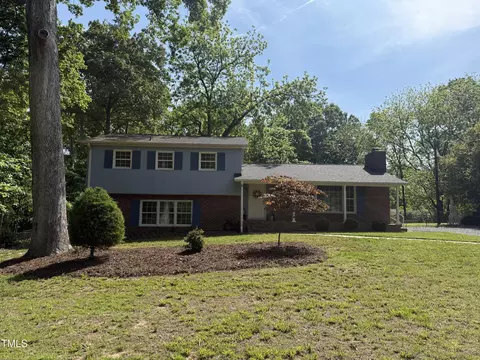
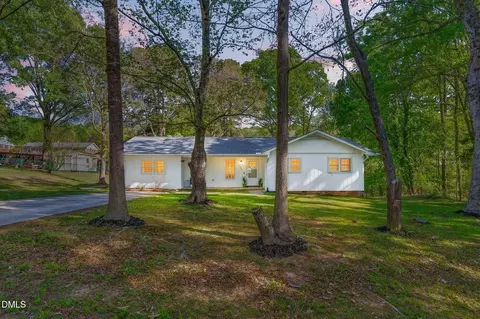
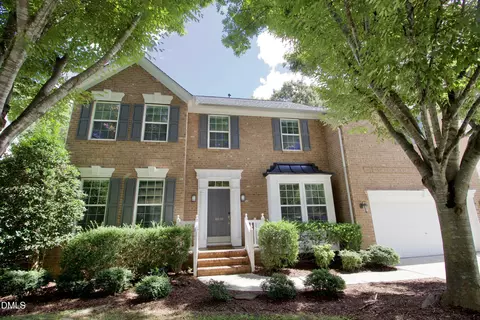







$460,000
$489,900
$652,450
$570,218
$525,000
$329,900
$350,000
$585,000
$455,000
$234,950
$350,000
$694,000
$689,000
$469,900
$587,390
$499,450
$659,000
$479,000
$526,810
$484,400
$1,288,888
$435,000
$725,000
$422,500
$695,000
$675,000
$523,900
$1,350,000