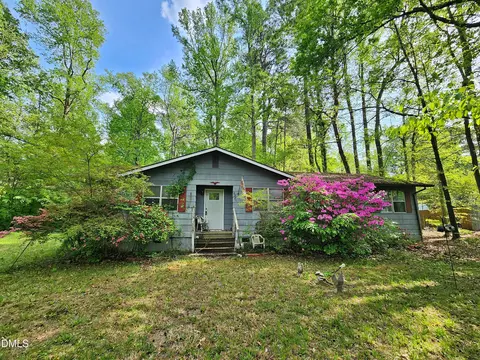

- $130,750
- 4Bd
- 2Ba
- 1,444 Sq Ft
SOLD 06/12/26

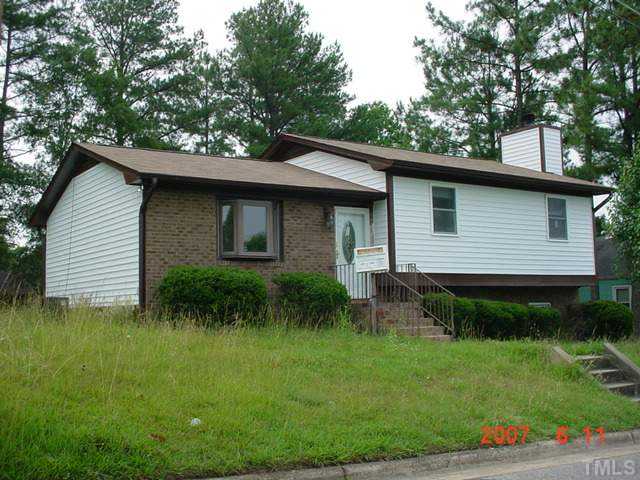

Last sold 03/31/2015 for $45K
bed
bath
Sqft ($27/Sqft)
| Property type House | Neighborhood | Year built 1983 | HOA fee $0/month | Lot size 10,803 Sqft | Movoto estimate | Rental estimate |
| Overview | |
| Style | See Remarks |
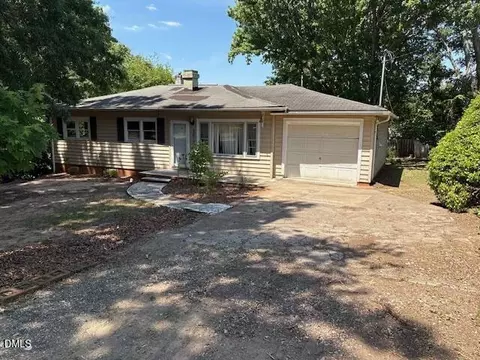
| Design | Split Level |
| Foundation | Brick |
| New Construction | No |
| Year Built | 1983 |
| Acres | 0-.25 Acres |
| Lot Dimensions (ft.) | 108x100x108x100 |
| Lot Number | 79 |
| HOA Dues | None Known |
| Special Conditions | In Foreclosure Process, Sales Subject To Court Approval |
| Interior | |
| Full Bathrooms | 1 |
| Total Bathrooms | 3 |
| 1/2 Bathrooms | 2 |
| Bedrooms First Floor | No |
| Bedrooms | 3 |
| Basement Description | Partitioned, Part. Finish |
| Living Area Below Grade | 624 |
| Basement | Yes |
| Living Area Above Grade | 1056 |
| Number of Rooms | 7 |
| Dining | Eat-in Kitchen |
| Flooring | Carpet |
| Total Living Area SqFt | 1680 |
| Exterior | |
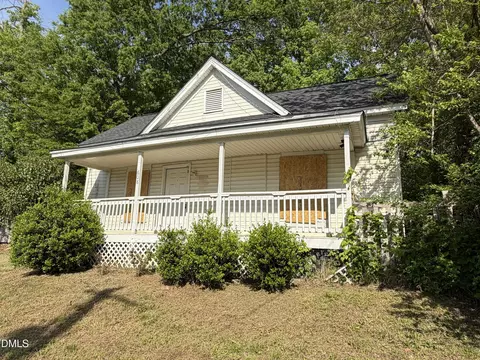
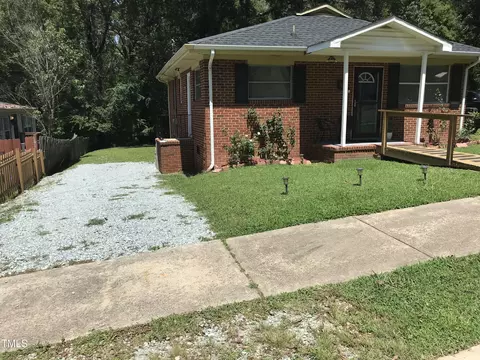
| Exterior Finish | Vinyl, Partial Brick |
| Roof | Shingle |
| DW/Earth | |
| Directions | Off Angier Ave. |
| Amenities / Utilities | |
| Fuel Heat | Electric |
| Fireplace Description | In Basement |
| Fireplace | 1 |
| Air Conditioning | Central Air |
| Heating | Forced Air |
| Water Heater | Electric |
| Water/Sewer | City Sewer, City Water |
| Washer/Dryer Location | Basement |
| Location | |
| Inside City | Yes |
| Subdivision | Not In A Subdivision |
| High School 1 | Durham - Hillside |
| Elementary School 1 | Durham - Bethesda |
| Middle School 1 | Durham - Lowes Grove |
| Area/ / Sub-Area | 111 - Central Durham/A |
| Area | 111 - Central Durham |
| Est. value | Bed/bath | Sqft | mi | |
|---|---|---|---|---|
| 413 Commonwealth St, Durham, NC 27703 | $271,000 | 3/1 | 1,176 | 0.01 |
| 407 Commonwealth St, Durham, NC 27703 | $233,000 | 3/1 | 1,394 | 0.01 |
| 3111 Bryant St, Durham, NC 27703 | $189,000 | 2/1 | 660 | 0.02 |
| 408 Commonwealth St, Durham, NC 27703 | $288,000 | 3/1 | 1,176 | 0.03 |
| 3109 Bryant St, Durham, NC 27703 | $288,000 | 3/2 | 1,366 | 0.03 |
| 501 Commonwealth St, Durham, NC 27703 | $237,000 | 2/1 | 1,080 | 0.03 |
| 405 Commonwealth St, Durham, NC 27703 | $295,000 | 3/1 | 1,176 | 0.03 |
| 406 Commonwealth St, Durham, NC 27703 | $300,000 | 5/2 | 1,248 | 0.03 |
Estimated values are based on public record data and automated valuation models. Values are not guaranteed and may not reflect current market conditions.
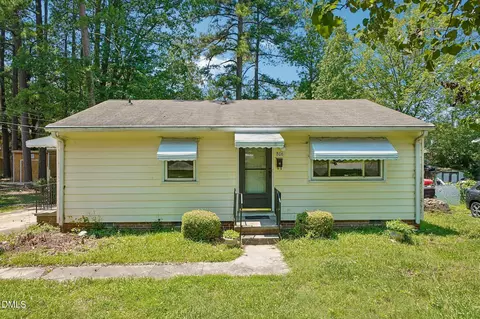
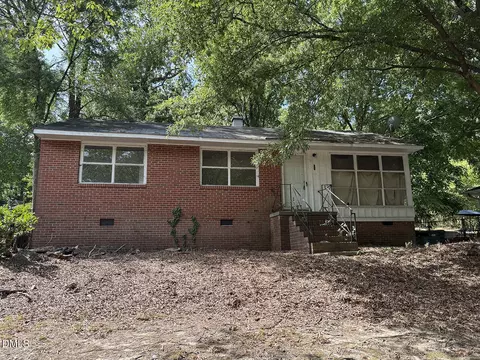







$460,000
$489,900
$652,450
$570,218
$525,000
$329,900
$350,000
$585,000
$455,000
$234,950
$350,000
$694,000
$689,000
$469,900
$587,390
$499,450
$659,000
$479,000
$526,810
$484,400
$1,288,888
$435,000
$725,000
$422,500
$695,000
$675,000
$523,900
$1,350,000