

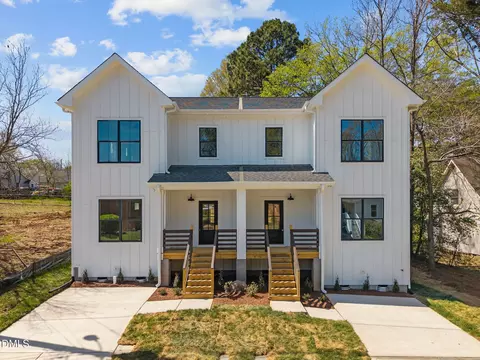
- $399,000
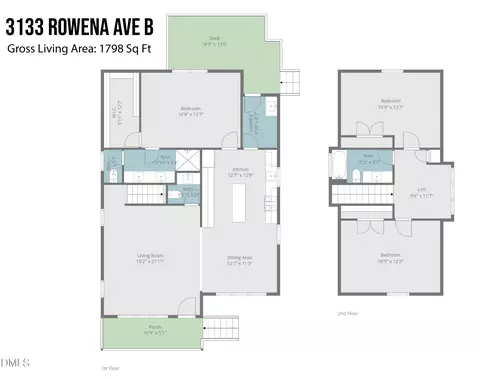
- 3Bd
- 3Ba
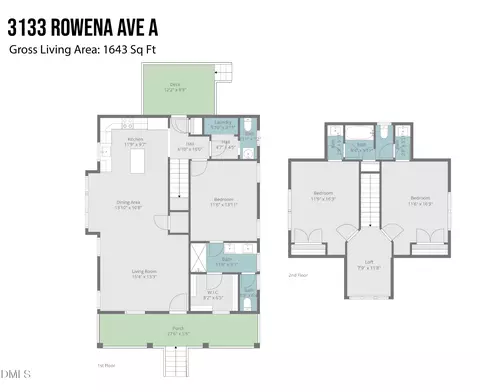
- 1,972 Sq Ft
$10.5K

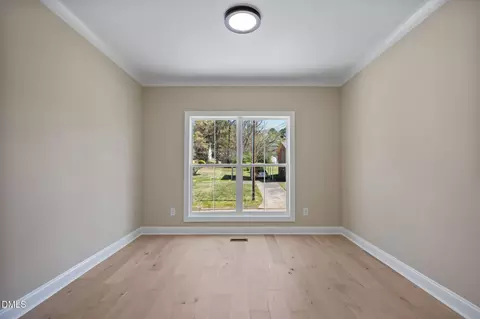
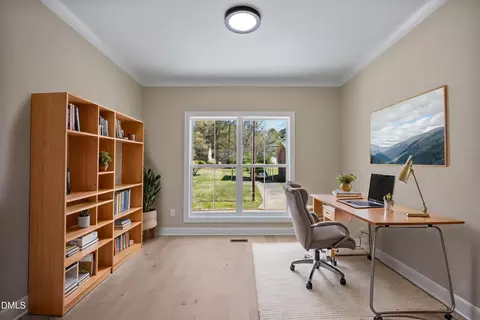
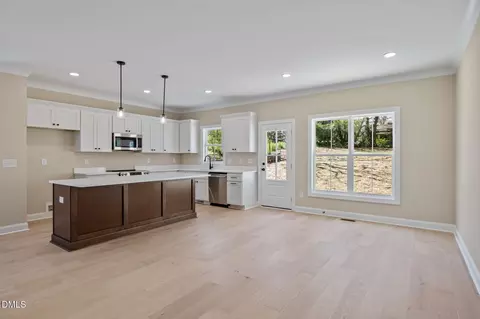
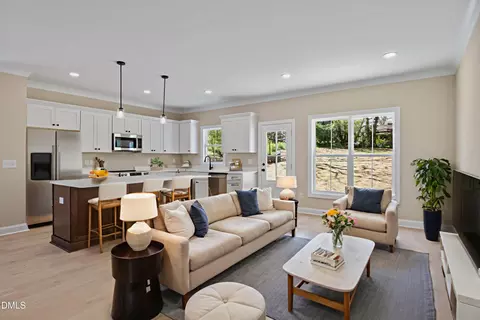
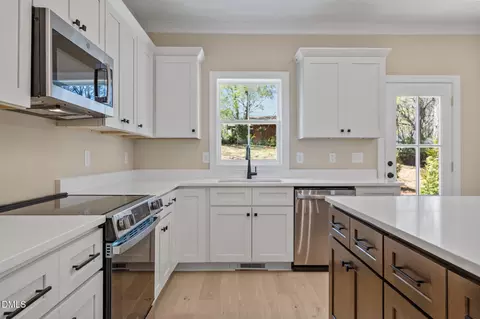
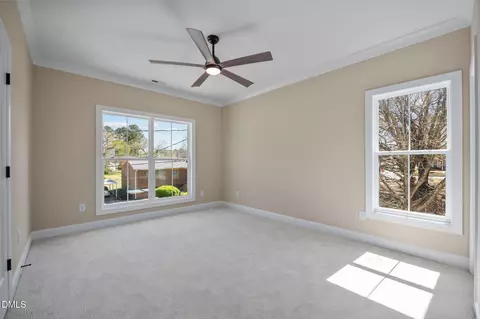
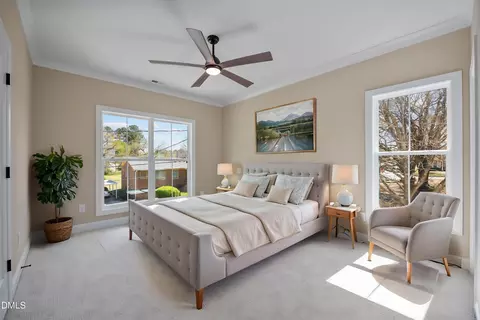
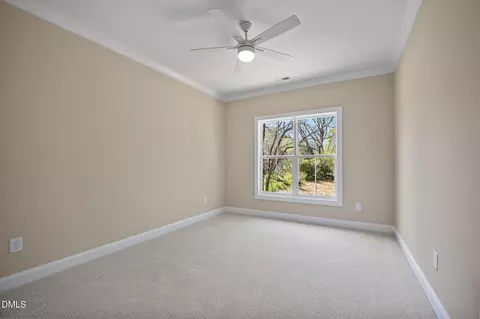
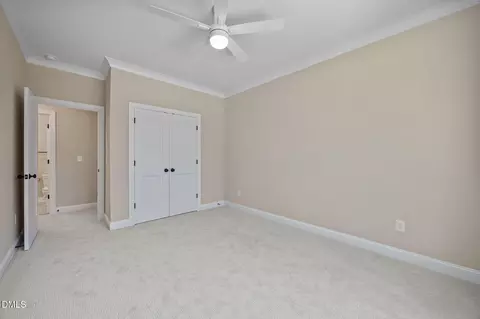
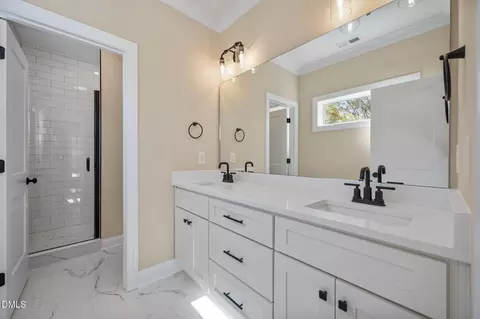
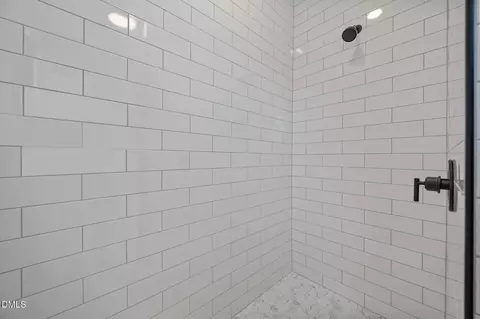
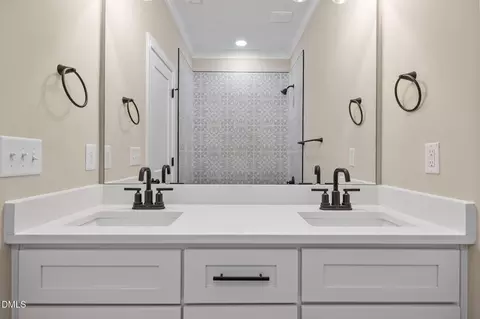
bed
bath
Sqft ($202/Sqft)
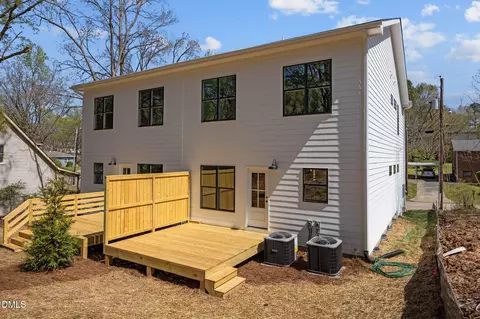
| Property type House | Year built 2026 | HOA fee $0/month | Lot size 6,098 Sqft | Movoto estimate | Rental estimate |

| Overview | |
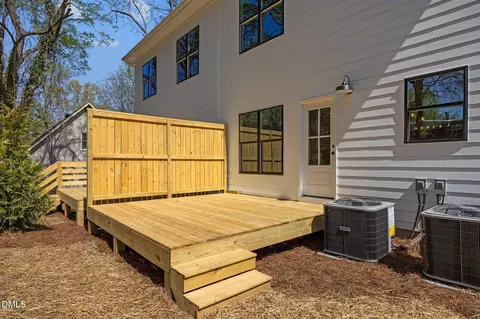
| Cooling/AC | Ceiling Fan(s), Central Air, Electric, Heat Pump, Multi Units |
| Heating | Heat Pump |
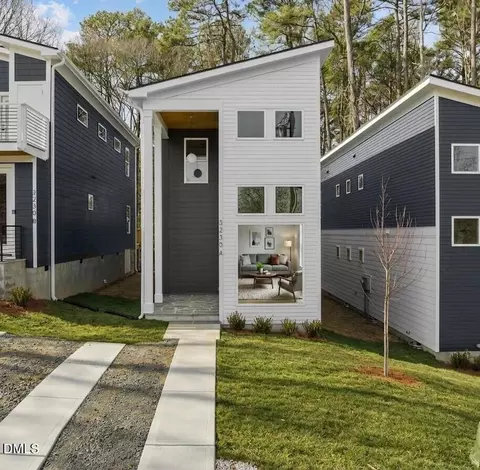
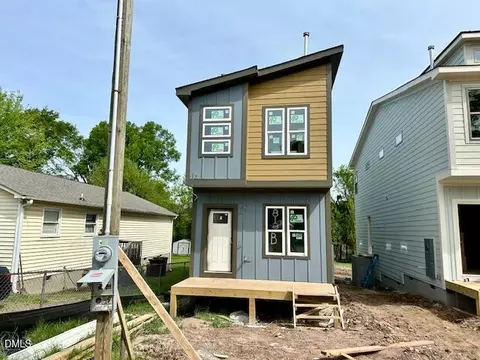
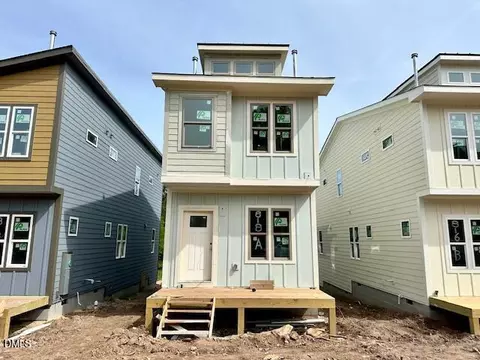
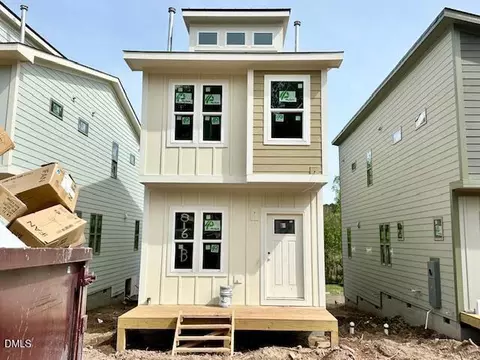
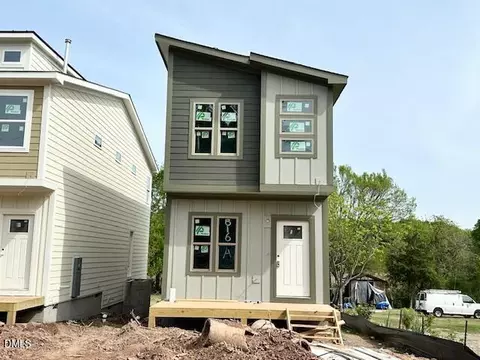
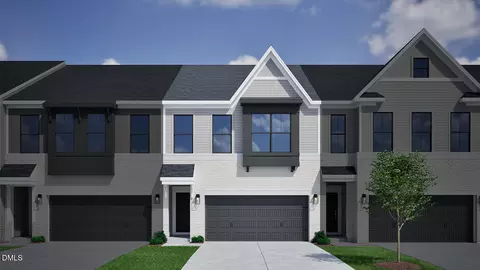
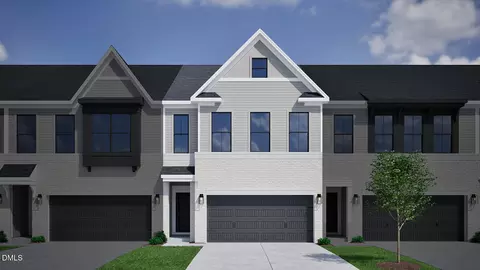
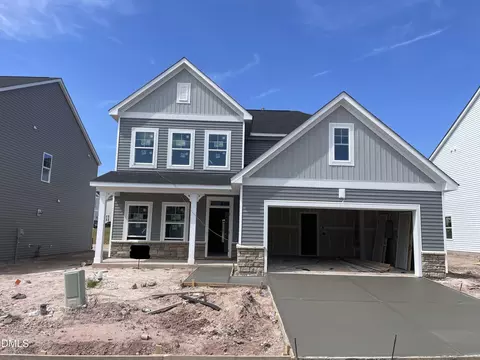
| Levels/Style | Two, Other, Craftsman, Farmhouse, 2 |
| Virtual Tour | External Link |
| MLS # | 10155683 |
| Type | Residential |
| Status | Active |
| SubType | Single Family Residence |
| Living Area | 1972 |
| Lot Size (SqFt) | 6098.4 |
| Lot Size (Acres) | 0.14 |
| Year Built | 2026 |
| Condition | New Construction |
| Interior | |
| # of Half Baths | 1 |
| Total # of Bathrooms | 3 |
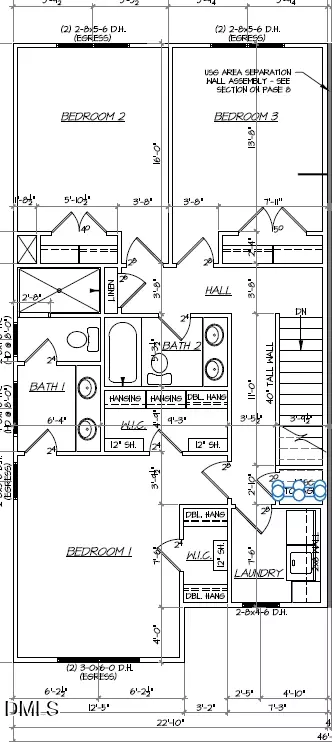
| # of Full Baths | 2 |
| Total # of Bedrooms | 3 |
| Total # of Rooms | 3 |
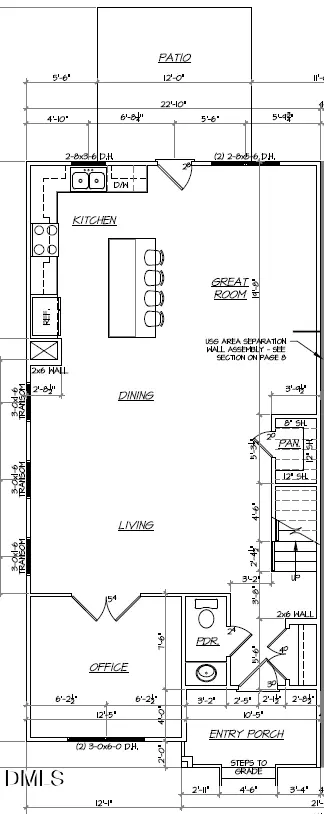
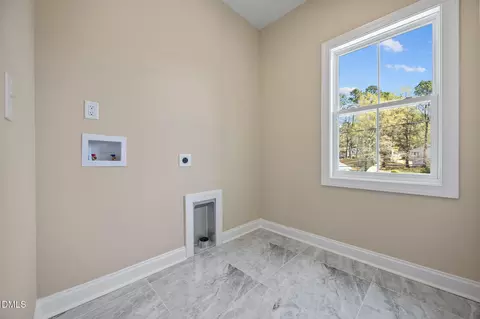
| Laundry | Upper Level |
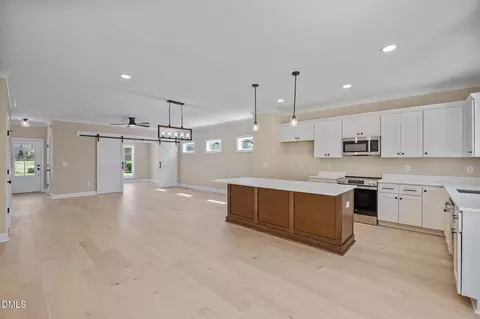
| Flooring | Carpet, Ceramic Tile, Hardwood |
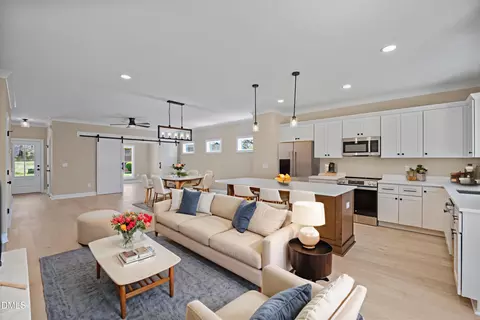
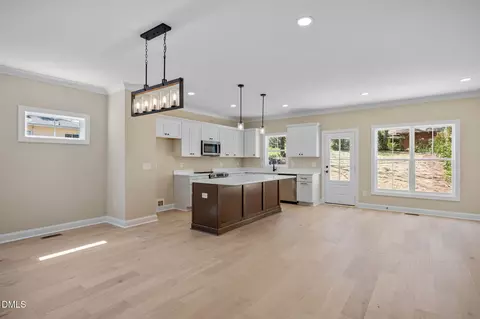
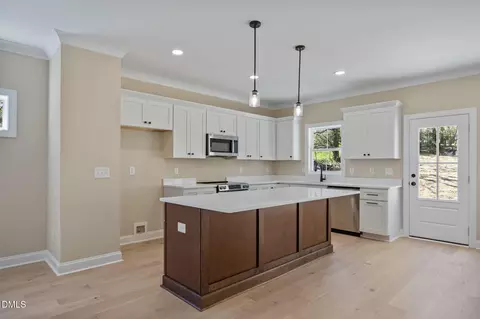
| Appliances | Dishwasher, Disposal, Electric Range, Electric Water Heater, Microwave, Plumbed For Ice Maker |
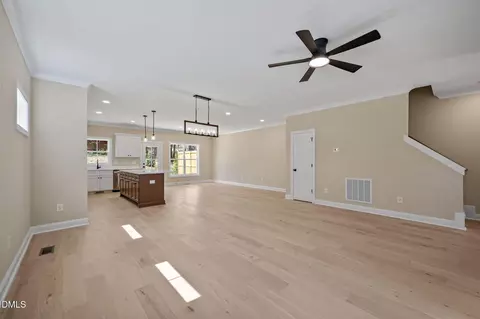
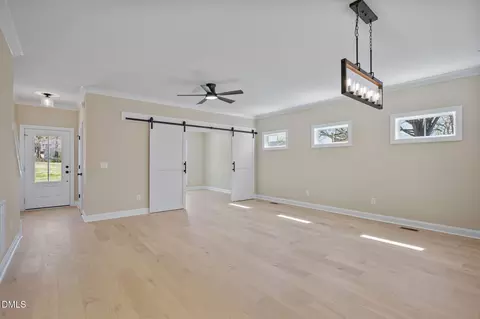
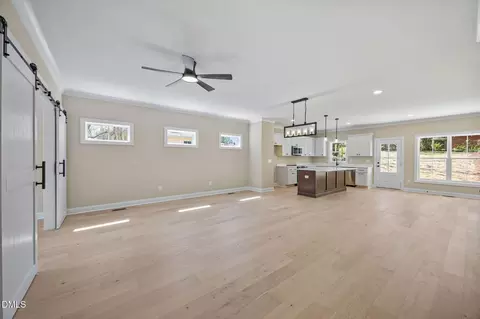
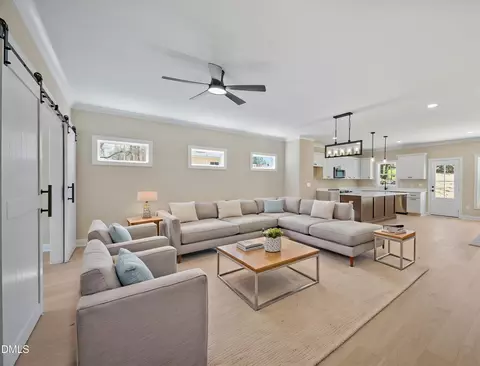
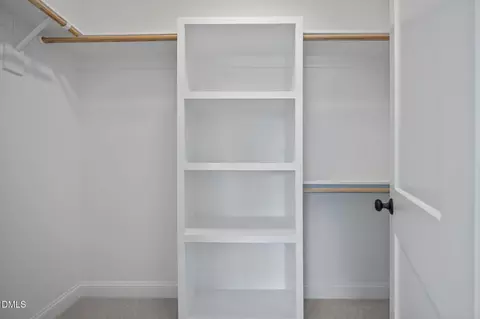
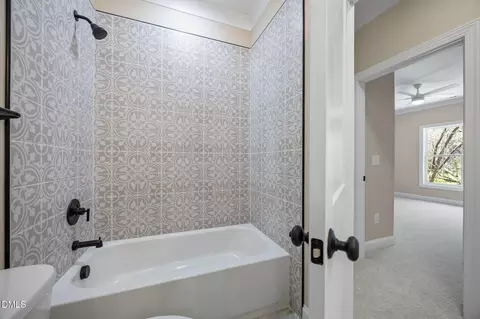
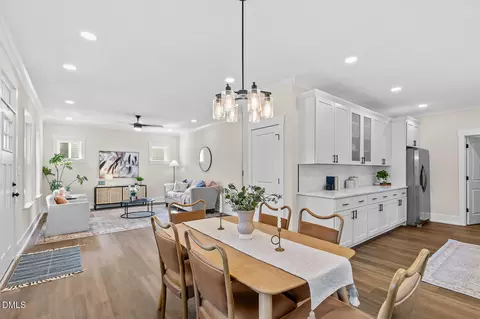
| Interior Features | Bathtub/Shower Combination, Breakfast Bar, Ceiling Fan(s), Crown Molding, Double Vanity, Dual Closets, Eat-in Kitchen, High Ceilings, Kitchen Island, Open Floorplan, Pantry, Quartz Counters, Recessed Lighting, Separate Shower, Walk-In Closet(s), Walk-In Shower, Water Closet, Wired For Data |
| Window Features | ENERGY STAR Qualified Windows |
| Common Walls | 1 Common Wall |
| Exterior | |
| Foundation | Block, Crawlspace |
| Roof | Architectural Shingle |
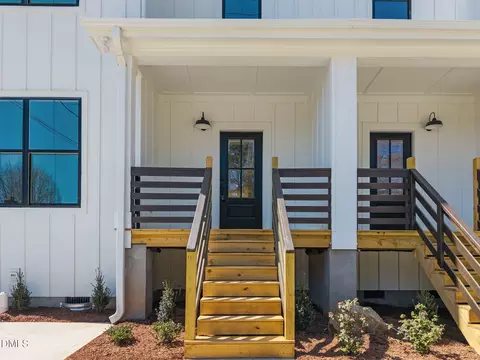
| Construction | Board & Batten Siding, Fiber Cement, HardiPlank Type, Lap Siding, Radiant Barrier |
| Parking | Off Street |
| Exterior Features | Rain Gutters |
| Patio/Porch | Deck |
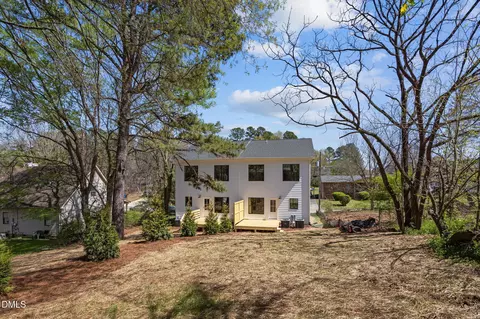
| Lot Features | Back Yard, Cul-De-Sac |
| Amenities / Utilities | |
| Green Features: Energy Efficiency | Construction, Lighting, Thermostat, Windows |
| Utilities | Cable Available, Sewer Connected, Water Connected |
| Sewer/Septic | Public Sewer |
| Water Source | Public |
| Location | |
| County | Durham |
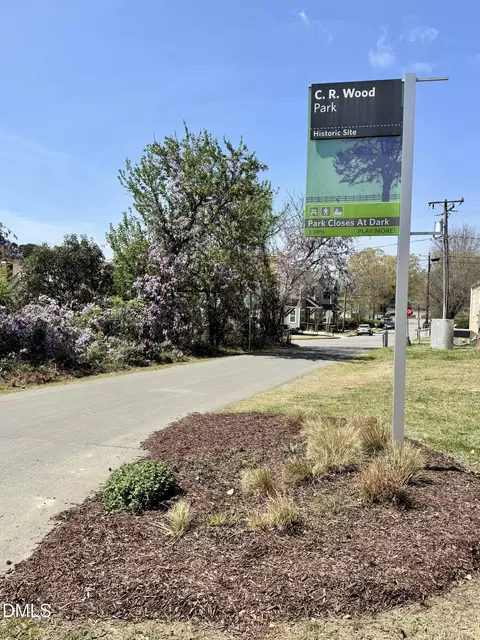
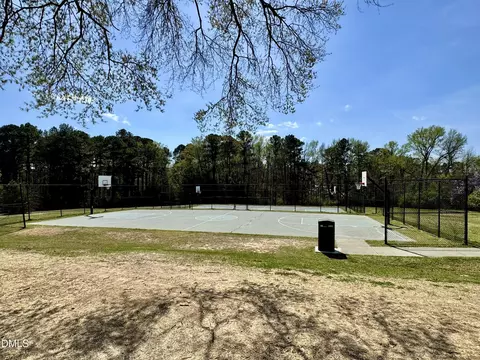
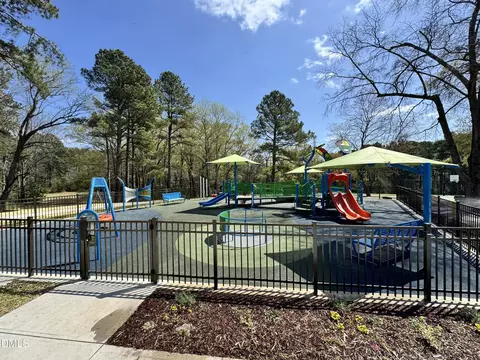
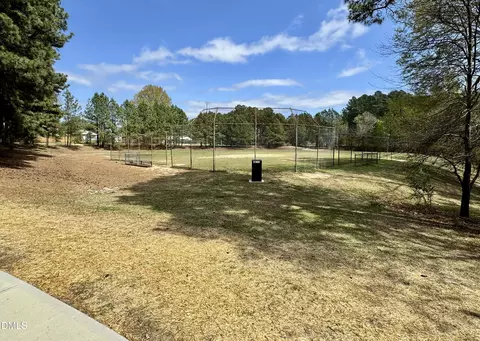
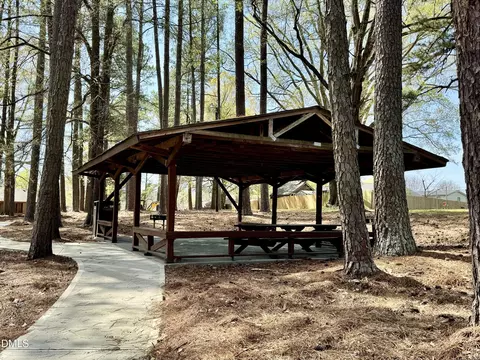
| Community Features | Park, Playground, Other |
| Subdivision | Not In A Subdivision |
| Elementary School | Durham - Bethesda Elementary |
| Middle School | Durham - Lowes Grove Middle |
| High School | Durham - Hillside High |
| APN | 243535 |
| Directions | Angier To Sparella |
| Lot/ Land Details | |
| Road Frontage | City Street |
| Road Surface | Asphalt |
| Road Responsibility | Public Maintained Road |


$460,000
$489,900
$652,450
$570,218
$525,000
$329,900
$350,000
$585,000
$455,000
$234,950
$350,000
$694,000
$689,000
$469,900
$587,390
$499,450
$659,000
$479,000
$526,810
$484,400
$1,288,888
$435,000
$725,000
$422,500
$695,000
$675,000
$523,900
$1,350,000