

- $600,000
- 3Bd
- 2Ba
- 2,256 Sq Ft
SOLD


Last sold 08/05/2025 for $635K
bed
bath
Sqft ($260/Sqft)
| Property type House | Neighborhood | Year built 2006 | HOA fee $50/month | Lot size 0.32 Acre | Movoto estimate | Parking 2 garage spaces | Rental estimate |

| Overview | |
| Cooling/AC | Central Air |
| Heating | Active Solar, Central |
| Levels/Style | One, House, Ranch |
| MLS # | 10108738 |
| Type | Residential |
| Status | Closed |
| SubType | Single Family Residence |
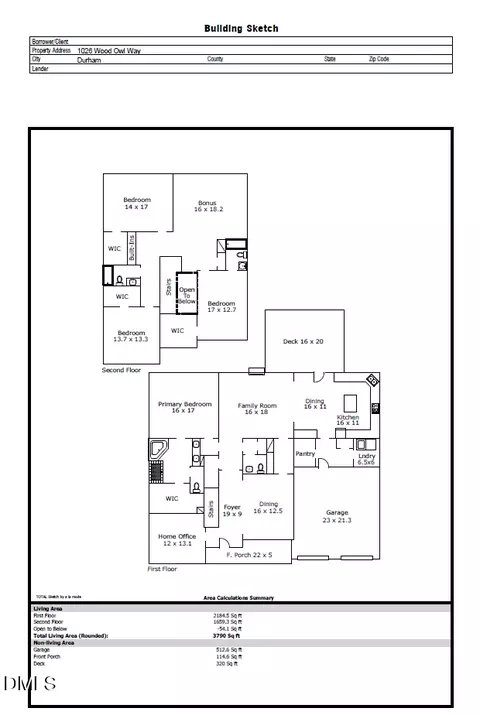
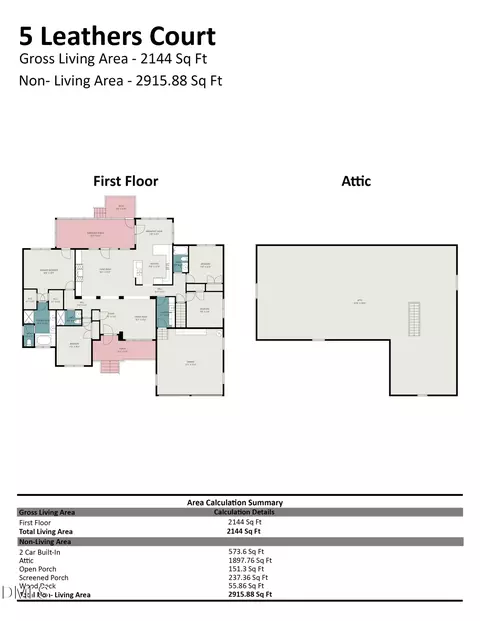
| Living Area | 2440 |
| Lot Size (SqFt) | 13939.2 |
| Lot Size (Acres) | 0.32 |
| Property Tax | 4624.6 |
| Builder Name | DR Horton |
| Year Built | 2006 |
| HOA | Carillon Forest |
| HOA Fee | Monthly, 50 |
| Interior | |
| Total # of Bathrooms | 2 |
| # of Full Baths | 2 |
| Total # of Bedrooms | 3 |
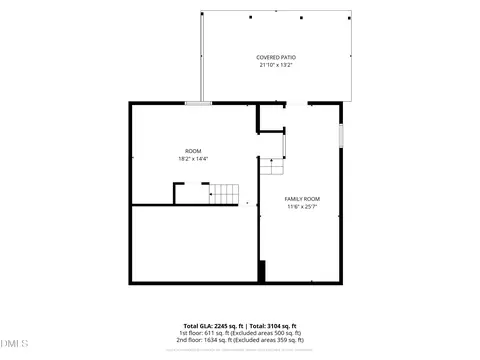
| Basement | Crawl Space |
| Total # of Rooms | 7 |
| Laundry | Electric Dryer Hookup, Laundry Room, Main Level |
| Flooring | Carpet, Combination, Tile, Wood |
| Appliances | Dishwasher, Gas Range, Microwave, Oven, Range Hood, Refrigerator, Stainless Steel Appliance(s), Washer/Dryer |
| Interior Features | Ceiling Fan(s), Crown Molding, Double Vanity, Eat-in Kitchen, Entrance Foyer, Granite Counters, High Ceilings, Kitchen/Dining Room Combination, Pantry, Primary Downstairs, Soaking Tub, Walk-In Closet(s), Walk-In Shower |
| Fireplace | Living Room |
| Door Features | Storm Door(s) |
| Window Features | Blinds |
| Common Walls | No Common Walls |
| Exterior | |
| Foundation | Block |
| Roof | Shingle |
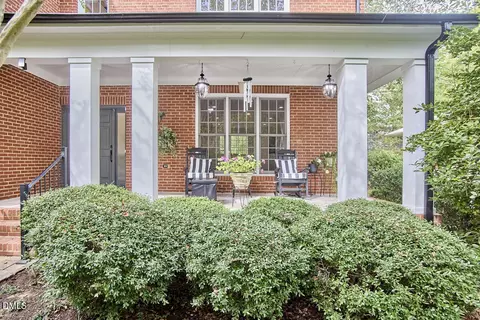
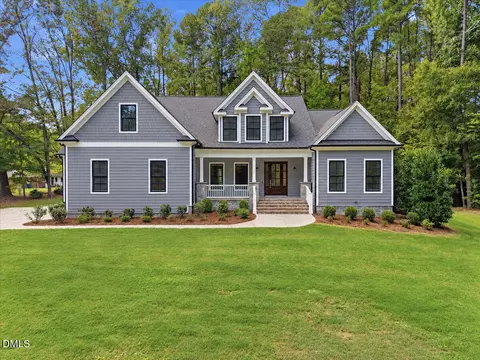
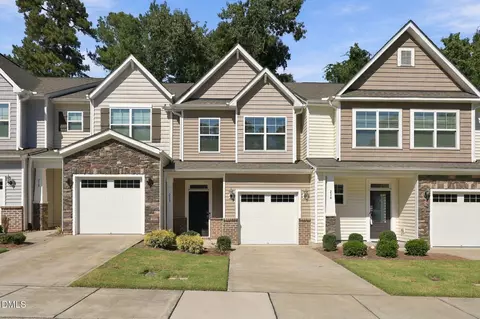
| Construction | Brick Veneer, Fiber Cement |
| Parking | Attached, Garage |
| Exterior Features | Fenced Yard |
| Patio/Porch | Deck, Enclosed |
| Lot Features | Back Yard, Many Trees |
| Fencing | Fenced, Gate |
| Amenities / Utilities | |
| Sewer/Septic | Public Sewer |
| Green Features: Energy Generation | Solar |
| Water Source | Public |
| HOA Fee Includes | Special Assessments |
| HOA Amenities | Playground |
| Location | |
| County | Durham |
| Subdivision | Carillon Forest |
| Elementary School | Durham - Forest View |
| Middle School | Durham - Githens |
| High School | Durham - Jordan |
| APN | 801418556 |
| Directions | Take Randolph Road, Take A Left On Hilgo, Take A Left On Harkness, And The House Is On Your Left. |
| Lot/ Land Details | |
| Road Surface | Paved |
| Road Responsibility | Public Maintained Road |
MLS # 10108738
MLS # 2461926 MLS # 1829343
MLS # 1804582
MLS # 1829343
MLS # 1804582| Est. value | Bed/bath | Sqft | mi | |
|---|---|---|---|---|
| 306 Harkness Cir, Durham, NC 27705 | $899,000 | 5/4 | 4,152 | 0.02 |
| 304 Harkness Cir, Durham, NC 27705 | $888,000 | 5/3 | 3,970 | 0.03 |
| 402 Harkness Cir, Durham, NC 27705 | $900,000 | 7/4 | 4,089 | 0.04 |
| 305 Harkness Cir, Durham, NC 27705 | $900,000 | 5/2 | 4,000 | 0.04 |
| 303 Harkness Cir, Durham, NC 27705 | $742,000 | 4/2 | 3,009 | 0.05 |
| 404 Harkness Cir, Durham, NC 27705 | $744,000 | 4/2 | 2,974 | 0.05 |
| 3624 Henningson Way, Durham, NC 27705 | $774,000 | 4/3 | 3,209 | 0.05 |
| 401 Harkness Cir, Durham, NC 27705 | $893,000 | 5/4 | 4,069 | 0.05 |
Estimated values are based on public record data and automated valuation models. Values are not guaranteed and may not reflect current market conditions.
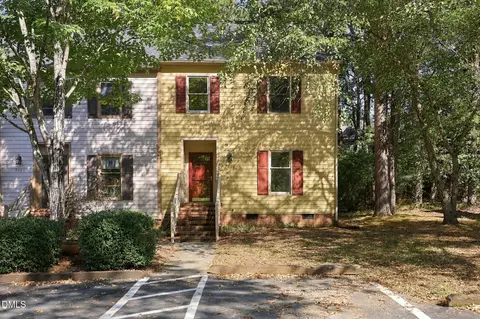
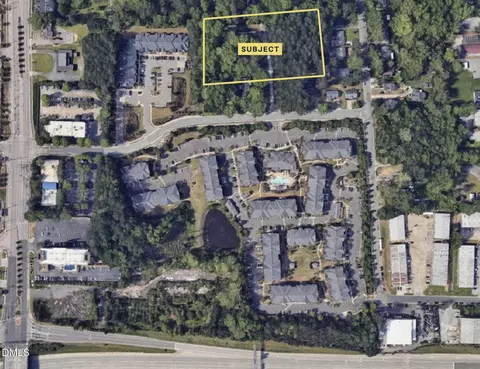
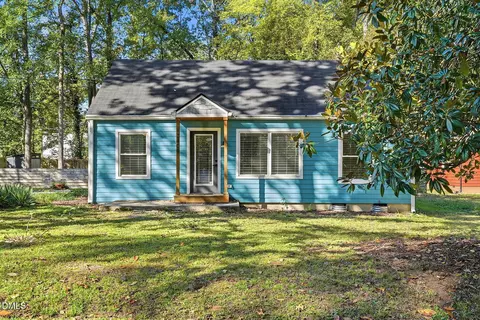
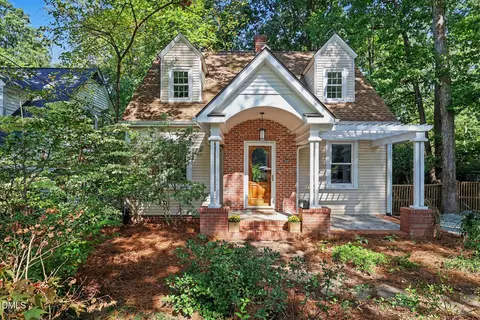
$460,000
$489,900
$525,000
$279,000
$652,450
$378,500
$385,000
$570,218
$175,000
$248,750
$659,000
$694,000
$350,000
$526,810
$469,900
$444,150
$414,950
$437,900
$689,000
$587,390
$1,288,888
$422,500
$1,350,000
$675,000
$379,950
$989,000
$695,000
$725,000