


- $405,000
- 2Bd
- 3Ba
- 2,073 Sq Ft
SOLD 04/21/26

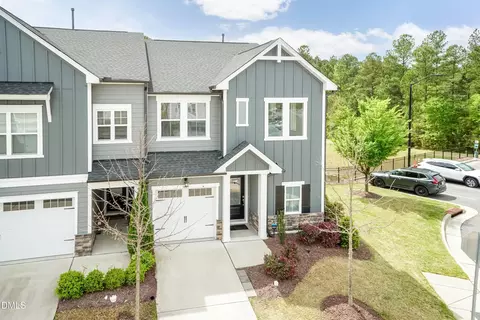

Last sold 06/29/2021 for $368K
bed
bath
Sqft ($174/Sqft)
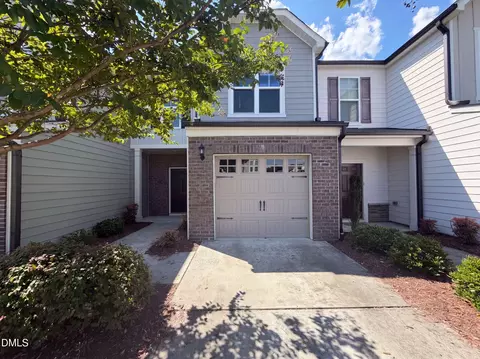
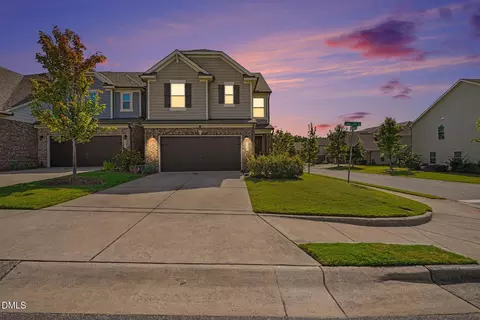
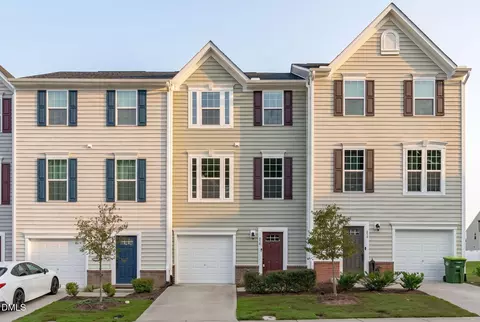
| Property type Townhouse | Neighborhood | Year built 2020 | HOA fee $169/month | Lot size 2,178 Sqft | Movoto estimate | Parking 1 garage spaces | Rental estimate |
| Overview | |
| Cooling/AC | Ceiling Fan(s), Central Air, Heat Pump, Zoned |
| Heating | Electric, Forced Air, Heat Pump, Natural Gas |
| Levels/Style | Two, Townhouse, Craftsman, Traditional, 2 |
| MLS # | 10160566 |
| Type | Residential |
| Status | Active |
| SubType | Townhouse |
| Living Area | 2112 |
| Lot Size (SqFt) | 2178 |
| Lot Size (Acres) | 0.05 |
| Property Tax | 4729.9 |
| Builder Name | David Weekley Homes |
| Year Built | 2020 |
| HOA | Providence At Southpoint HOA/Charleston MGT |
| HOA Fee | Monthly, 169 |
| Interior | |
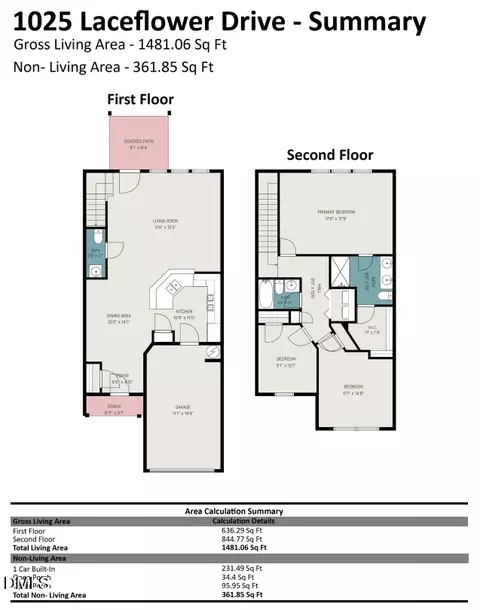
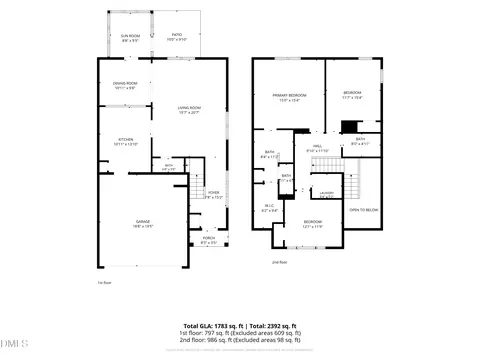
| # of Half Baths | 1 |
| Total # of Bathrooms | 3 |
| # of Full Baths | 2 |
| Total # of Bedrooms | 3 |
| Total # of Rooms | 9 |
| Laundry | Inside, Laundry Room |
| Flooring | Carpet, Hardwood, Luxury Vinyl, Tile, Wood |
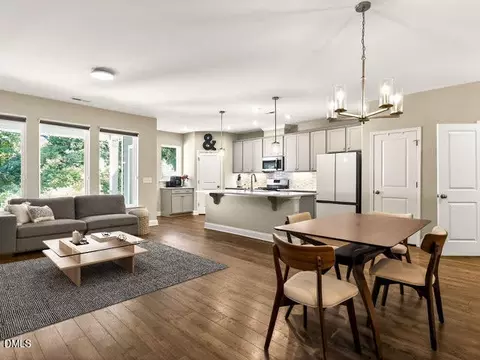
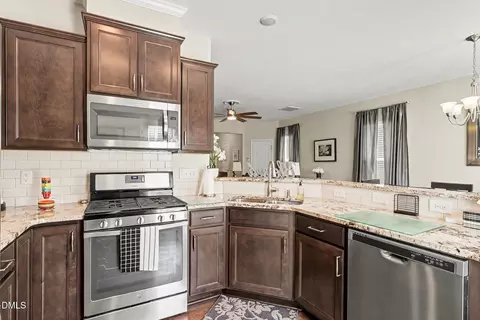
| Appliances | Dishwasher, Disposal, Dryer, Free-Standing Gas Range, Free-Standing Range, Free-Standing Refrigerator, Gas Range, Microwave, Range, Refrigerator, Smart Appliance(s), Stainless Steel Appliance(s), Washer, Washer/Dryer, Water Heater |
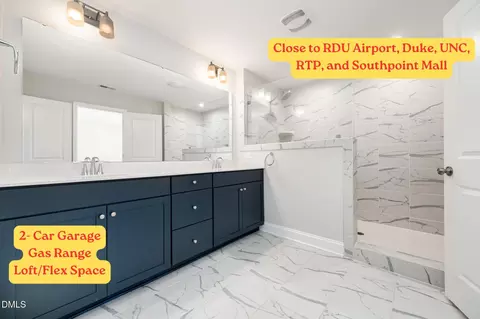
| Interior Features | Breakfast Bar, Built-in Features, Ceiling Fan(s), Chandelier, Crown Molding, Double Vanity, Kitchen Island, Pantry, Recessed Lighting, Stone Counters, Tray Ceiling(s), Walk-In Closet(s) |
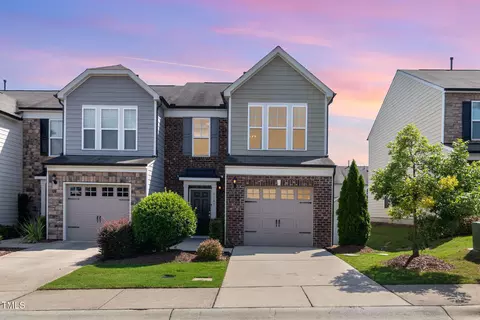
| Common Walls | 1 Common Wall, End Unit, No One Above, No One Below |
| Exterior | |
| Foundation | Slab |
| Roof | Shingle |
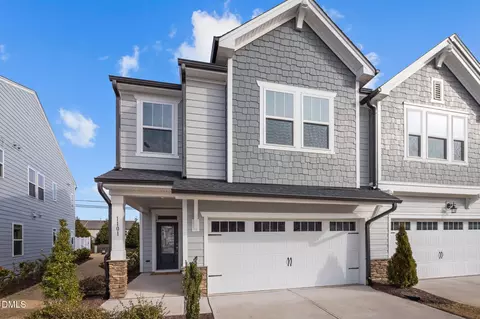
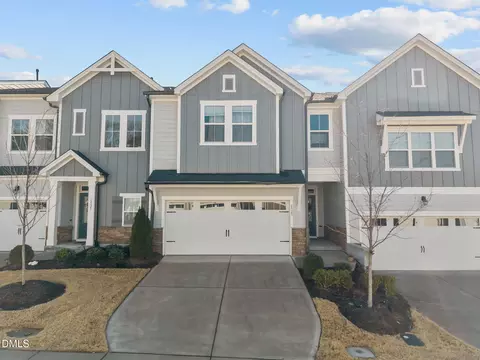
| Construction | Board & Batten Siding, Fiber Cement, Stone, Vertical Siding |
| Parking | Attached, Driveway, Electric Vehicle Charging Station(s), Garage, Garage Door Opener |
| # of Parking Spaces | 2 |
| Exterior Features | Balcony, Barbecue, Outdoor Grill, Rain Gutters |
| Patio/Porch | Covered, Patio |
| Lot Features | Sloped |
| Amenities / Utilities | |
| Sewer/Septic | Public Sewer |
| Water Source | Public |
| HOA Fee Includes | Maintenance Grounds, Road Maintenance, Storm Water Maintenance |
| HOA Amenities | Pool |
| Pool | Association, Community, Private |
| Location | |
| View | Trees/Woods |
| County | Durham |
| Community Features | Pool, Street Lights, Suburban |
| Subdivision | Providence At Southpoint |
| Elementary School | Durham - Parkwood Elementary |
| Middle School | Durham - Lowes Grove Middle |
| High School | Durham - Charles E Jordan Sr High School |
| Zoning | R-20 |
| APN | 228364 |
| Directions | NC Hwy 54 To Barbee, Turn N And Subdivision Is On The Left. Left On Amber Springs And Left On Dunnock, Keep Going As Street Turns Left The Home Is On The Right. There Is Ample Parking To The Right Of The Unit. |
| Lot/ Land Details | |
| Road Responsibility | Road Maintenance Agreement |
| Est. value | Bed/bath | Sqft | mi | |
|---|---|---|---|---|
| 3017 Dunnock Dr, Durham, NC 27713 | $417,000 | 3/2 | 2,020 | 0 |
| 3015 Dunnock Dr, Durham, NC 27713 | $427,000 | 3/2 | 2,131 | 0.01 |
| 3011 Dunnock Dr, Durham, NC 27713 | $406,000 | 3/2 | 1,948 | 0.02 |
| 3009 Dunnock Dr, Durham, NC 27713 | $439,000 | 3/2 | 2,285 | 0.02 |
| 3007 Dunnock Dr, Durham, NC 27713 | $409,000 | 3/2 | 1,958 | 0.02 |
| 3018 Dunnock Dr, Durham, NC 27713 | $482,000 | 4/3 | 2,716 | 0.02 |
| 3020 Dunnock Dr, Durham, NC 27713 | $420,000 | 3/2 | 2,000 | 0.02 |
| 3016 Dunnock Dr, Durham, NC 27713 | $407,000 | 3/2 | 1,959 | 0.03 |
Estimated values are based on public record data and automated valuation models. Values are not guaranteed and may not reflect current market conditions.
$460,000
$489,900
$652,450
$525,000
$570,218
$279,000
$585,000
$332,490
$385,000
$350,000
$694,000
$659,000
$499,450
$444,150
$350,000
$689,000
$437,900
$587,390
$569,900
$526,810
$417,450
$1,288,888
$422,500
$725,000
$1,350,000
$515,000
$695,000
$399,000