
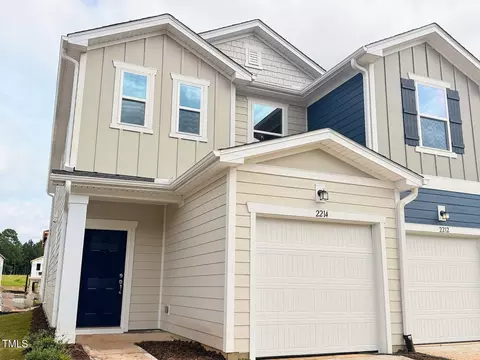
- $337,374
- 3Bd
- 3Ba
- 1,601 Sq Ft
SOLD


Last sold 12/12/2023 for $441K
bed
bath
Sqft ($203/Sqft)
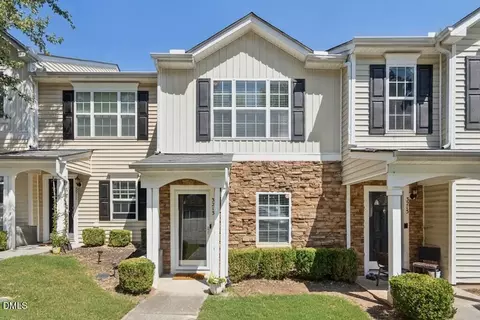
| Property type Townhouse | Neighborhood | Year built 2023 | HOA fee $154/month | Lot size 2,178 Sqft | Movoto estimate | Parking 2 garage spaces | Rental estimate |

| Overview | |
| Cooling/AC | Central Air |
| Heating | Forced Air, Natural Gas |
| Levels/Style | Three Or More, Site Built, Traditional |
| Virtual Tour | N/A |
| MLS # | 2508759 |
| Type | Residential |
| Status | Closed |
| SubType | Townhouse |
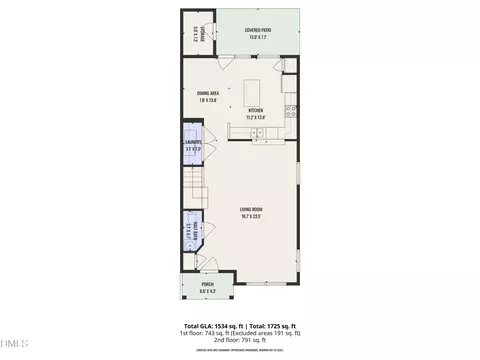
| Living Area | 2179 |
| Lot Size (SqFt) | 2178 |
| Lot Size (Acres) | 0.05 |
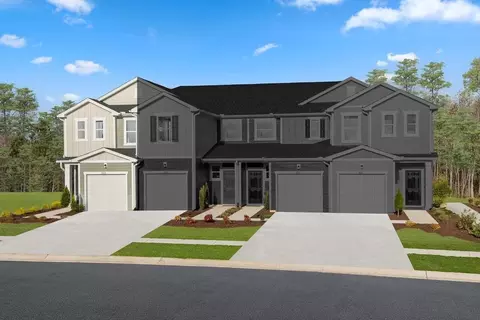
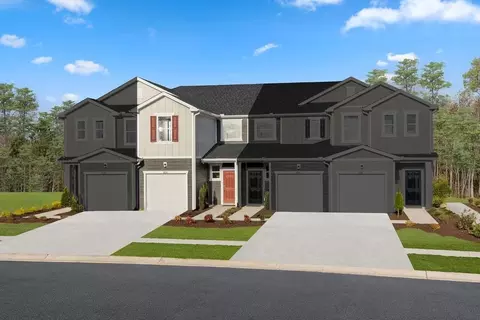
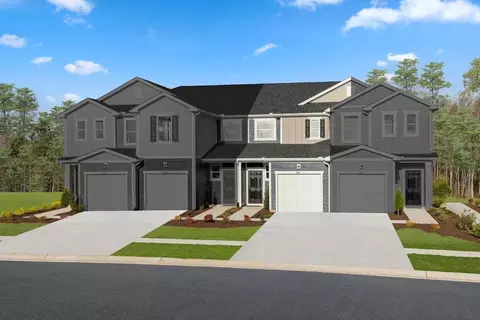
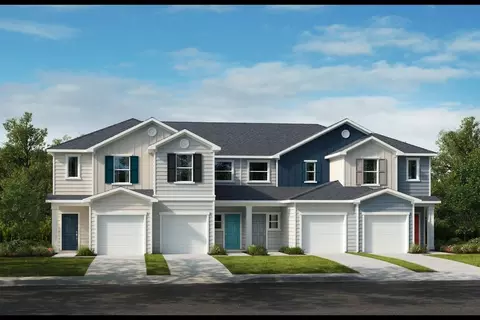
| Builder Name | Lennar |
| Year Built | 2023 |
| HOA Fee | Monthly, 154 |
| Interior | |
| # of Half Baths | 1 |
| Total # of Bathrooms | 4 |
| # of Full Baths | 3 |
| Total # of Bedrooms | 4 |
| Total # of Rooms | 7 |
| Laundry | Electric Dryer Hookup, Laundry Closet, Upper Level |
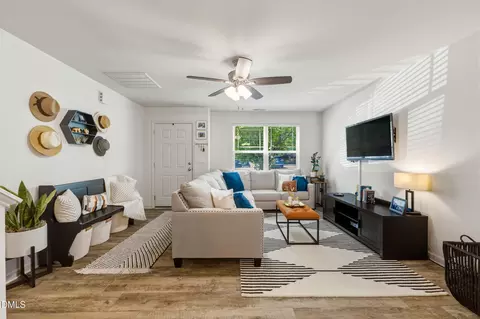
| Flooring | Carpet, Vinyl, Tile |
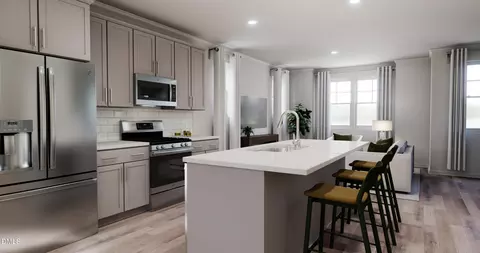
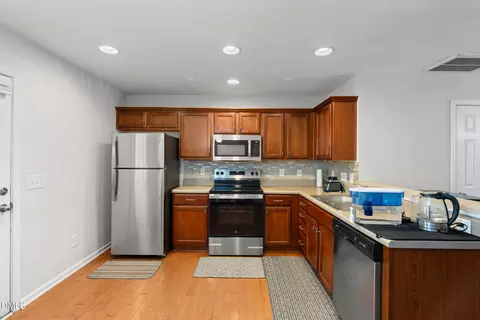
| Appliances | Dishwasher, Electric Water Heater, Gas Range, Microwave |
| Interior Features | Bathtub Only, Double Vanity, Granite Counters, High Ceilings, Kitchen/Dining Room Combination, Pantry, Shower Only, Tray Ceiling(s), Walk-In Closet(s), Walk-In Shower |
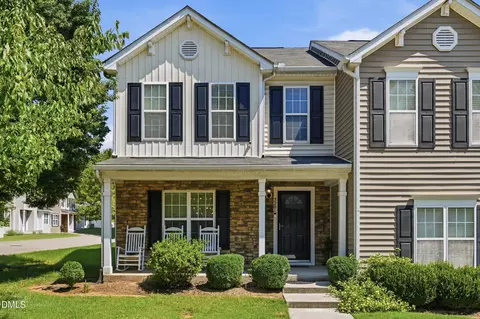
| Common Walls | End Unit |
| Exterior | |
| Foundation | Slab |
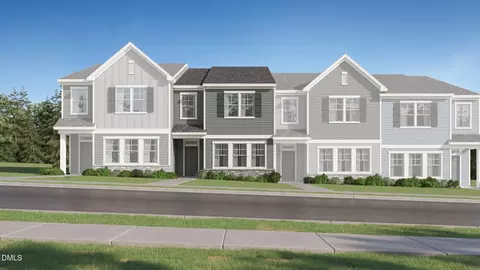
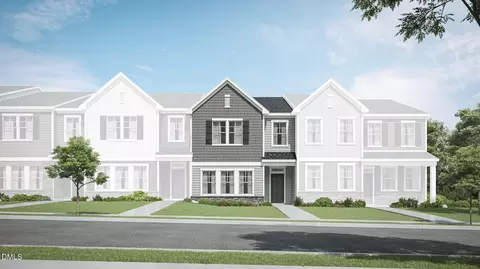
| Construction | Fiber Cement, Low VOC Paint/Sealant/Varnish, Stone |
| Parking | Garage, Garage Door Opener |
| Exterior Features | Playground |
| Patio/Porch | Deck |
| Amenities / Utilities | |
| Green Features: Energy Efficiency | Lighting, Thermostat |
| Utilities | Cable Available |
| Sewer/Septic | Public Sewer |
| Water Source | Public |
| HOA Fee Includes | Maintenance Structure, Road Maintenance, Storm Water Maintenance, Trash |
| Location | |
| County | Wake |
| Community Features | Playground, Street Lights |
| Subdivision | Corners At Brier Creek |
| Elementary School | Wake - Pleasant Grove |
| Middle School | Wake - Leesville Road |
| High School | Wake - Leesville Road |
| Directions | From Hwy 70 Turn North On TW Alexander. Turn Left Onto Corners Parkway Then Right Onto Tonti. Right On Terrawood Drive Then Second Left To Brellon Lane. Right And House Is In Beside You On End Of Building. |
MLS # 2508759 MLS # giya46i5dr
| Est. value | Bed/bath | Sqft | mi | |
|---|---|---|---|---|
| 347 Kilarney Dr, Durham, NC 27703 | $197,000 | 2/1 | 1,160 | 0.23 |
| 349 Kilarney Dr, Durham, NC 27703 | $201,000 | 2/1 | 1,222 | 0.23 |
| 345 Kilarney Dr, Durham, NC 27703 | $201,000 | 3/1 | 1,200 | 0.23 |
| 351 Kilarney Dr, Durham, NC 27703 | $197,000 | 2/1 | 1,160 | 0.23 |
| 343 Kilarney Dr, Durham, NC 27703 | $202,000 | 3/1 | 1,208 | 0.23 |
| 341 Kilarney Dr, Durham, NC 27703 | $199,000 | 3/1 | 1,168 | 0.24 |
| 339 Kilarney Dr, Durham, NC 27703 | $204,000 | 3/1 | 1,224 | 0.24 |
| 353 Kilarney Dr, Durham, NC 27703 | $194,000 | 2/1 | 1,120 | 0.24 |
Estimated values are based on public record data and automated valuation models. Values are not guaranteed and may not reflect current market conditions.


$460,000
$489,900
$652,450
$570,218
$525,000
$329,900
$350,000
$585,000
$455,000
$234,950
$350,000
$694,000
$689,000
$469,900
$587,390
$499,450
$659,000
$479,000
$526,810
$484,400
$1,288,888
$435,000
$725,000
$422,500
$695,000
$675,000
$523,900
$1,350,000