

- $465,000
- 3Bd
- 3Ba
- 1,450 Sq Ft
SOLD

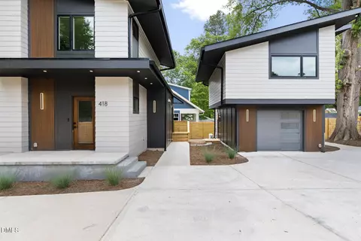
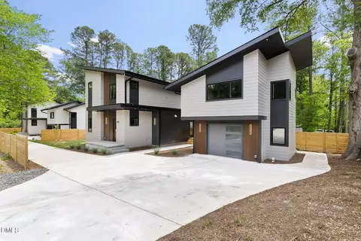
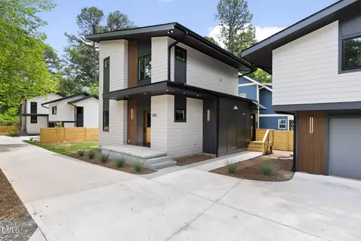
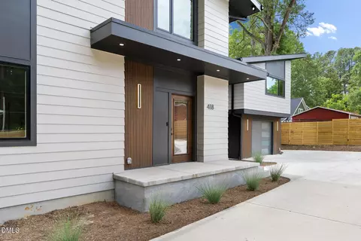
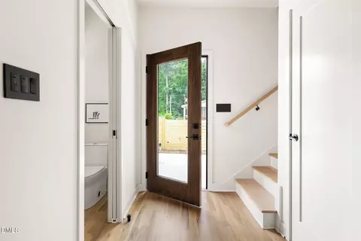
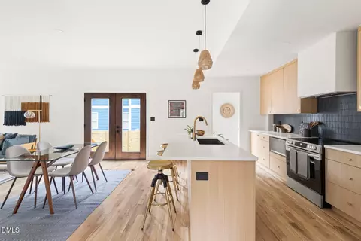
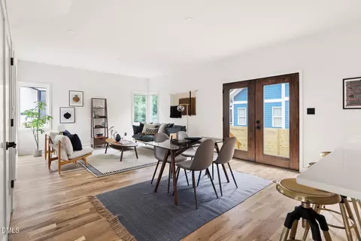
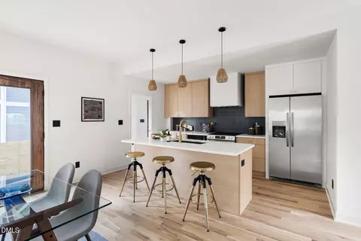
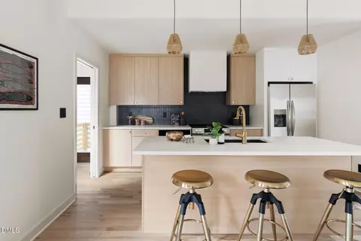
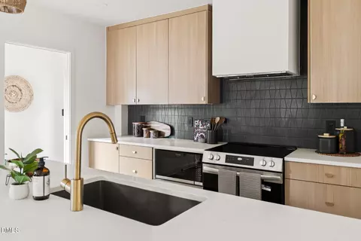
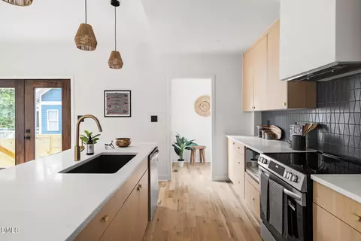
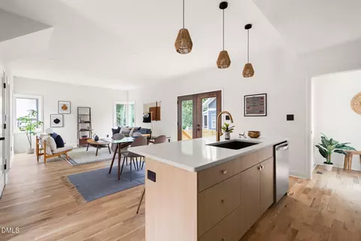
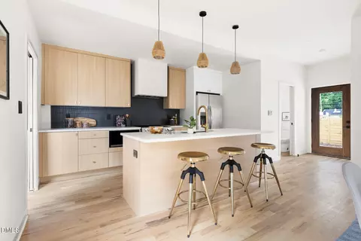
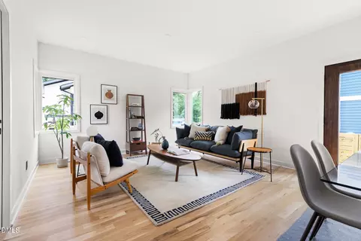
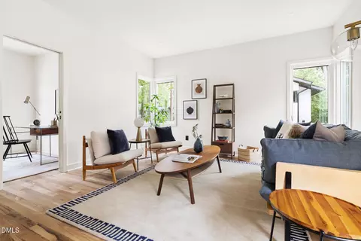
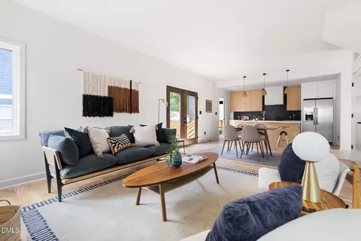
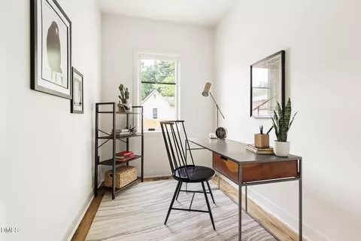
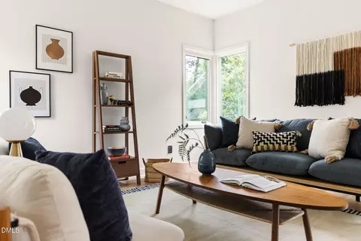
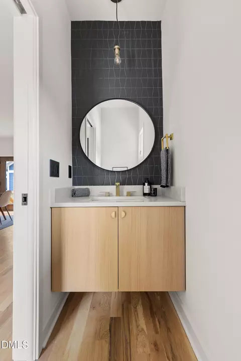
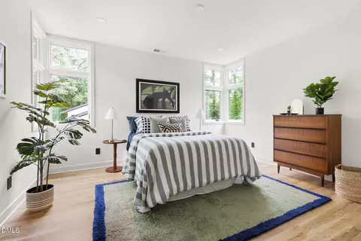
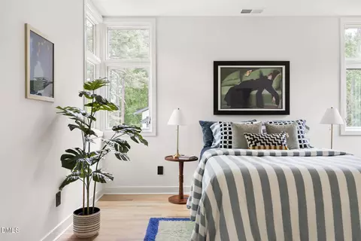
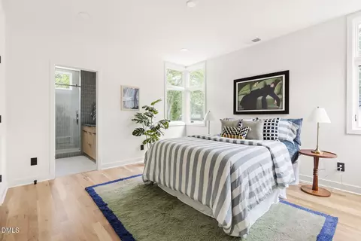
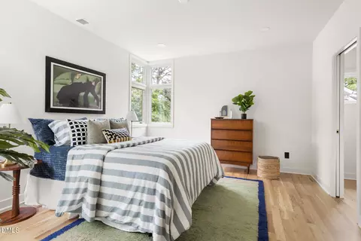
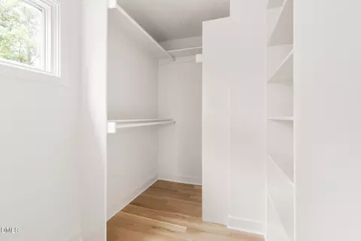
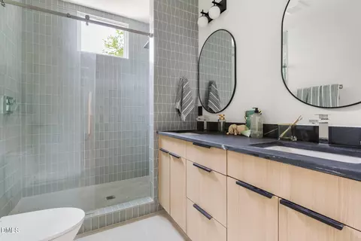
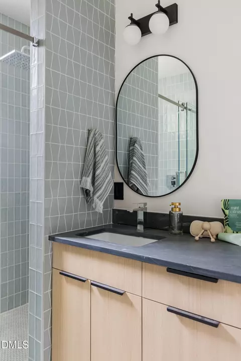
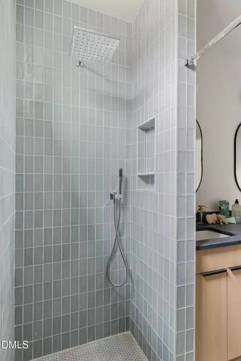
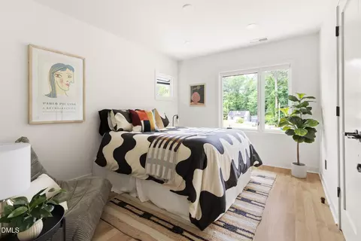
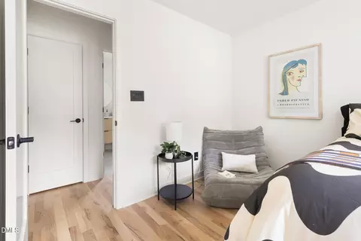
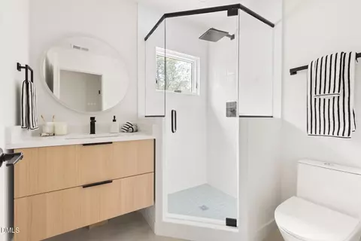
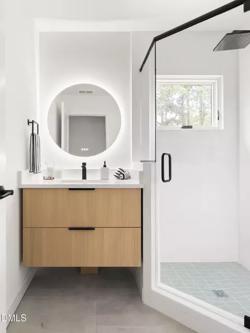
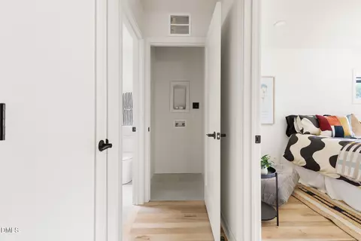
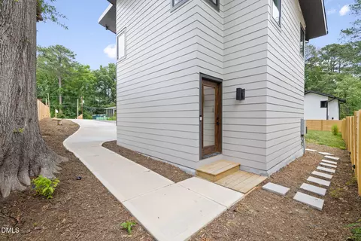
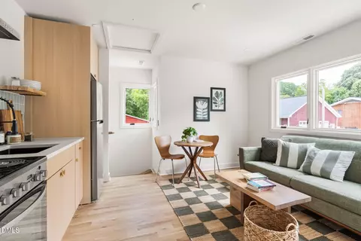
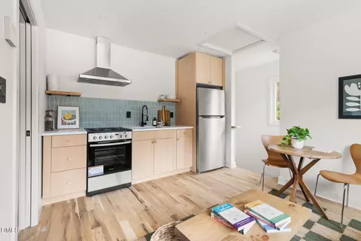
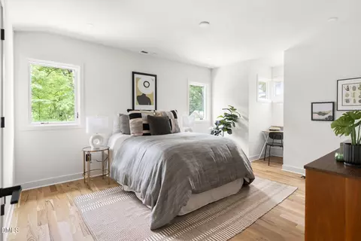
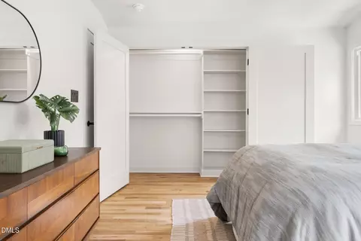
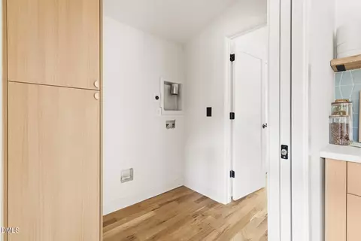
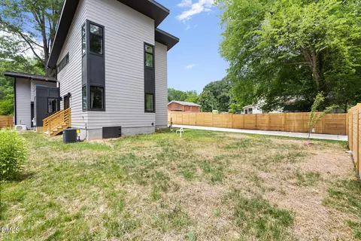
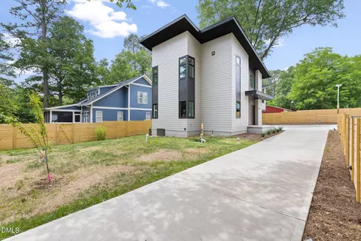
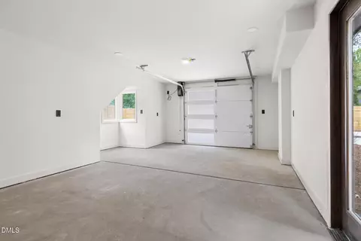
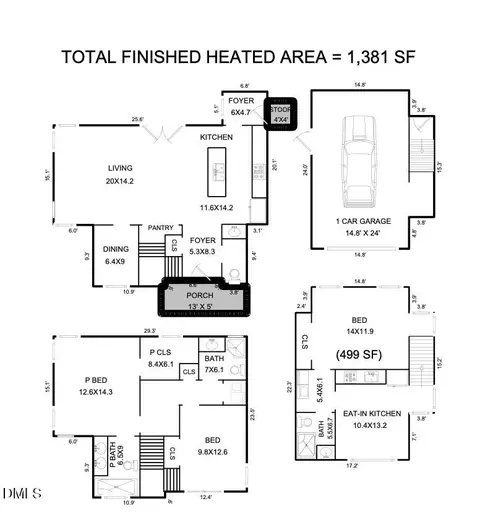
Last sold 10/06/2026 after 110 Days
bed
bath
Sqft ($390/Sqft)
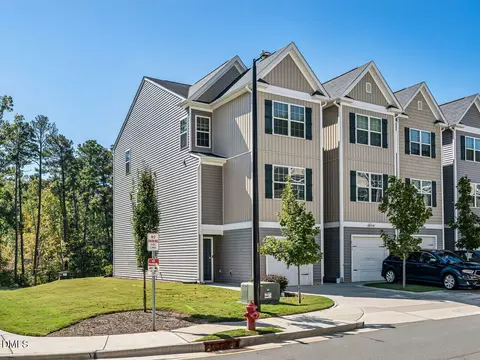
| Property type House | Neighborhood | Year built 2026 | HOA fee $0/month | Lot size 5,227 Sqft | Parking 1 garage spaces | Rental estimate |

| Overview | |
| Cooling/AC | Central Air, Heat Pump |
| Heating | Central, Heat Pump |
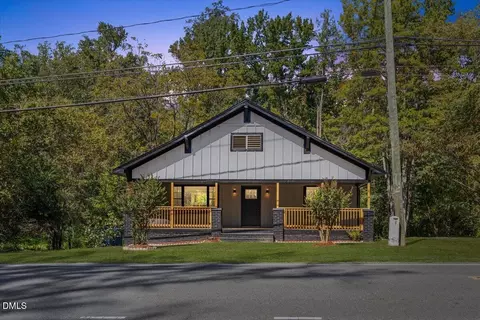
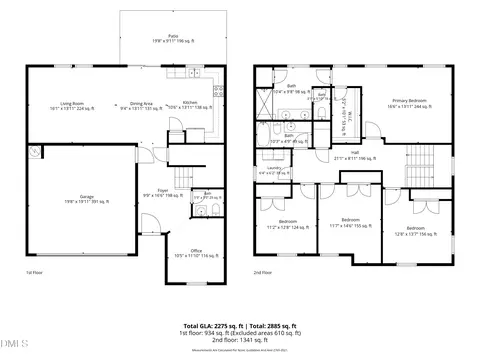
| Levels/Style | Two, House, Modern |
| MLS # | 10175111 |
| Type | Residential |
| Status | Closed |
| SubType | Single Family Residence |
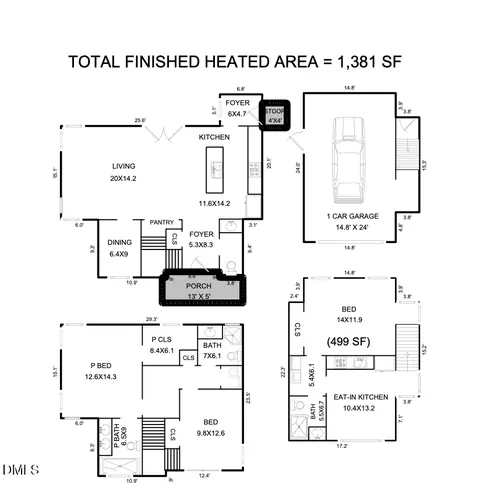
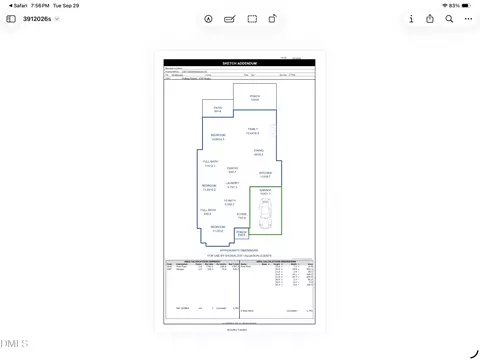
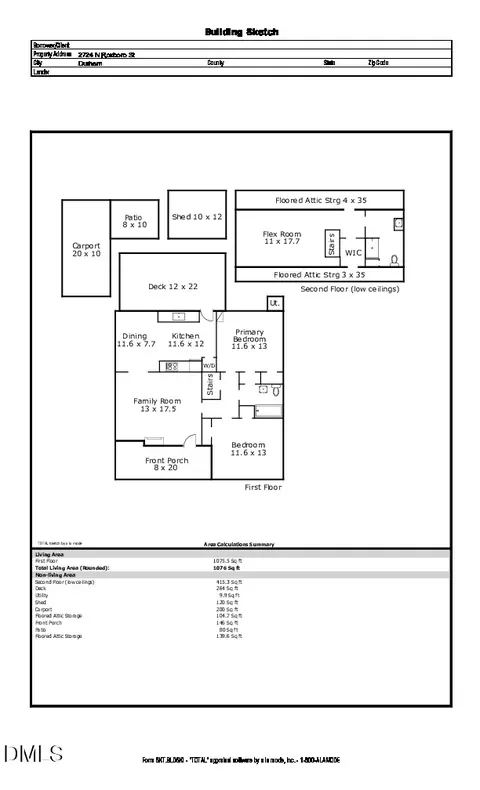
| Living Area | 1381 |
| Lot Size (SqFt) | 5227 |
| Lot Size (Acres) | 0.12 |
| Property Tax | 794.51 |
| Year Built | 2026 |
| Condition | New Construction |
| Interior | |
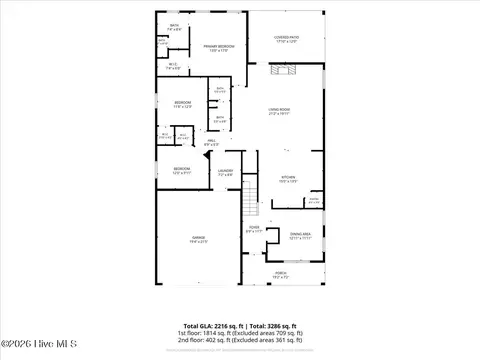
| # of Half Baths | 1 |
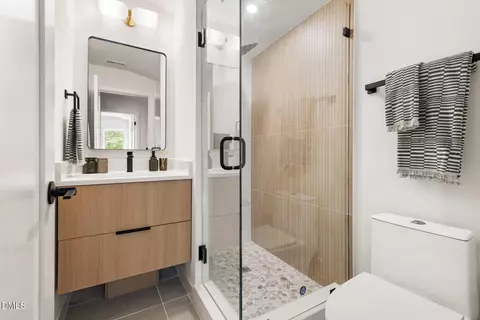
| Total # of Bathrooms | 3 |
| # of Full Baths | 2 |
| Total # of Bedrooms | 2 |
| Total # of Rooms | 12 |
| Laundry | In Hall, Laundry Closet |
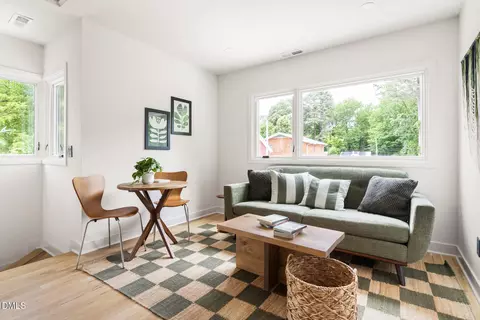
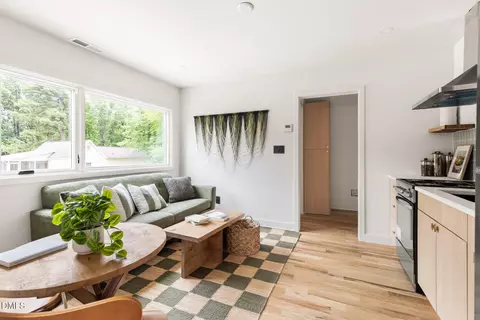
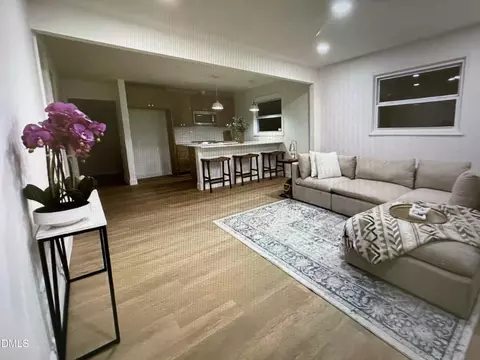
| Flooring | Ceramic Tile, Hardwood |
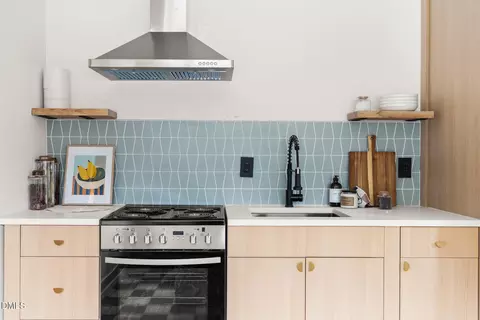
| Appliances | Dishwasher, Disposal, Electric Cooktop, Electric Oven, Plumbed For Ice Maker, Refrigerator, Stainless Steel Appliance(s), Washer/Dryer Stacked, Water Heater |
| Accessibility Features | Level Flooring |
| Interior Features | Apartment/Suite, Breakfast Bar, Double Vanity, In-Law Floorplan, Kitchen Island, Kitchen/Dining Room Combination, Living/Dining Room Combination, Open Floorplan, Pantry, Quartz Counters, Recessed Lighting, Room Over Garage, Smart Thermostat, Smooth Ceilings, Walk-In Closet(s) |
| Window Features | Double Pane Windows, Screens |
| Exterior | |
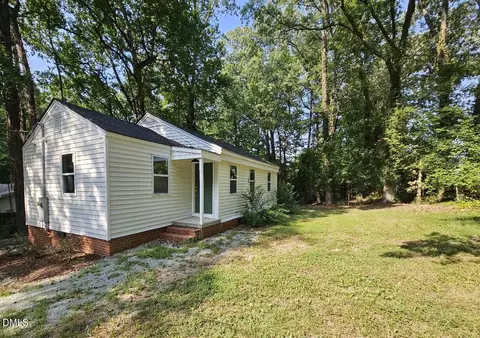
| Foundation | Crawlspace |
| Roof | Architectural Shingle, Membrane |
| Construction | Attic/Crawl Hatchway(s) Insulated, Fiber Cement, HardiPlank Type, Spray Foam Insulation |
| Parking | Detached, Garage, Garage Door Opener, Garage Faces Front, Off Street, On Site, Paved |
| Exterior Features | Fenced Yard, Private Yard, Rain Gutters, Smart Camera(s)/Recording |
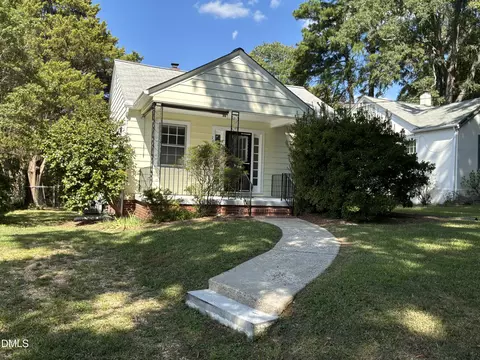
| Patio/Porch | Covered, Front Porch |
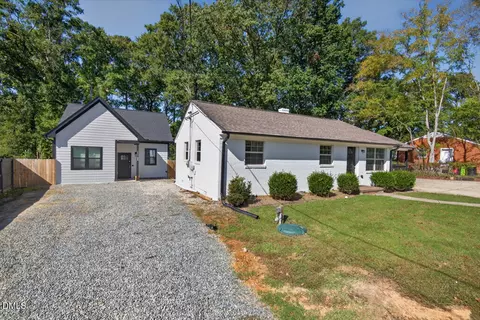
| Lot Features | Few Trees, Flag Lot, Landscaped, Private, None |
| Other Structures | Garage(s), Guest House |
| Fencing | Back Yard, Partial, Privacy, Wood |
| Amenities / Utilities | |
| Utilities | Electricity Connected, Sewer Connected, Water Connected |
| Sewer/Septic | Public Sewer |
| Water Source | Public |
| Location | |
| County | Durham |
| Subdivision | Not In A Subdivision |
| Elementary School | Durham - Club Boulevard Elementary |
| Middle School | Durham - Brogden Middle |
| High School | Durham - Riverside High |
| Zoning | R-5 |
| APN | 242906 |
| Directions | From Downtown Durham, Begin North On Roxboro, Pass Through Old North Durham And Duke Park. Cross Over Club Blvd, Turn Right Onto Hammond, House Will Be On Your Right On A Flag Lot. |
| Lot/ Land Details | |
| Road Frontage | City Street |
| Road Surface | Asphalt |
| Road Responsibility | Public Maintained Road |
MLS # 10175111| Est. value | Bed/bath | Sqft | mi | |
|---|---|---|---|---|
| 421 E Lavender Ave, Durham, NC 27704 | $682,000 | 3/3 | 2,571 | 0.02 |
| 500 E Hammond St, Durham, NC 27704 | $352,000 | 3/2 | 1,092 | 0.02 |
| 504 E Hammond St, Durham, NC 27704 | $294,000 | 2/1 | 872 | 0.02 |
| 510 E Hammond St, Durham, NC 27704 | $423,000 | 2/2 | 1,119 | 0.03 |
| 508 E Hammond St, Durham, NC 27704 | $452,000 | 3/2 | 1,184 | 0.03 |
| 503 E Lavender Ave, Durham, NC 27704 | $430,000 | 3/1 | 1,520 | 0.03 |
| 512 E Hammond St, Durham, NC 27704 | $437,000 | 3/2 | 1,184 | 0.03 |
| 507 E Lavender Ave, Durham, NC 27704 | $137,000 | 2/1 | 1,112 | 0.03 |
Estimated values are based on public record data and automated valuation models. Values are not guaranteed and may not reflect current market conditions.
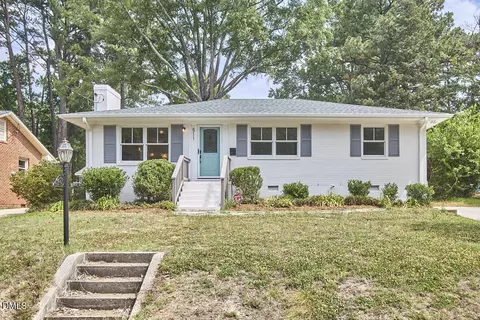
$460,000
$489,900
$652,450
$279,000
$329,900
$525,000
$570,218
$248,750
$234,950
$385,000
$444,150
$526,810
$694,000
$499,450
$659,000
$689,000
$469,900
$587,390
$479,000
$397,000
$1,288,888
$675,000
$422,500
$695,000
$523,900
$725,000
$1,350,000
$989,000

