
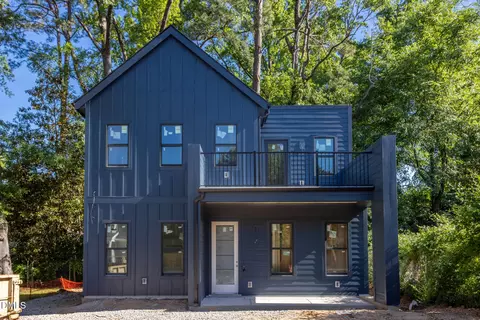
- $565,000
- 3Bd
- 3Ba
- 1,336 Sq Ft

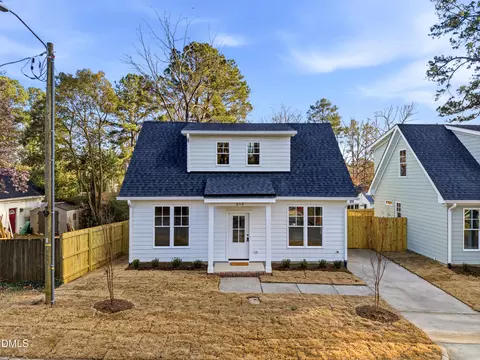
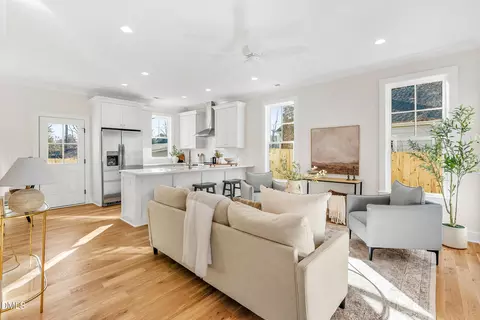
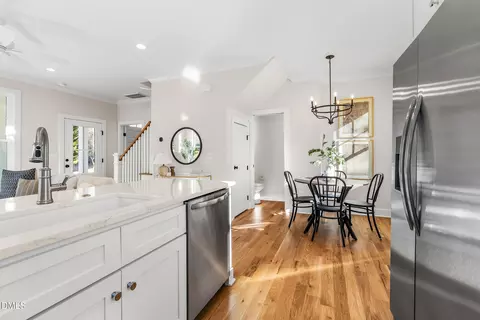
bed
bath
Sqft ($412/Sqft)
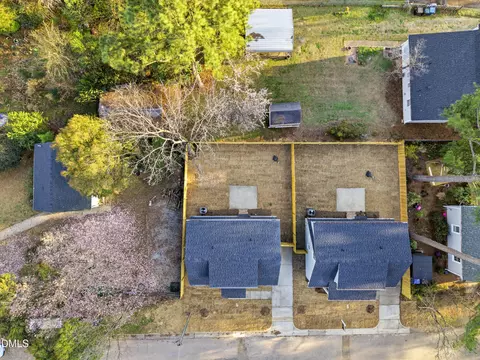
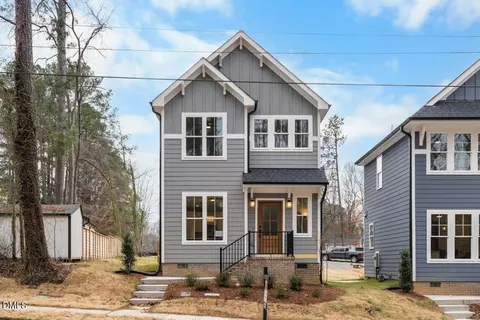
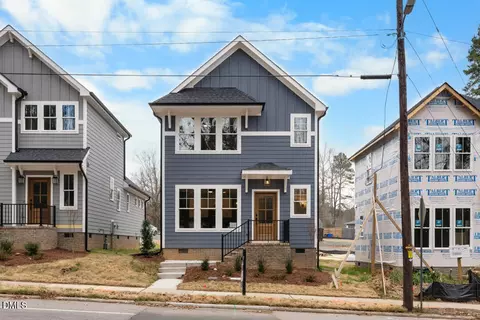
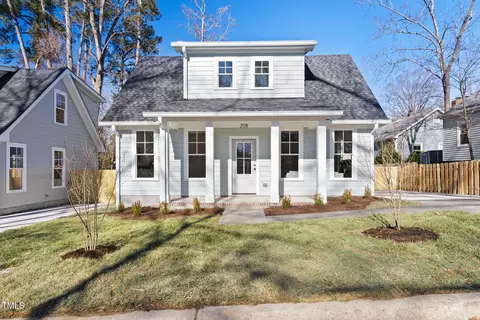
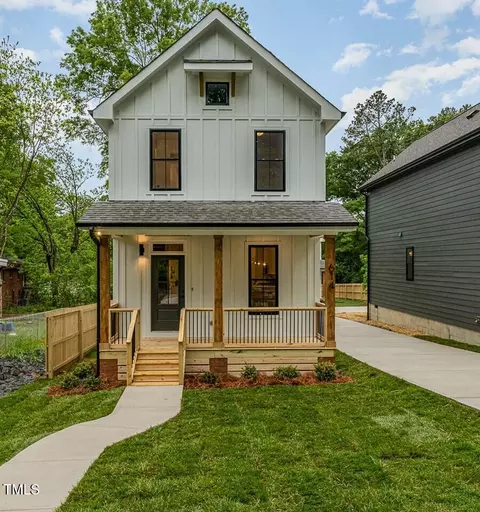
| Property type House | Neighborhood | Year built 2026 | HOA fee $0/month | Lot size 3,485 Sqft | Rental estimate |

| Overview | |
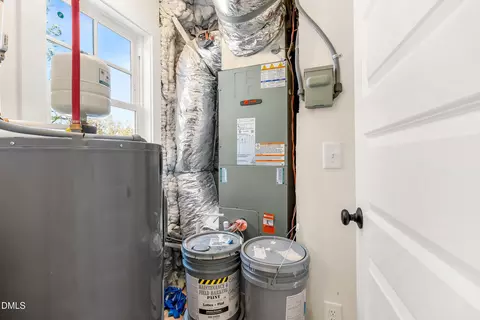
| Cooling/AC | Central Air, Electric, Heat Pump, Zoned |
| Heating | Central, Electric, Forced Air, Heat Pump, Zoned |
| Levels/Style | One And One Half, Two, 2, House, Site Built, Colonial, Contemporary, Traditional |
| MLS # | 10152315 |
| Type | Residential |
| Status | Active Under Contract |
| SubType | Single Family Residence |
| Living Area | 1250, Square Feet |
| Lot Size (SqFt) | 3484.8 |
| Lot Size (Acres) | 0.08 |
| Year Built | 2026 |
| Interior | |
| # Half Baths | 1 |
| Total # of Bathrooms | 4 |
| # Full Baths | 3 |
| # Bedrooms | 3 |
| Total # of Rooms | 5 |
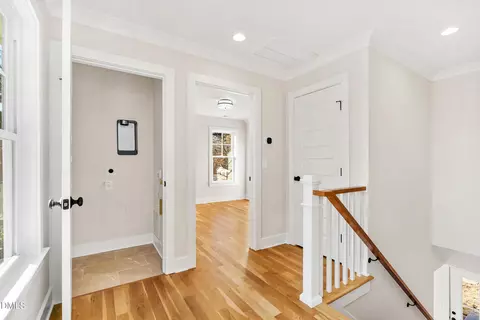
| Laundry | Electric Dryer Hookup, In Hall, Laundry Room, Upper Level, Washer Hookup |
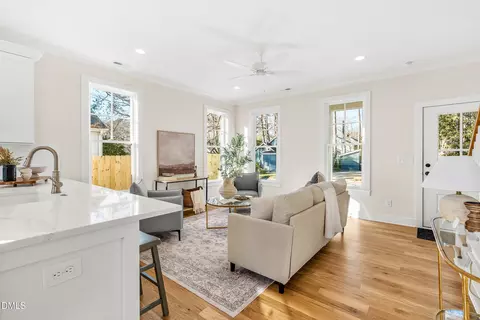
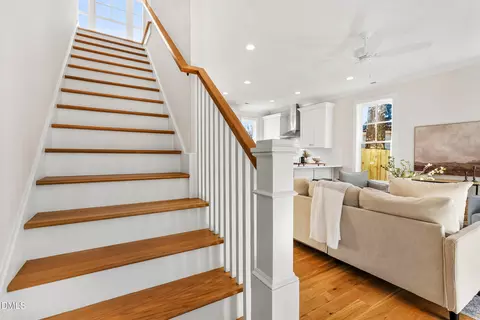
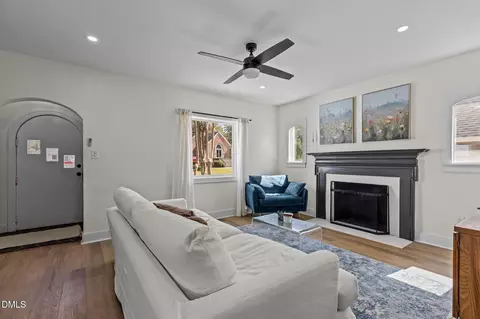
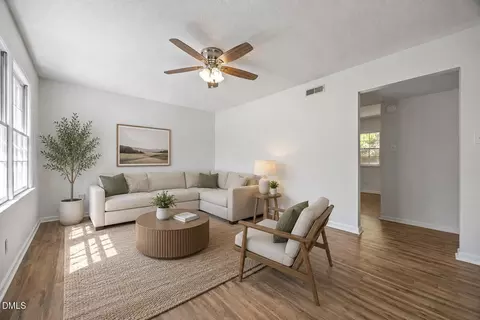
| Flooring | Tile, Wood |
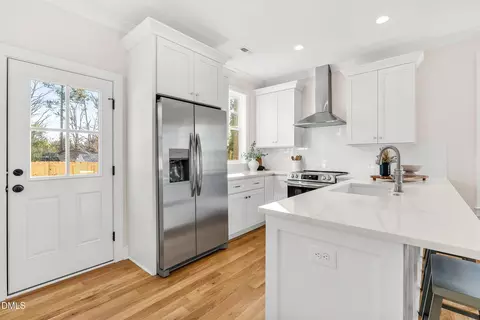
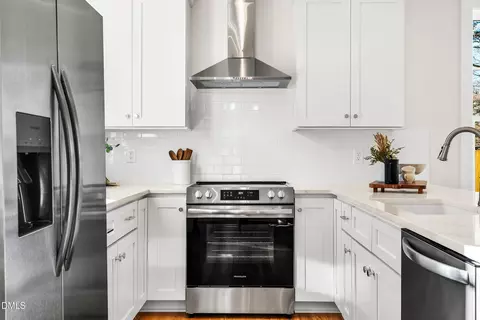
| Appliances | Built-In Electric Range, Built-In Range, Built-In Refrigerator, Cooktop, Dishwasher, Electric Oven, Electric Range, Electric Water Heater, Free-Standing Refrigerator, Ice Maker, Oven, Range, Range Hood, Refrigerator, Stainless Steel Appliance(s), Water Heater |
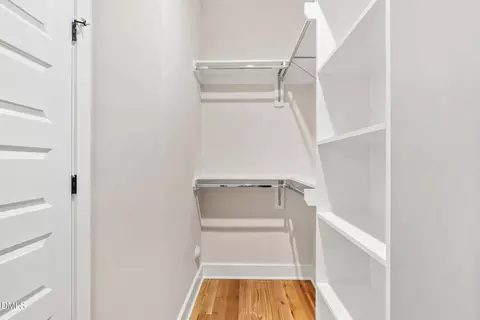
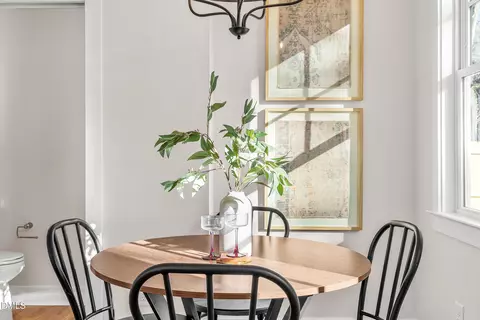
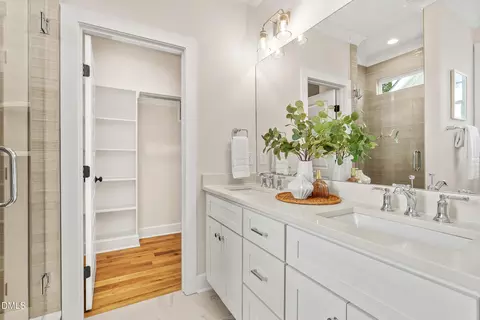
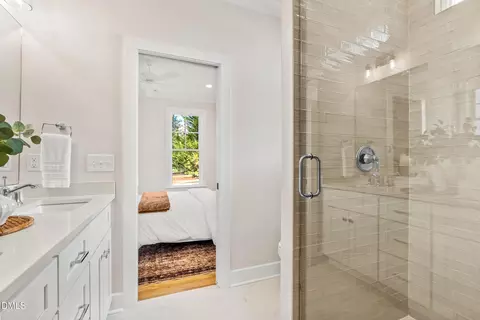
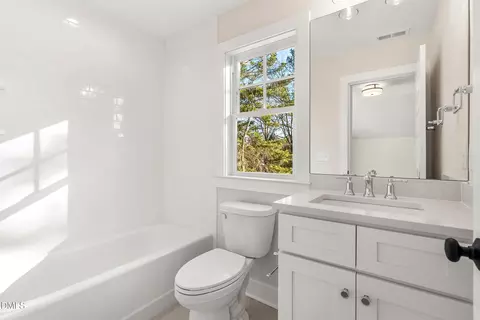
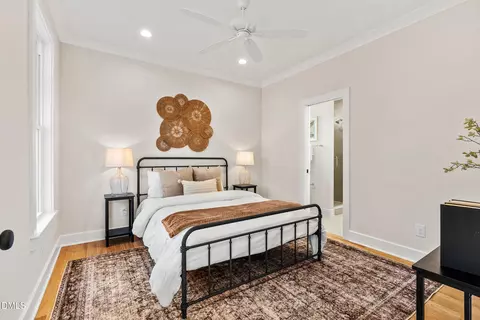
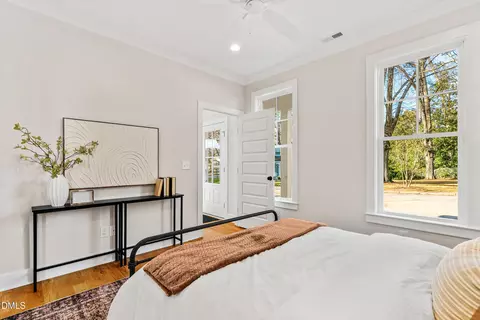
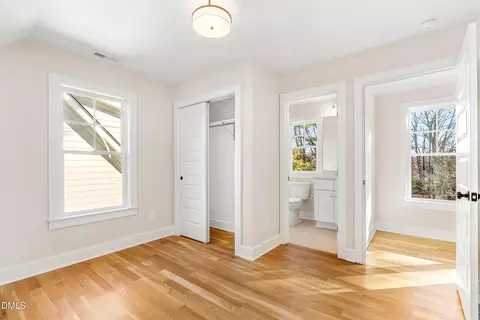
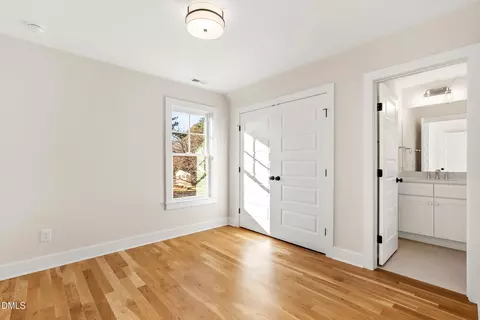
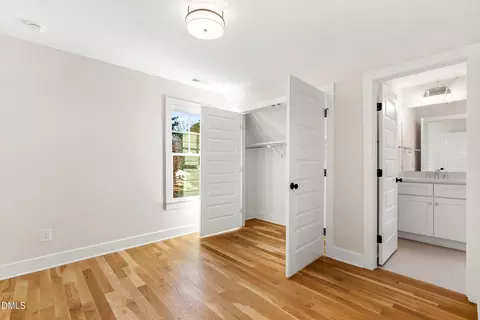
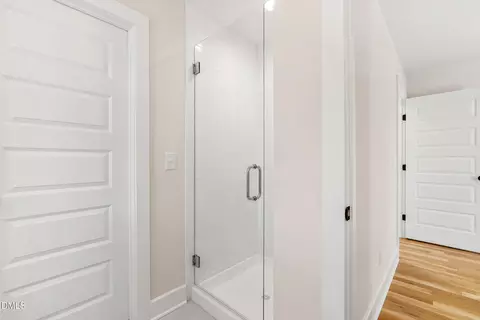
| Interior Features | Bathtub/Shower Combination, Breakfast Bar, Ceiling Fan(s), Chandelier, Crown Molding, Dining L, Double Vanity, Eat-in Kitchen, Kitchen/Dining Room Combination, Living/Dining Room Combination, Open Floorplan, Master Downstairs, Recessed Lighting, Second Primary Bedroom, Separate Shower, Shower Only, Stone Counters, Walk-In Closet(s) |
| Common Walls | No Common Walls |
| Exterior | |
| Foundation | Concrete, Concrete Perimeter, Slab |
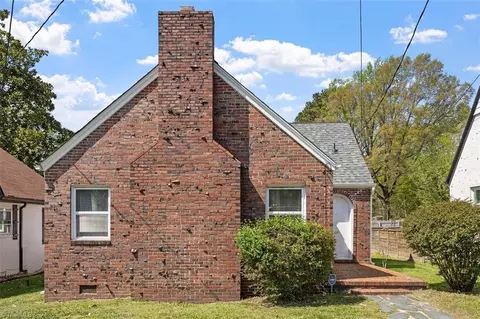
| Roof | Shingle |
| Construction | Concrete, Fiber Cement |
| # Open Parking Spaces | 2 |
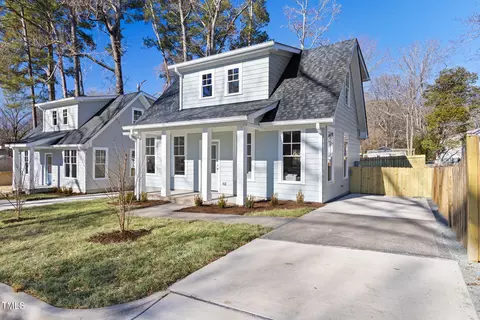
| Parking Desc | Driveway, No Garage, Off Street, On Site, On Street, Parking Pad |
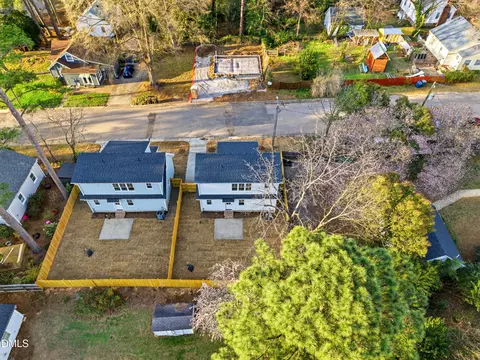
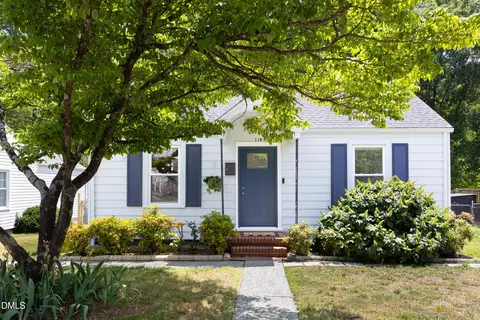
| Exterior Features | Fenced Yard, Rain Gutters |
| Patio/ Porch | Covered, Front Porch, Patio, Porch |
| Lot Desc | City Lot, Front Yard, Landscaped, Level |
| Fencing | Back Yard, Wood |
| Amenities / Utilities | |
| Sewer/ Septic | Public Sewer |
| Water Source | Public |
| Pool Desc | None |
| Location | |
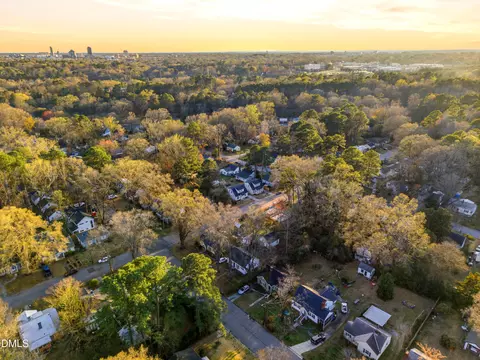
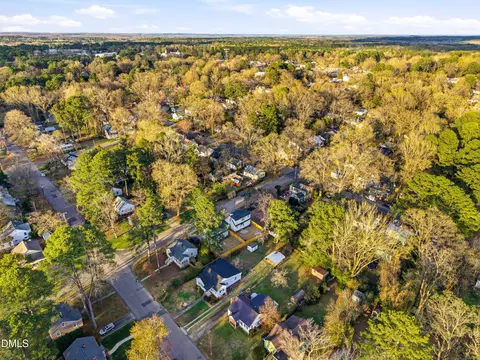
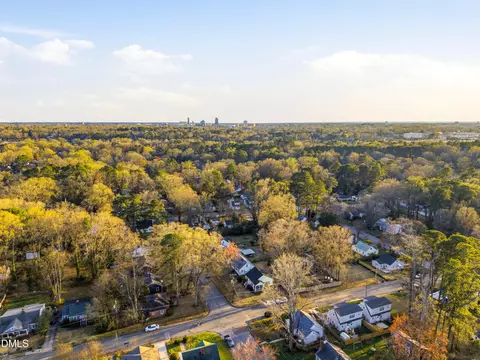
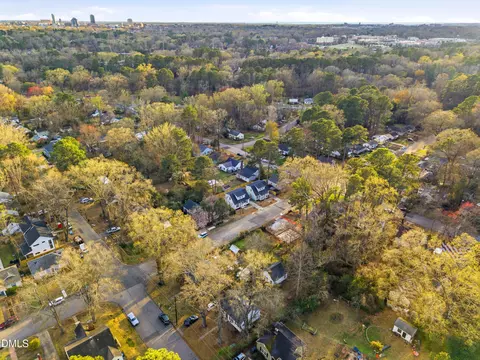
| View | Neighborhood |
| County | Durham |
| Community Features | Park, Playground, Sidewalks, Suburban, Tennis Court(s) |
| Subdivision | Not In A Subdivision |
| Elementary School | Durham - Club Boulevard Elementary |
| Middle School | Durham - Brogden Middle |
| High School | Durham - Riverside High |
| Zoning | RU-5 |
| APN | 243129 |
| Directions | Take Club, Take A Right On Acadia, Take A Left On Gresham Ave |
| Lot/ Land Details | |
| Road Frontage | City Street |
| Road Surface | Asphalt |


$460,000
$489,900
$652,450
$279,000
$329,900
$525,000
$570,218
$248,750
$234,950
$385,000
$444,150
$526,810
$694,000
$499,450
$659,000
$689,000
$469,900
$587,390
$479,000
$397,000
$1,288,888
$675,000
$422,500
$695,000
$523,900
$725,000
$1,350,000
$989,000
