
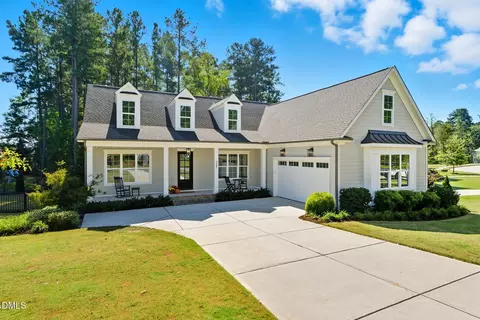
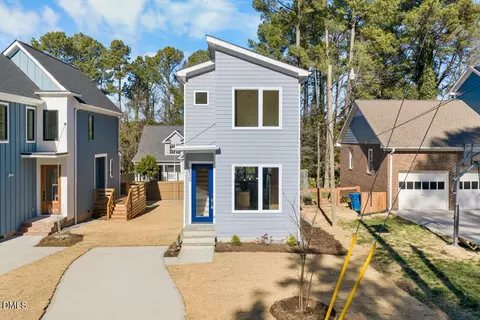
- $880,000
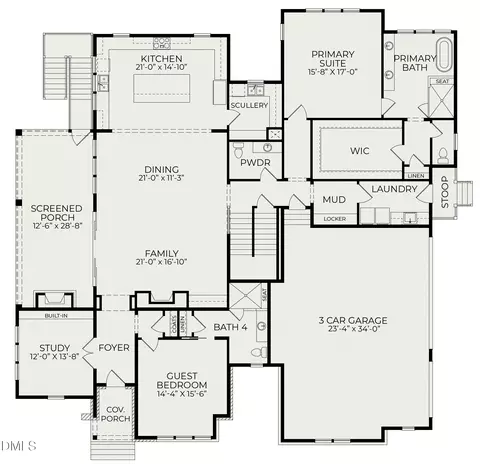
- 3Bd
- 2Ba
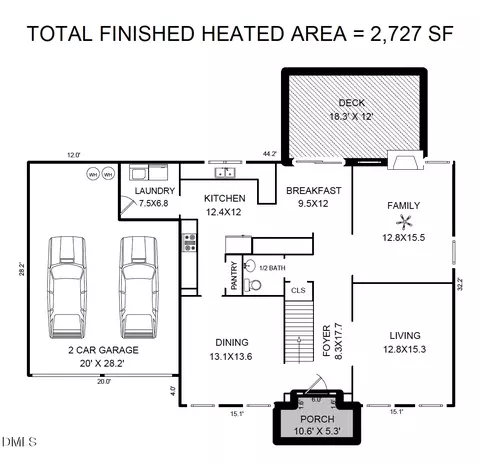
- 2,038 Sq Ft
SOLD


Last sold 06/17/2022 for $722K
bed
bath
Sqft ($357/Sqft)
| Property type House | Neighborhood | Year built 2022 | HOA fee $39/month | Lot size 9,583 Sqft | Movoto estimate | Parking 2 garage spaces | Rental estimate |

| Overview | |
| Cooling/AC | Central Air |
| Heating | Forced Air, Natural Gas |
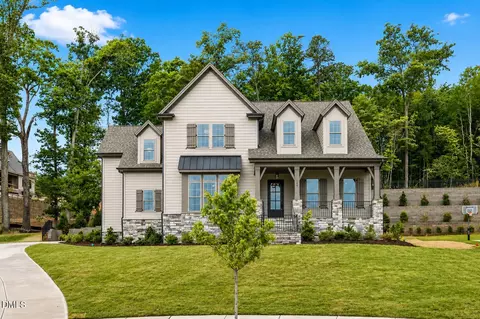
| Levels/Style | One, Site Built, Craftsman |
| MLS # | 2415699 |
| Type | Residential |
| Status | Closed |
| SubType | Single Family Residence |
| Living Area | 2023 |
| Lot Size (SqFt) | 9583.2 |
| Lot Size (Acres) | 0.22 |
| Builder Name | Homes By Dickerson |
| Year Built | 2022 |
| HOA | Garden View Realty |
| HOA Fee | Annually, 468 |
| Interior | |
| Total # of Bathrooms | 2 |
| # of Full Baths | 2 |
| Total # of Bedrooms | 3 |
| Basement | Crawl Space, Walk-In Crawl Space |
| Total # of Rooms | 13 |
| Laundry | Electric Dryer Hookup, Laundry Room, Main Level |
| Flooring | Carpet, Hardwood, Tile |
| Appliances | Dishwasher, Double Oven, ENERGY STAR Qualified Appliances, Gas Cooktop, Gas Range, Gas Water Heater, Microwave, Plumbed For Ice Maker, Range Hood, Self Cleaning Oven, Tankless Water Heater, Wall Oven |
| Accessibility Features | Accessible Washer/Dryer, Level Flooring |
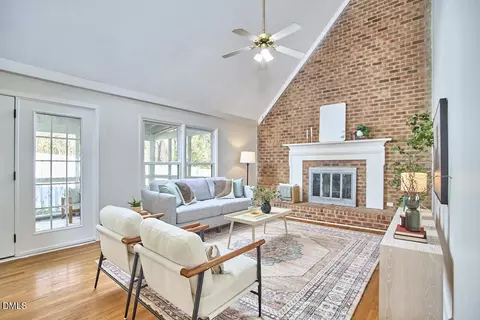
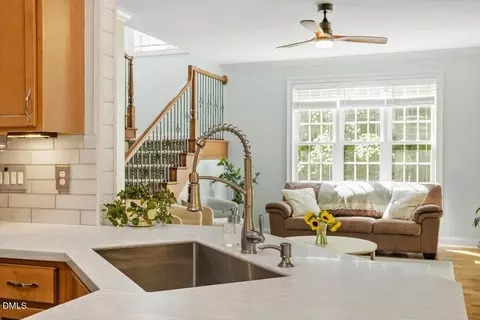
| Interior Features | Bathtub Only, Bathtub/Shower Combination, Eat-in Kitchen, Entrance Foyer, Granite Counters, High Ceilings, High Speed Internet, Pantry, Primary Downstairs, Separate Shower, Shower Only, Smooth Ceilings, Soaking Tub, Vaulted Ceiling(s), Walk-In Closet(s) |
| Fireplace | Family Room, Gas, Gas Log, Sealed Combustion |
| Window Features | Insulated Windows |
| Exterior | |
| Construction | Brick, Fiber Cement, Radiant Barrier |
| Parking | Attached, Concrete, Driveway, Garage, Garage Door Opener, Garage Faces Side |
| Exterior Features | Rain Gutters |
| Patio/Porch | Covered, Porch, Screened |
| Lot Features | Hardwood Trees, Landscaped, Wooded |
| Amenities / Utilities | |
| Green Features: Indoor Air Quality | Ventilation |
| Green Features: Energy Efficiency | Lighting, Thermostat |
| Sewer/Septic | Public Sewer |
| Green Features: Water Conservation | Low-Flow Fixtures, Water-Smart Landscaping |
| Water Source | Public |
| HOA Fee Includes | Storm Water Maintenance |
| HOA Amenities | Golf Course, Tennis Court(s), Trail(s) |
| Pool | Swimming Pool Com/Fee |
| Location | |
| County | Durham |
| Community Features | Street Lights |
| Subdivision | Croasdaile Farm |
| Elementary School | Durham - Hillandale |
| Middle School | Durham - Brogden |
| High School | Durham - Riverside |
| Directions | 2312 Timberview Dr., Durham, NC 27705 From I-85 S/US-15 S/US-70 W: Take Exit 174-B For Hillandale Road. Turn N. Onto Hillandale Road; Follow To Meadowcreek Dr.; Turn L On Arborwood, Then Turn L On Timberview. Home Is On Your Left. Home Site #404. |
MLS # 2415699| Est. value | Bed/bath | Sqft | mi | |
|---|---|---|---|---|
| 2314 Timberview Dr, Durham, NC 27705 | $1,154,000 | 4/3 | 3,258 | 0.01 |
| 2310 Timberview Dr, Durham, NC 27705 | $992,000 | 3/2 | 2,154 | 0.02 |
| 2316 Timberview Dr, Durham, NC 27705 | $972,000 | 3/2 | 2,502 | 0.03 |
| 2311 Timberview Dr, Durham, NC 27705 | $1,181,000 | 3/2 | 3,623 | 0.03 |
| 2005 Meadowcreek Dr, Durham, NC 27705 | $1,119,000 | 4/3 | 3,103 | 0.03 |
| 2308 Timberview Dr, Durham, NC 27705 | $1,002,000 | 4/3 | 3,131 | 0.03 |
| 2313 Timberview Dr, Durham, NC 27705 | $974,000 | 4/3 | 2,852 | 0.03 |
| 2003 Meadowcreek Dr, Durham, NC 27705 | $1,126,000 | 4/3 | 2,953 | 0.04 |
Estimated values are based on public record data and automated valuation models. Values are not guaranteed and may not reflect current market conditions.


$460,000
$489,900
$525,000
$279,000
$652,450
$378,500
$385,000
$570,218
$175,000
$248,750
$659,000
$694,000
$350,000
$526,810
$469,900
$444,150
$414,950
$437,900
$689,000
$587,390
$1,288,888
$422,500
$1,350,000
$675,000
$379,950
$989,000
$695,000
$725,000