
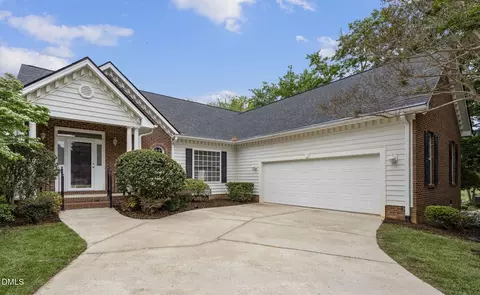
- $623,000
- 3Bd
- 3Ba
- 2,089 Sq Ft
SOLD 05/27/26

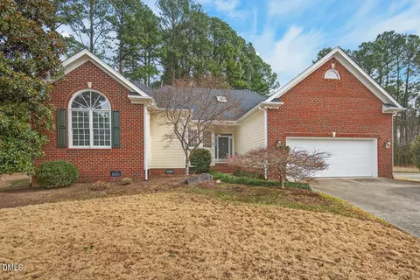
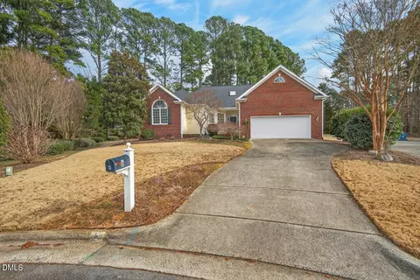
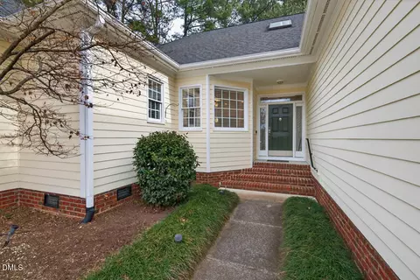
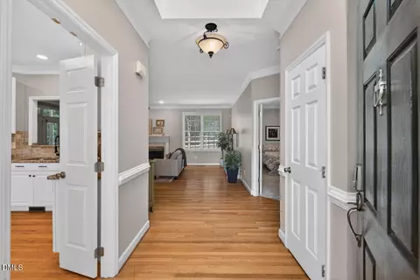
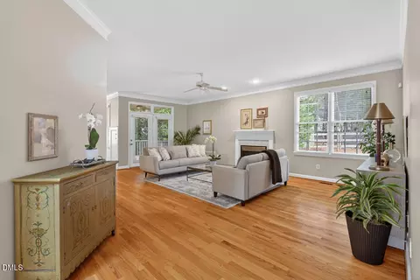
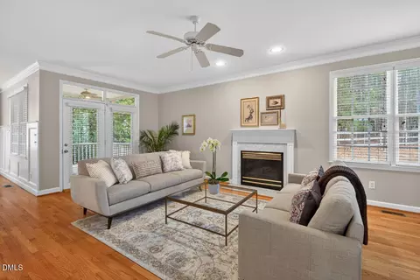
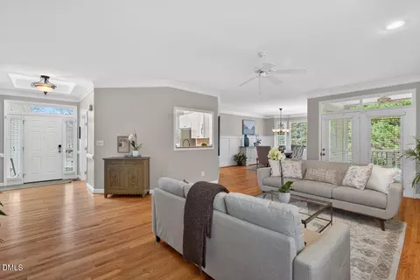
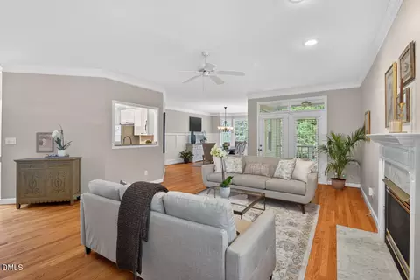
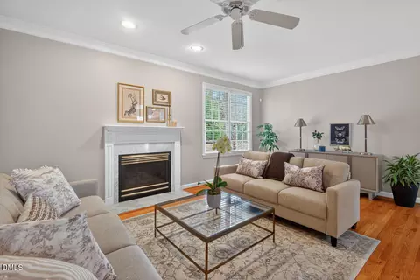
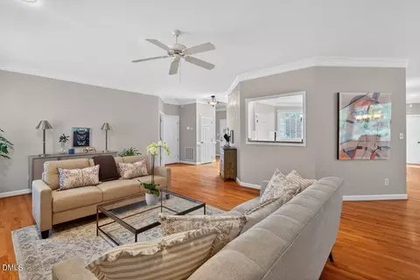
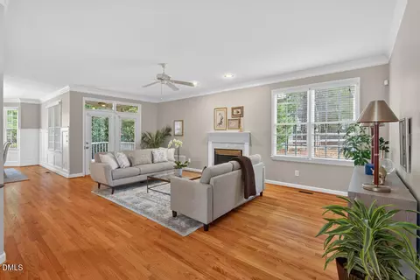
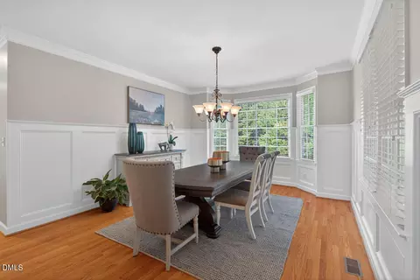
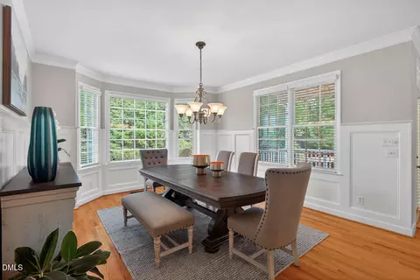
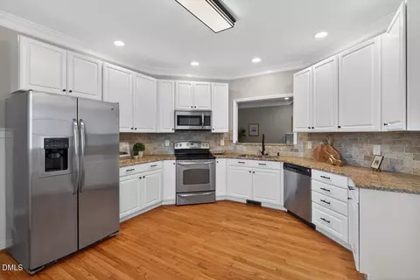
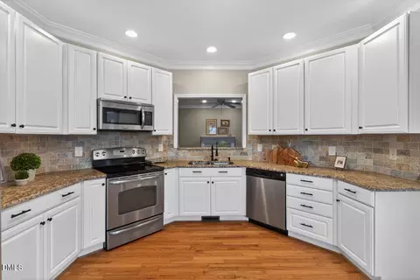
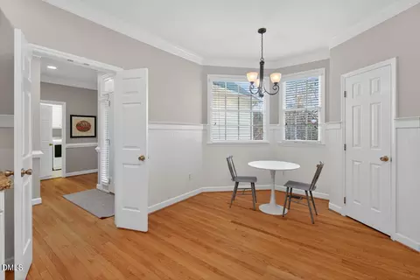
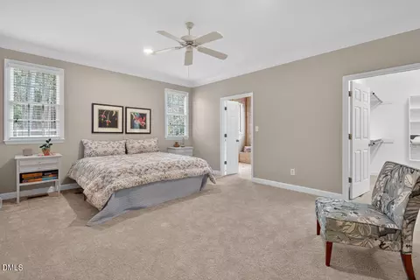
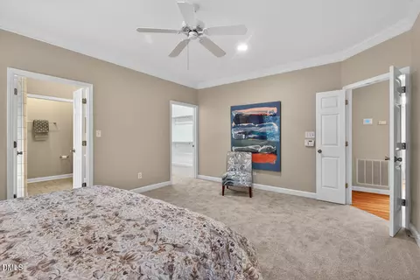
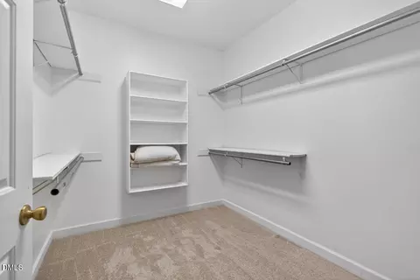
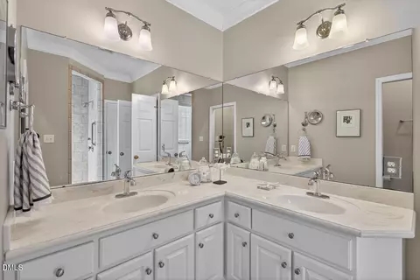
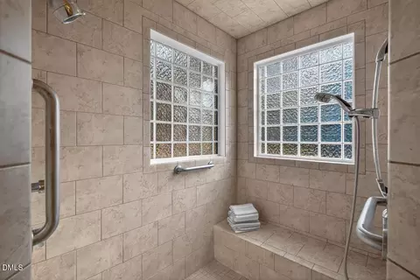
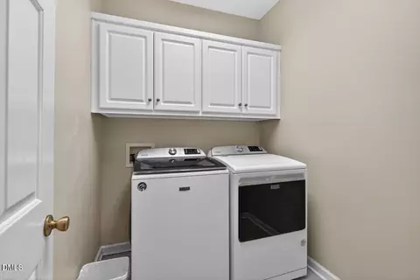
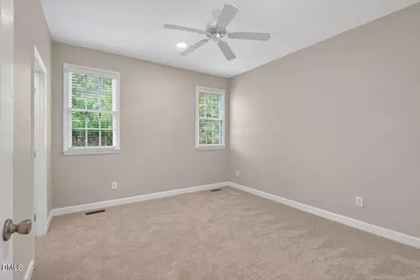
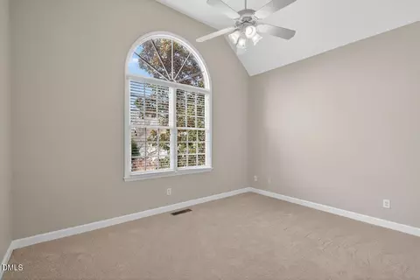
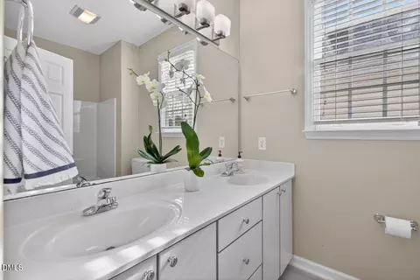
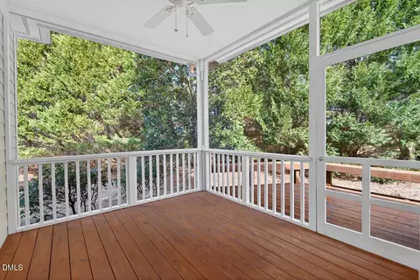
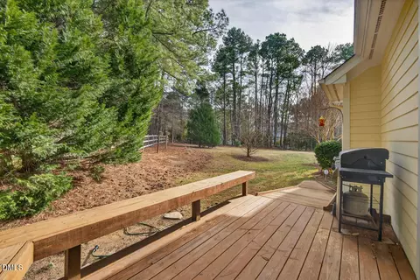
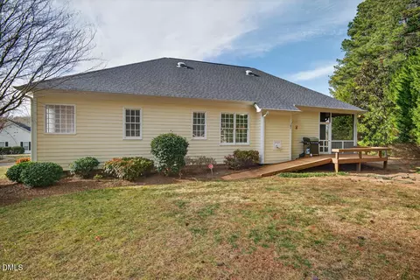
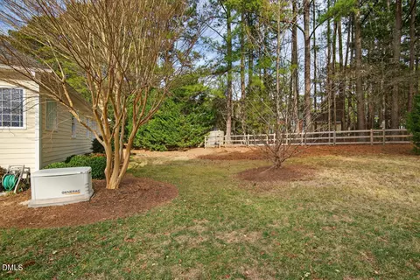
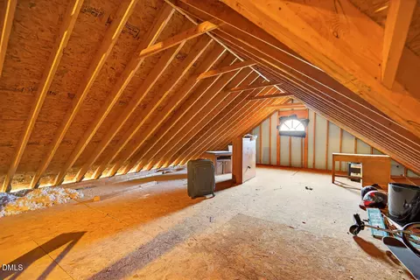
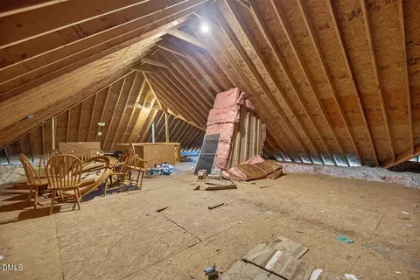
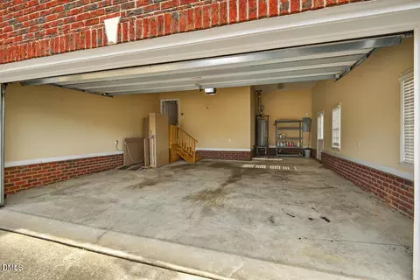
Last sold 03/14/2026 after 29 Days
bed
bath
Sqft ($288/Sqft)
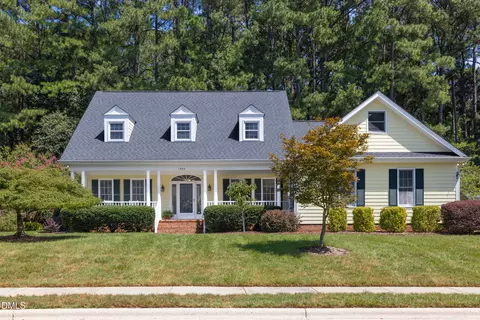
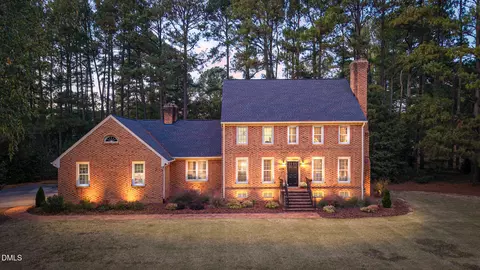
| Property type House | Neighborhood | Year built 1996 | HOA fee $63/month | Lot size 0.38 Acre | Movoto estimate | Parking 2 garage spaces | Rental estimate |

| Overview | |
| Cooling/AC | Ceiling Fan(s), Central Air, Gas |
| Heating | Central, Fireplace(s), Forced Air, Natural Gas |
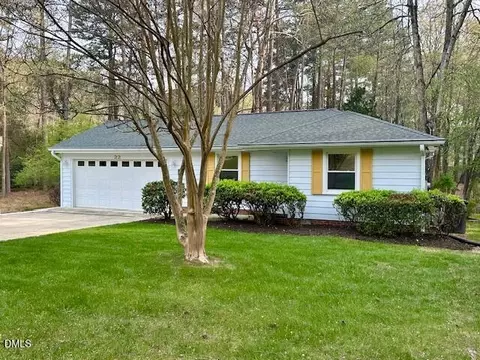
| Levels/Style | One, House, Site Built, Ranch |
| MLS # | 10146478 |
| Type | Residential |
| Status | Closed |
| SubType | Single Family Residence |
| Living Area | 2117 |
| Lot Size (SqFt) | 16552.8 |
| Lot Size (Acres) | 0.38 |
| Property Tax | 6149.16 |
| Year Built | 1996 |
| HOA Fee | Annually, 750 |
| Interior | |
| # of Half Baths | 1 |
| Total # of Bathrooms | 3 |
| # of Full Baths | 2 |
| Total # of Bedrooms | 3 |
| Total # of Rooms | 7 |
| Flooring | Carpet, Hardwood, Tile |
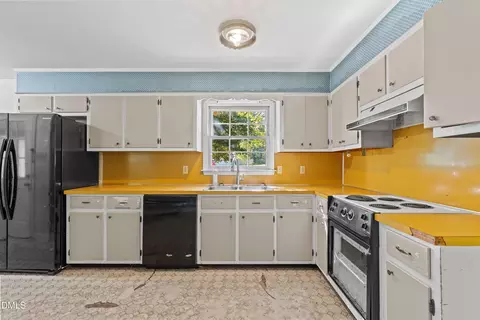
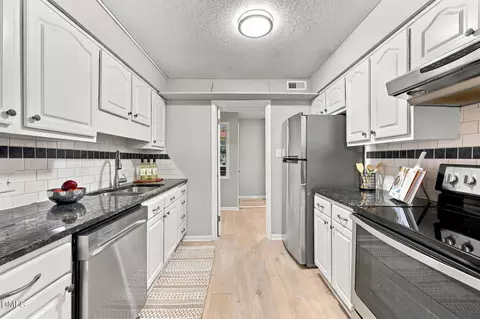
| Appliances | Built-In Electric Range, Dishwasher, Disposal, Dryer, Electric Oven, Electric Range, Exhaust Fan, Free-Standing Electric Range, Gas Water Heater, Microwave, Refrigerator, Self Cleaning Oven, Washer |
| Accessibility Features | Accessible Approach With Ramp, Accessible Bedroom, Accessible Central Living Area, Accessible Closets, Accessible Doors, Accessible Full Bath, Accessible Hallway(s), Accessible Kitchen, Accessible Kitchen Appliances, Accessible Washer/Dryer, Aging In Place, Central Living Area, Exterior Wheelchair Lift |
| Interior Features | Bathtub/Shower Combination, Ceiling Fan(s), Double Vanity, Eat-in Kitchen, Entrance Foyer, Granite Counters, High Ceilings, Separate Shower, Storage, Walk-In Closet(s), Walk-In Shower |
| Fireplace | Dining Room, Family Room, Gas, Gas Log |
| Exterior | |
| Foundation | Block |
| Roof | Shingle, Asphalt |
| Construction | Block, Brick, Fiber Cement |
| Parking | Attached, Concrete, Driveway, Garage, Garage Door Opener, Garage Faces Front |
| Lot Features | Back Yard, City Lot, Cul-De-Sac, Front Yard |
| Amenities / Utilities | |
| Utilities | Natural Gas Connected, Sewer Connected, Water Connected |
| Sewer/Septic | Public Sewer |
| Water Source | Public |
| HOA Fee Includes | Maintenance Grounds |
| HOA Amenities | Pond Year Round |
| Location | |
| View | Neighborhood, Trees/Woods |
| County | Durham |
| Community Features | Lake |
| Subdivision | Coles Pond |
| Elementary School | Durham - Hillandale |
| Middle School | Durham - Brogden |
| High School | Durham - Riverside |
| Zoning | R-20 |
| APN | 174248 |
| Directions | I-85 To North On Cole Mill Rd. At Tommys Mini Mart Turn Left Into Coles Pond Subdivision. Turn Left Into Webster Court Cul-de-sac. |
| Lot/ Land Details | |
| Road Frontage | City Street |
MLS # 10146478| Est. value | Bed/bath | Sqft | mi | |
|---|---|---|---|---|
| 4 Webster Ct, Durham, NC 27705 | $637,000 | 3/2 | 1,887 | 0.02 |
| 5 Webster Ct, Durham, NC 27705 | $713,000 | 4/2 | 2,601 | 0.02 |
| 2 Webster Ct, Durham, NC 27705 | $622,000 | 2/2 | 2,344 | 0.03 |
| 908 East Oak Dr, Durham, NC 27705 | $649,000 | 3/2 | 2,309 | 0.04 |
| 1019 Kimball Dr, Durham, NC 27705 | $757,000 | 4/2 | 3,601 | 0.04 |
| 1015 Kimball Dr, Durham, NC 27705 | $668,000 | 4/2 | 2,794 | 0.04 |
| 902 East Oak Dr, Durham, NC 27705 | $605,000 | 3/2 | 1,864 | 0.04 |
| 1021 Kimball Dr, Durham, NC 27705 | $669,000 | 4/3 | 2,828 | 0.04 |
Estimated values are based on public record data and automated valuation models. Values are not guaranteed and may not reflect current market conditions.



$460,000
$489,900
$525,000
$279,000
$652,450
$378,500
$385,000
$570,218
$175,000
$248,750
$659,000
$694,000
$350,000
$526,810
$469,900
$444,150
$414,950
$437,900
$689,000
$587,390
$1,288,888
$422,500
$1,350,000
$675,000
$379,950
$989,000
$695,000
$725,000