
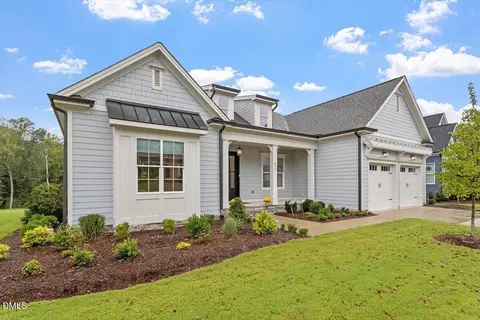
- $980,000
- 3Bd
- 3Ba
- 3,238 Sq Ft

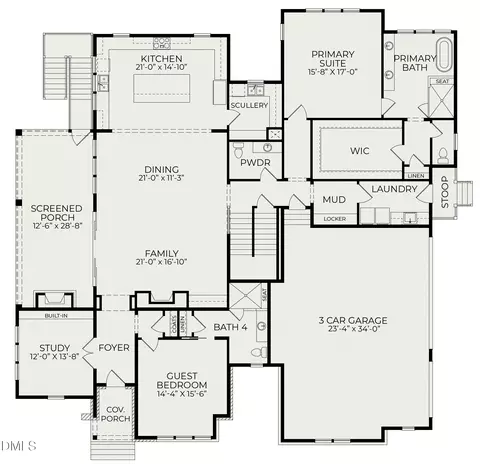
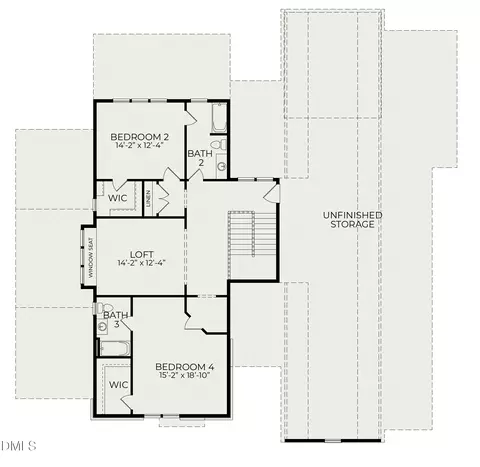







bed
bath
Sqft ($629/Sqft)
| Property type House | Neighborhood | Year built 2026 | HOA fee $4/month | Lot size 1.25 Acre | Movoto estimate | Parking 3 garage spaces |

| Overview | |
| Cooling/AC | Ceiling Fan(s), Central Air, ENERGY STAR Qualified Equipment, Gas, Heat Pump, Zoned |
| Heating | Central, ENERGY STAR Qualified Equipment, Fireplace(s), Forced Air, Heat Pump, Natural Gas, Zoned |
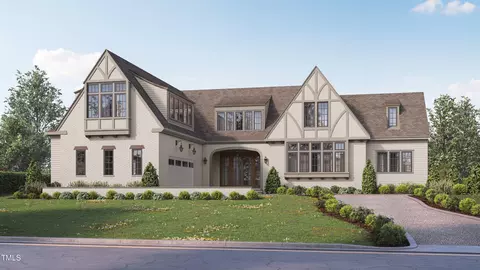
| Levels/Style | Three Or More, House, Site Built, Transitional, 3 |
| MLS # | 10173174 |
| Type | Residential |
| Status | Active |
| SubType | Single Family Residence |
| Living Area | 5165 |
| Lot Size (SqFt) | 54450 |
| Lot Size (Acres) | 1.25 |
| Property Tax | 3717.39 |
| Builder Name | Homes By Dickerson |
| Year Built | 2026 |
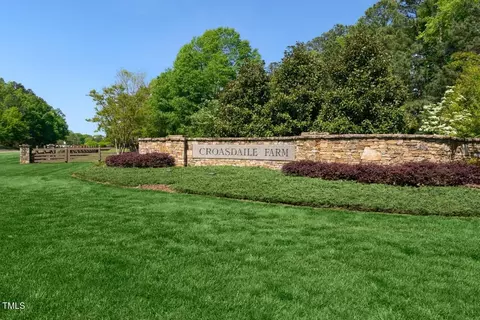
| HOA | Croasdaile Farm Community Association |
| HOA Fee | Annually, 42 |
| Condition | New Construction, Under Construction |
| Interior | |
| # of Half Baths | 1 |
| Total # of Bathrooms | 6 |
| # of Full Baths | 5 |
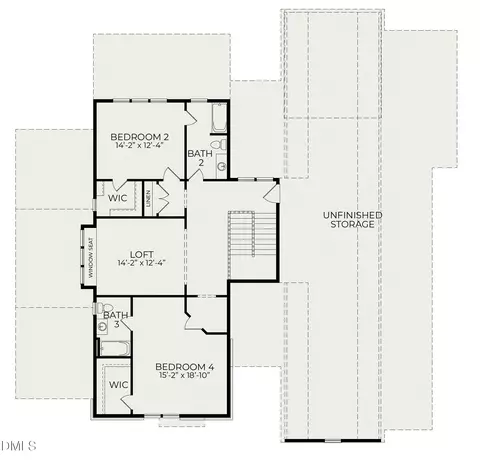
| Total # of Bedrooms | 5 |
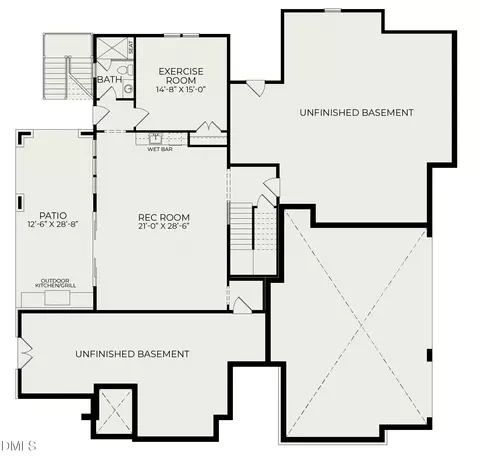
| Basement | Bath/Stubbed, Daylight, Exterior Entry, Finished, Interior Entry, Walk-Out Access, Walk-Up Access |
| Total # of Rooms | 19 |
| Laundry | Electric Dryer Hookup, Laundry Room, Main Level, Sink, Washer Hookup |
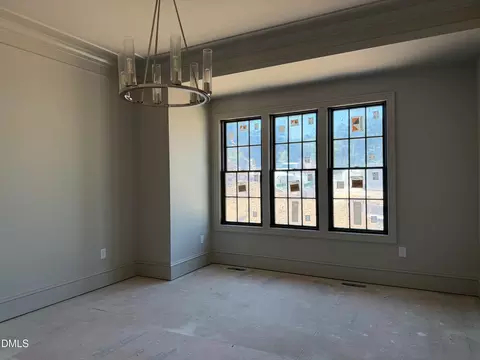
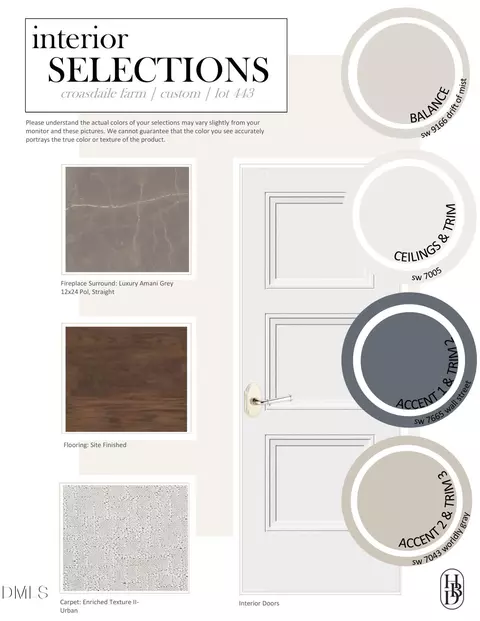
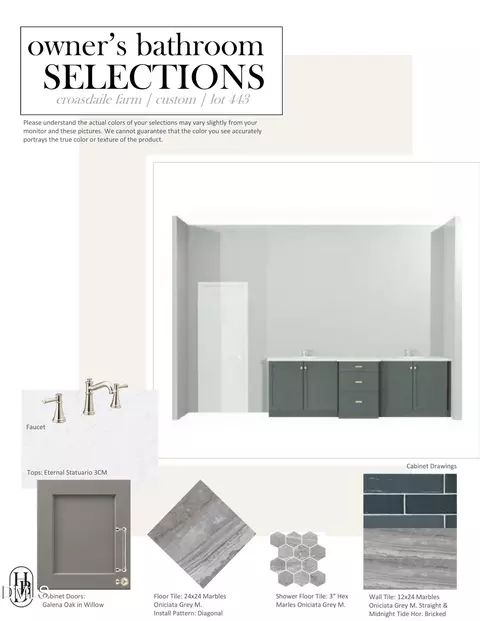
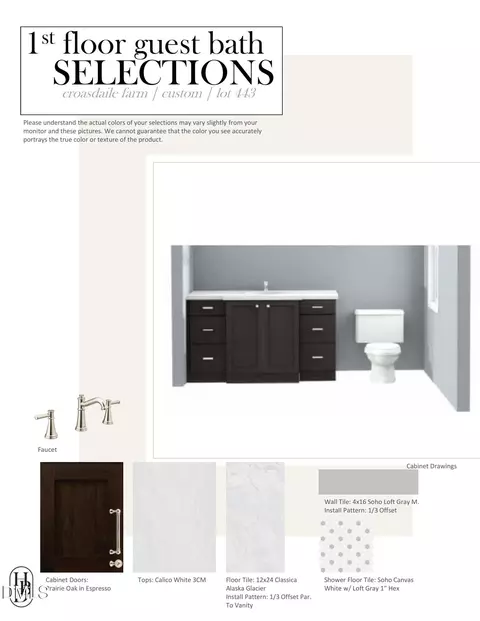
| Flooring | Carpet, Hardwood, Tile |
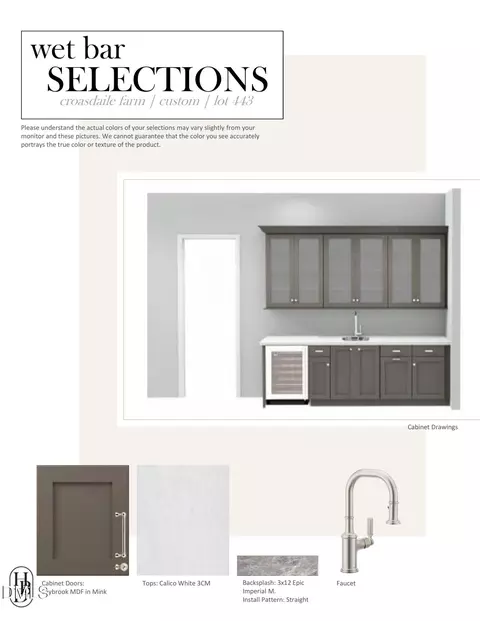
| Appliances | Built-In Refrigerator, Dishwasher, Disposal, Double Oven, ENERGY STAR Qualified Appliances, ENERGY STAR Qualified Water Heater, Exhaust Fan, Free-Standing Gas Range, Free-Standing Range, Gas Range, Gas Water Heater, Microwave, Range, Range Hood, Refrigerator, Stainless Steel Appliance(s), Tankless Water Heater, Vented Exhaust Fan, Wine Cooler |
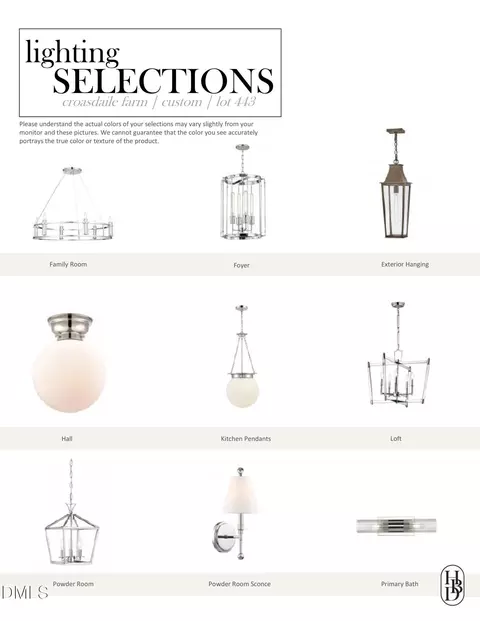
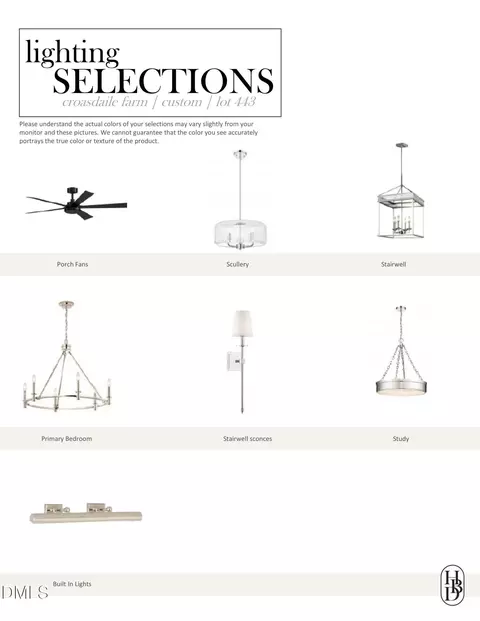
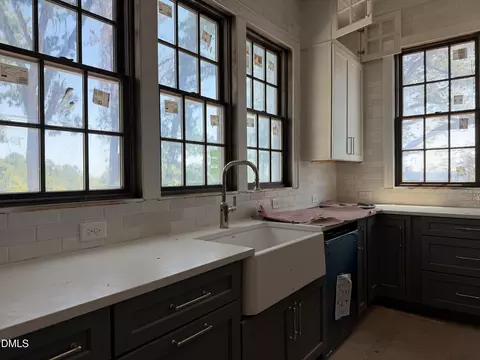
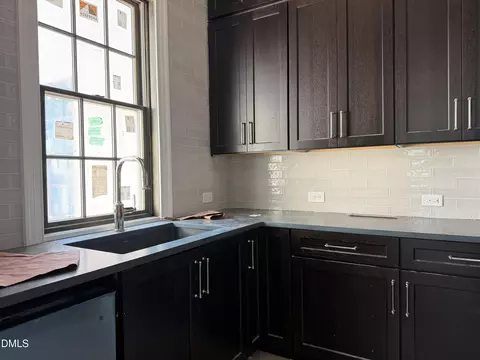
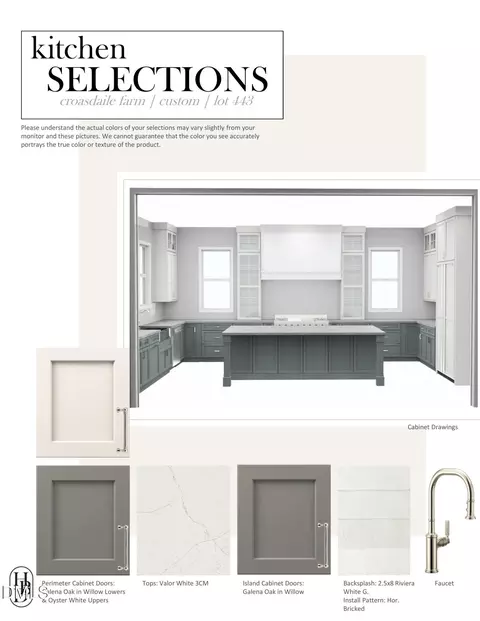
| Interior Features | Bathtub/Shower Combination, Bookcases, Built-in Features, Butler's Pantry, Ceiling Fan(s), Coffered Ceiling(s), Crown Molding, Double Vanity, Eat-in Kitchen, Entrance Foyer, High Ceilings, High Speed Internet, Kitchen Island, Kitchen/Dining Room Combination, Living/Dining Room Combination, Low Flow Plumbing Fixtures, Open Floorplan, Pantry, Primary Downstairs, Quartz Counters, Recessed Lighting, Separate Shower, Smart Thermostat, Smooth Ceilings, Soaking Tub, Storage, Walk-In Closet(s), Walk-In Shower, Water Closet, WaterSense Fixture(s) |
| Fireplace | Family Room, Gas Log, Outside, Sealed Combustion |
| Door Features | ENERGY STAR Qualified Doors, Sliding Doors |
| Window Features | Double Pane Windows, ENERGY STAR Qualified Windows, Insulated Windows |
| Common Walls | No Common Walls |
| Exterior | |
| Foundation | Block |
| Roof | Architectural Shingle, Metal |
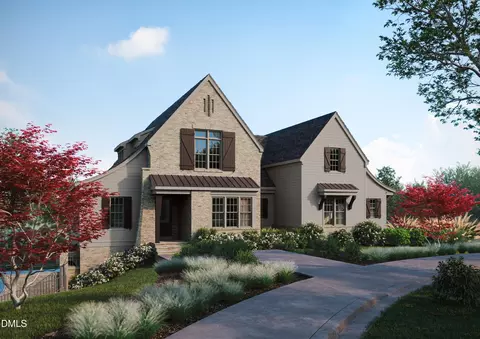
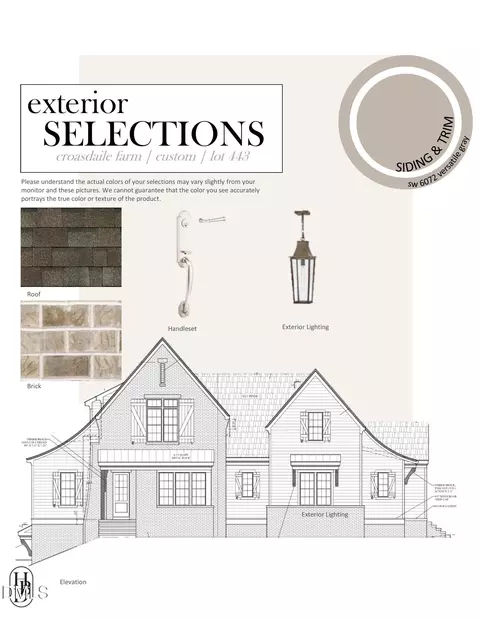
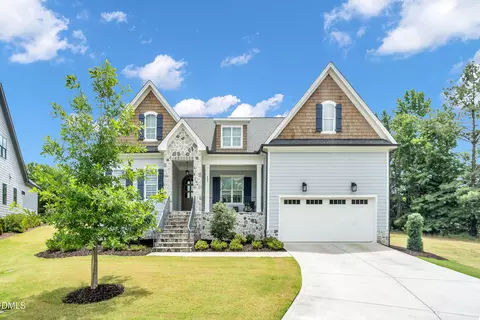
| Construction | Batts Insulation, Blown-In Insulation, Brick, Fiber Cement, HardiPlank Type, Radiant Barrier |
| # of Open Parking Spaces | 2 |
| # of Covered Spaces | 3 |
| Parking | Attached, Concrete, Covered, Driveway, Garage, Garage Door Opener, Garage Faces Side, Paved |
| # of Parking Spaces | 5 |
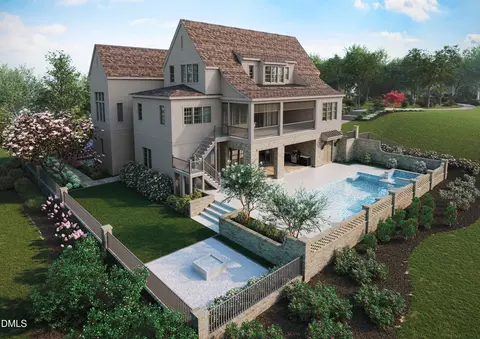
| Exterior Features | Built-in Barbecue, Fenced Yard, Fire Pit, Garden, Outdoor Grill, Outdoor Kitchen, Private Yard, Rain Gutters, Smart Irrigation |
| Patio/Porch | Covered, Front Porch, Porch, Screened, Side Porch |
| Lot Features | Back Yard, Cul-De-Sac, Front Yard, Garden, Hardwood Trees, Landscaped, Many Trees, Near Golf Course, Pie Shaped Lot, Sprinklers In Front, Sprinklers In Rear, None |
| Other Structures | Outdoor Kitchen |
| Fencing | Back Yard, Gate |
| Amenities / Utilities | |
| Green Features: Indoor Air Quality | Ventilation |
| Green Features: Energy Efficiency | Construction, Doors, HVAC, Insulation, Lighting, Thermostat, Water Heater, Windows |
| Utilities | Cable Available, Electricity Connected, Natural Gas Connected, Sewer Connected, Water Connected, Underground Utilities |
| Sewer/Septic | Public Sewer |
| Water Source | Public |
| Spa Desc | Heated, In Ground, Private |
| HOA Fee Includes | Storm Water Maintenance |
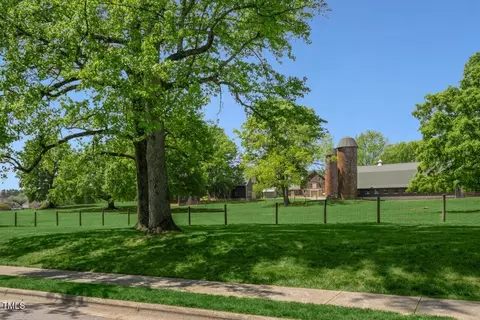
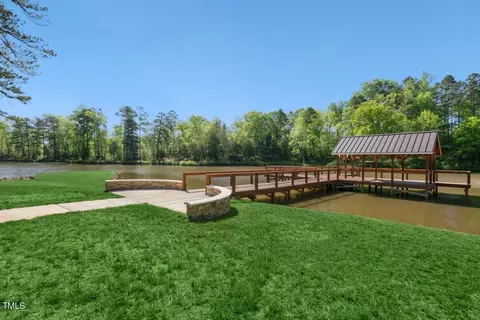
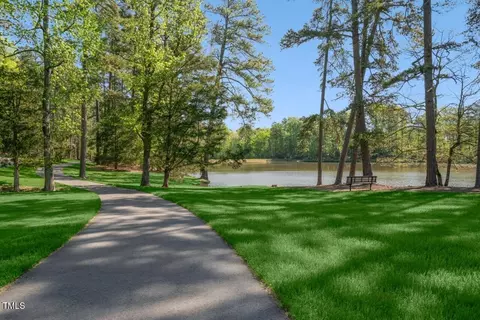
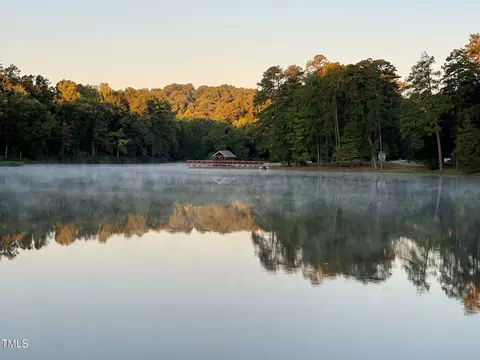
| HOA Amenities | Golf Course, Picnic Area, Trail(s) |
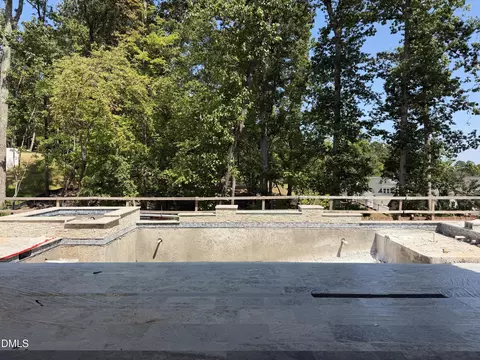
| Pool | Fenced, In Ground, Outdoor Pool, Private, Salt Water |
| Location | |
| View | Neighborhood, Trees/Woods |
| County | Durham |
| Community Features | Golf, Lake, Sidewalks, Street Lights |
| Subdivision | Croasdaile Farm |
| Elementary School | Durham - Hillandale Elementary |
| Middle School | Durham - George L Carrington Middle |
| High School | Durham - Riverside High |
| APN | 0813-55-7845 |
| Directions | From I-85 S/US-15 S/ US-70 W: Take Exit 174-B For Hillandale Road. Turn N. Onto Hillandale Road And Follow To Croasdaile Farm Pkwy, Turn Left. Turn Right Onto Trail Wood Drive And Left Onto Crestwood. Home Will Be In The Cul-de-sac. |
| Lot/ Land Details | |
| Road Frontage | City Street |
| Road Surface | Concrete, Paved |
| Road Responsibility | Public Maintained Road |


$460,000
$489,900
$525,000
$279,000
$652,450
$378,500
$385,000
$570,218
$175,000
$248,750
$659,000
$694,000
$350,000
$526,810
$469,900
$444,150
$414,950
$437,900
$689,000
$587,390
$1,288,888
$422,500
$1,350,000
$675,000
$379,950
$989,000
$695,000
$725,000