
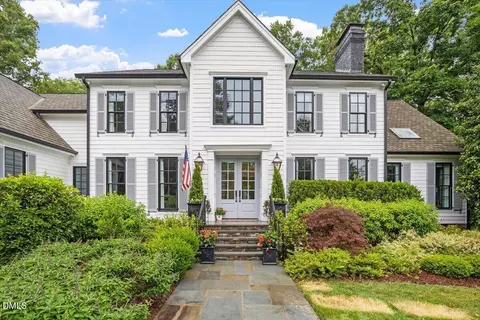
- $2,850,000
- 6Bd
- 7Ba
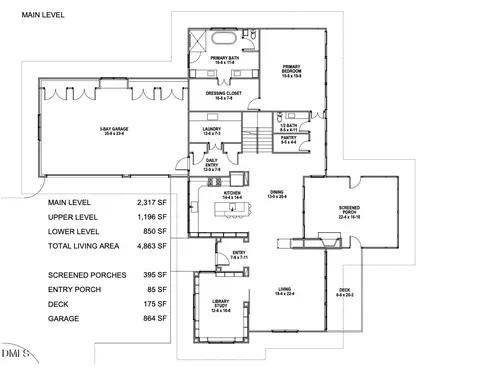
- 7,163 Sq Ft
SOLD 08/15/26

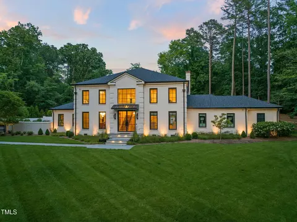
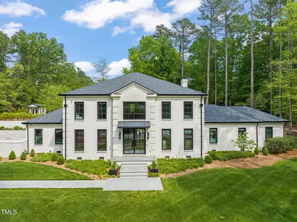
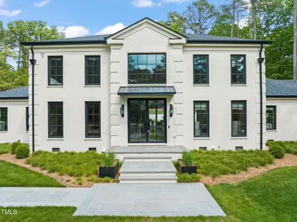
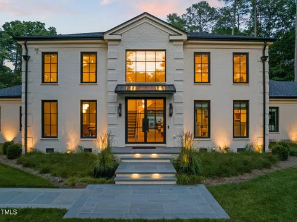
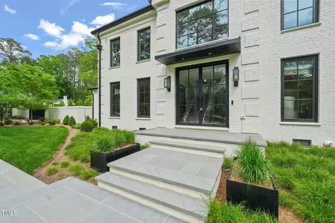
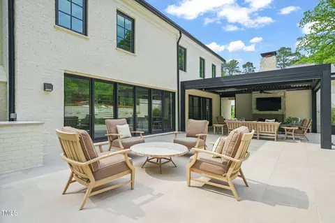
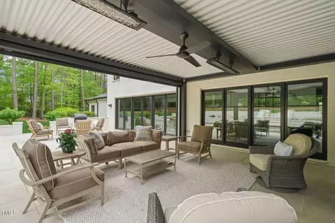
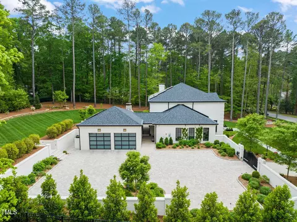
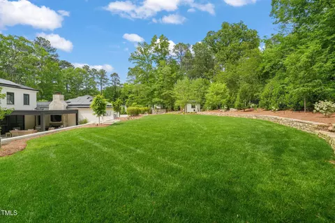
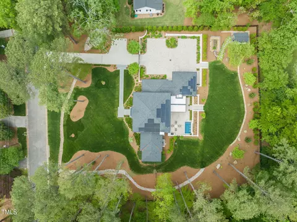
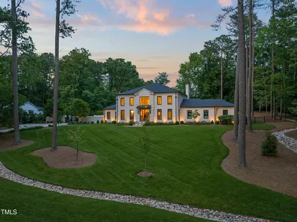
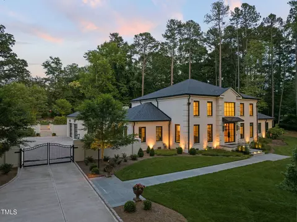
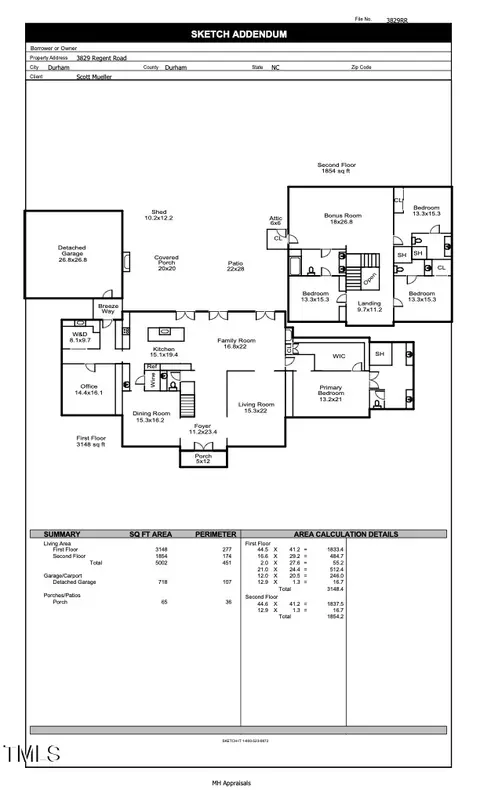
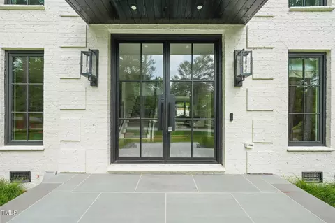
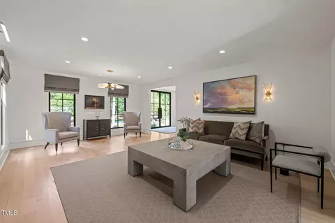
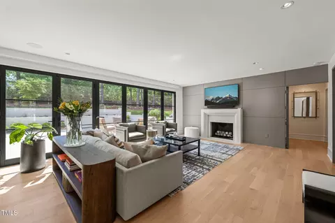
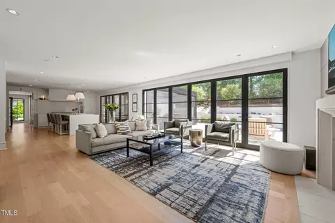
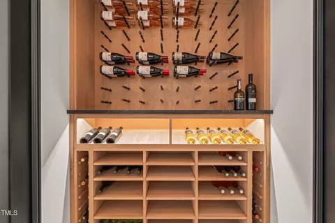
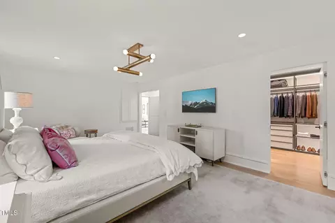
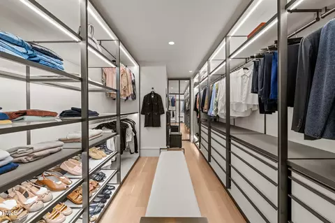
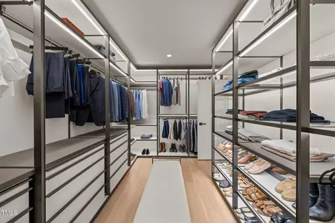
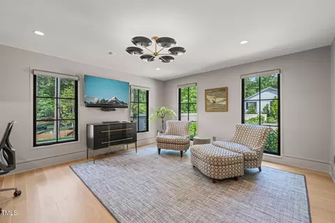
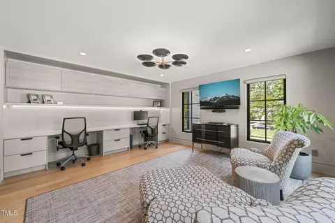
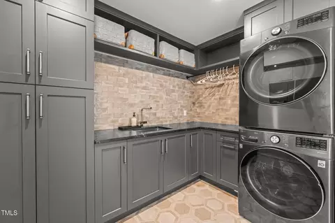
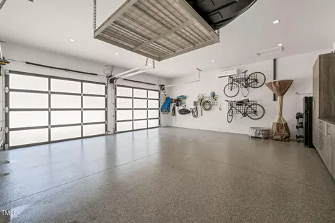
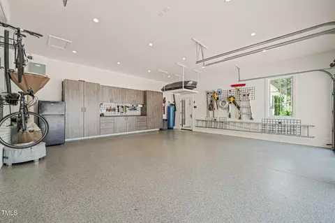
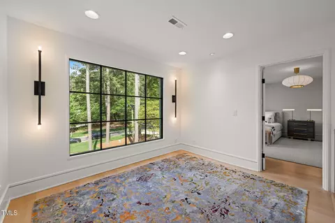
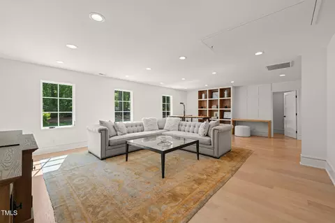
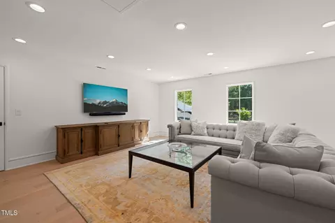
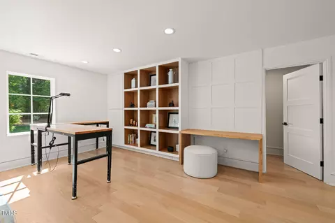
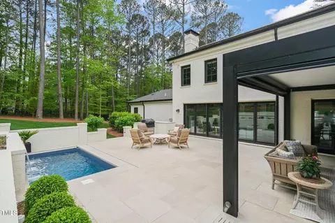
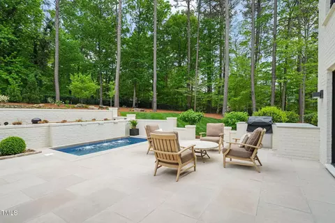
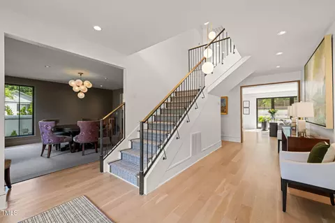
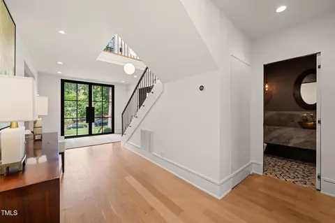
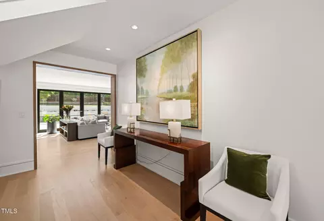
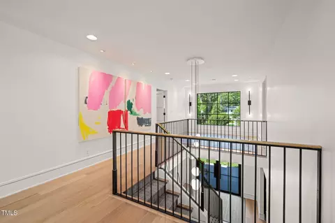
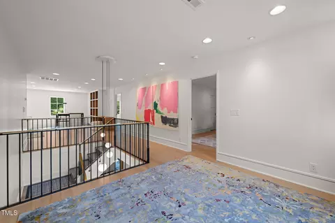
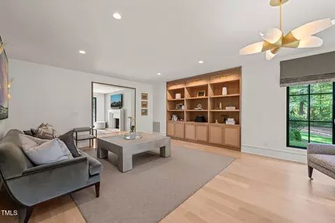
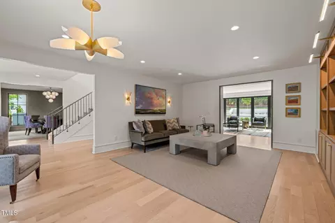
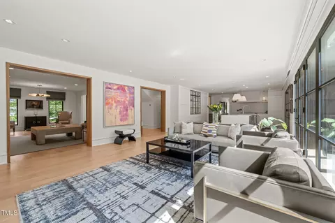
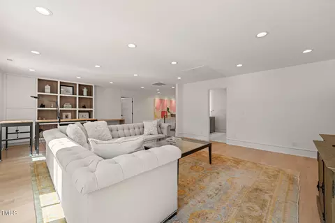
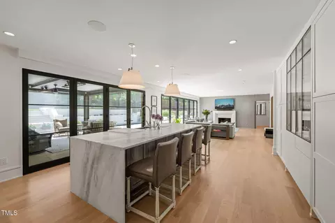
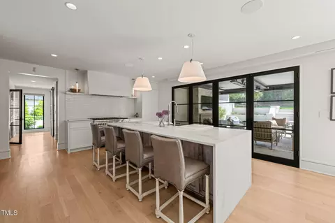
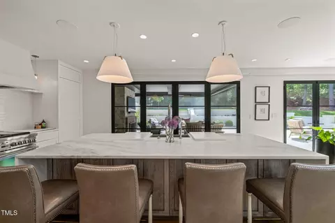
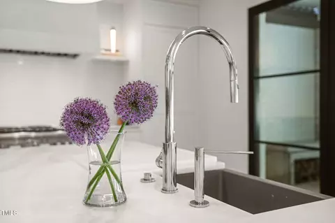
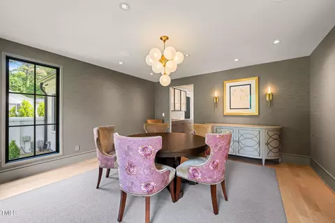
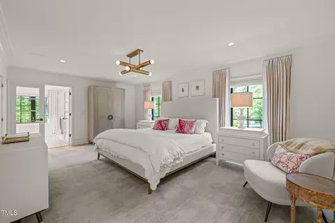
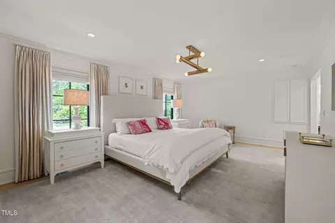
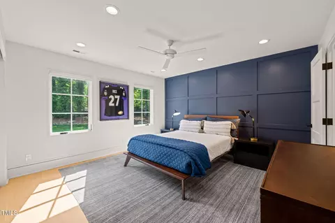
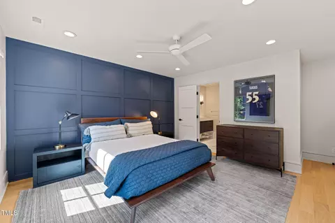
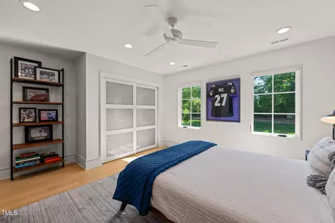
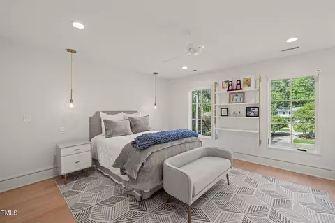
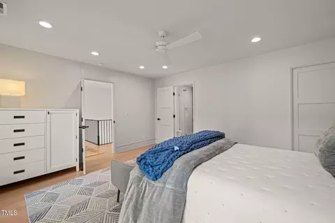
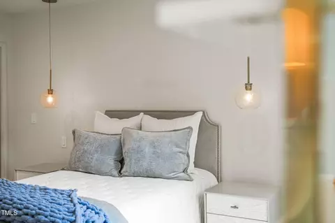
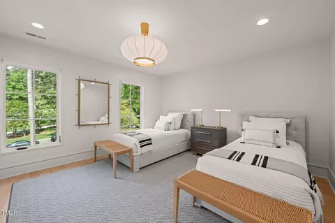
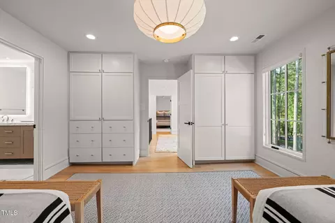
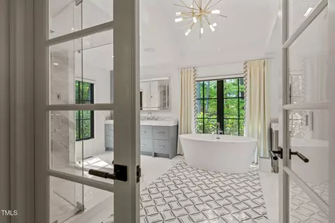
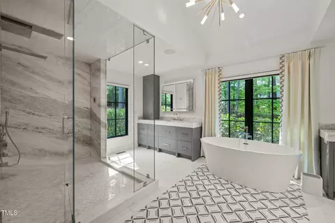
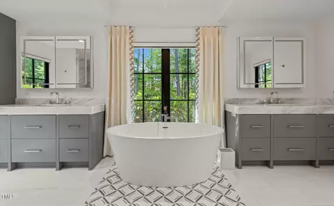
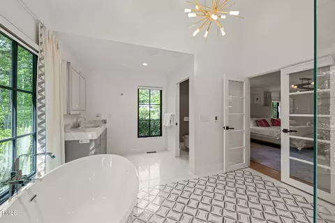
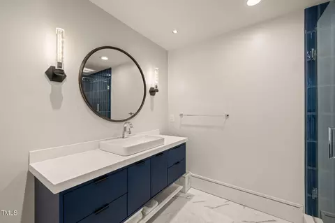
Last sold 12/02/2025 after 75 Days
bed
bath
Sqft ($720/Sqft)
| Property type House | Neighborhood | Year built 1979 | HOA fee $0/month | Lot size 1.18 Acre | Parking 2 garage spaces |

| Overview | |
| Cooling/AC | Ceiling Fan(s), Central Air |
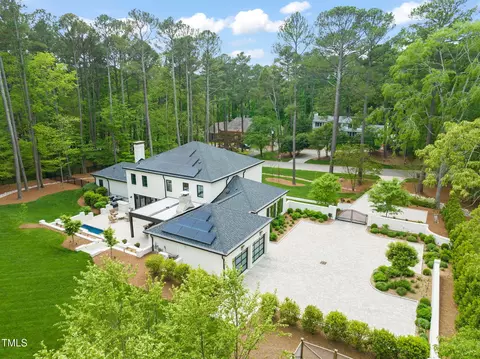
| Heating | Heat Pump, Solar |
| Levels/Style | Two, House, Site Built, Colonial, Traditional, 2 |
| MLS # | 10122492 |
| Type | Residential |
| Status | Closed |
| SubType | Single Family Residence |
| Living Area | 5002 |
| Lot Size (SqFt) | 51400.8 |
| Lot Size (Acres) | 1.18 |
| Property Tax | 14733.88 |
| Year Built | 1979 |
| Interior | |
| # of Half Baths | 1 |
| Total # of Bathrooms | 5 |
| # of Full Baths | 4 |
| Total # of Bedrooms | 4 |
| Basement | Crawl Space |
| Total # of Rooms | 15 |
| Laundry | Laundry Room, Main Level, Sink |
| Flooring | Hardwood, Tile |
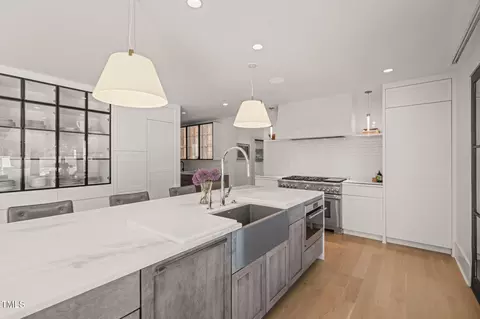
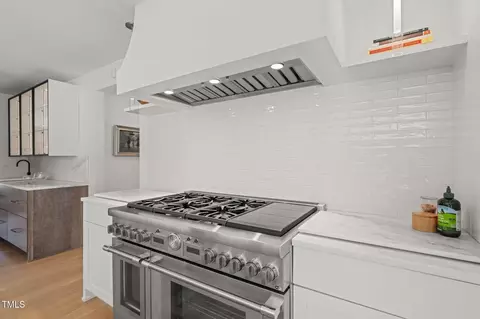
| Appliances | Built-In Freezer, Built-In Refrigerator, Dishwasher, Disposal, Exhaust Fan, Free-Standing Freezer, Free-Standing Gas Range, Gas Water Heater, Range Hood, Refrigerator, Stainless Steel Appliance(s), Tankless Water Heater, Water Heater, Water Purifier, Wine Refrigerator |
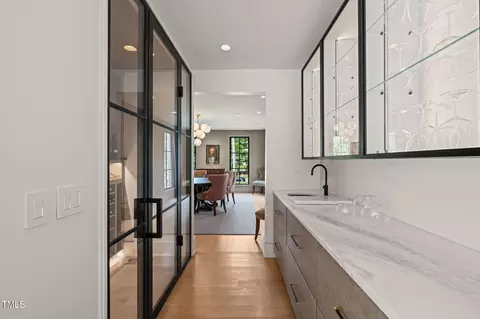
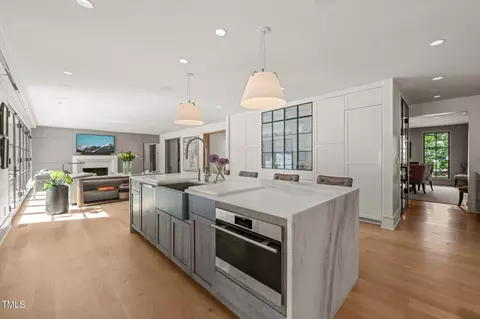
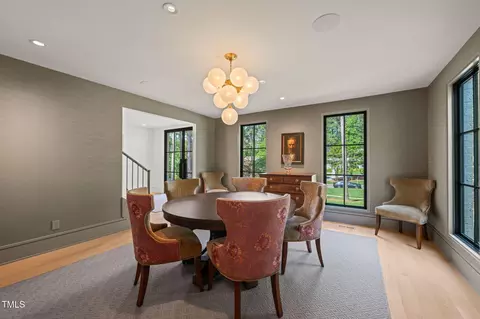
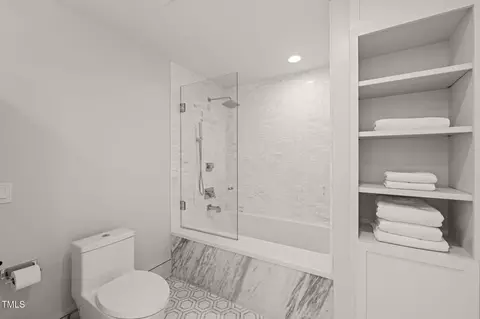
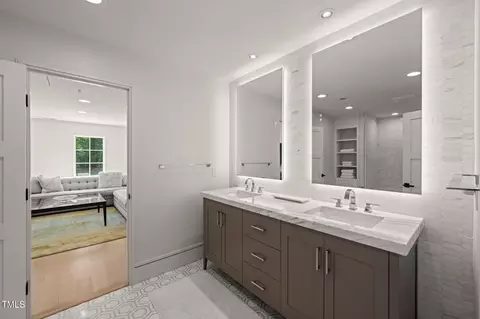
| Interior Features | Bookcases, Pantry, Ceiling Fan(s), Central Vacuum, Chandelier, Crown Molding, Double Vanity, Eat-in Kitchen, Entrance Foyer, Kitchen Island, Open Floorplan, Master Downstairs, Recessed Lighting, Smart Home, Smart Light(s), Smart Thermostat, Smooth Ceilings, Soaking Tub, Sound System, Walk-In Closet(s), Walk-In Shower, Wet Bar |
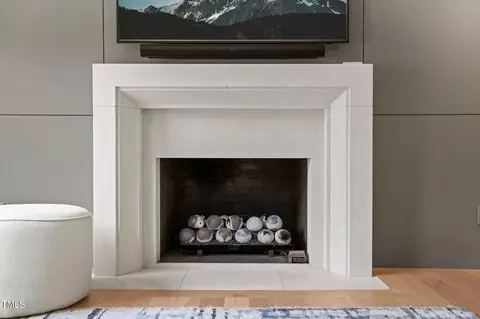
| Fireplace | Family Room, Gas |
| Exterior | |
| Roof | Shingle |
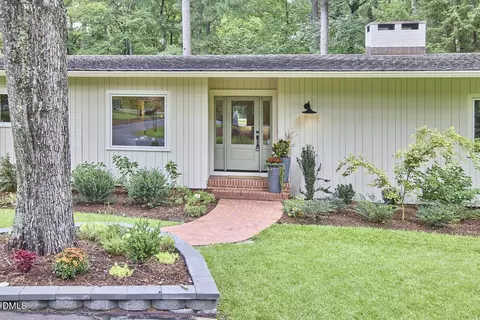
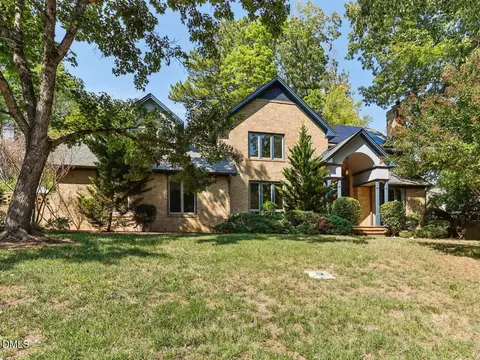
| Construction | Brick |
| Parking | Concrete, Electric Gate, Garage, Garage Faces Side, Heated Garage, Off Street, Paver Block, Private |
| # of Parking Spaces | 6 |
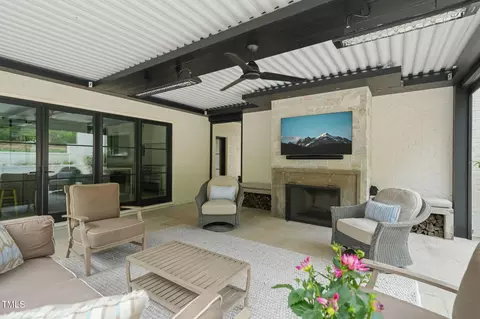
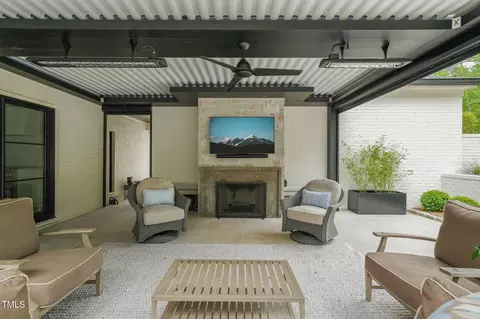
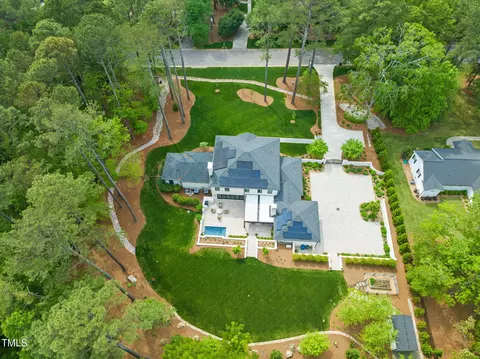
| Exterior Features | Built-in Barbecue, Courtyard, Garden, Lighting, Outdoor Grill, Private Yard, Rain Gutters |
| Patio/Porch | Covered, Patio |
| Lot Features | Back Yard, Front Yard, Garden, Hardwood Trees, Landscaped, Level, Private |
| Other Structures | Shed(s) |
| Fencing | Back Yard, Wrought Iron |
| Amenities / Utilities | |
| Utilities | Cable Available, Electricity Connected, Natural Gas Connected, Sewer Connected, Water Connected |
| Sewer/Septic | Public Sewer |
| Green Features: Energy Generation | Solar |
| Water Source | Public |
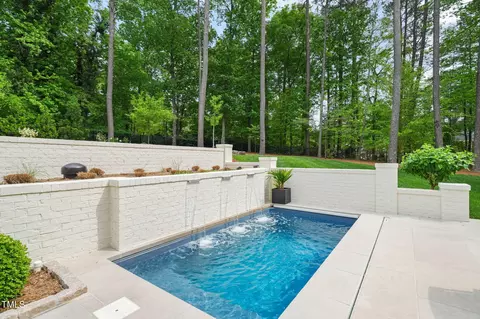
| Pool | Filtered, In Ground, Waterfall |
| Location | |
| View | Neighborhood |
| County | Durham |
| Subdivision | Not In A Subdivision |
| Elementary School | Durham - Murray Massenburg |
| Middle School | Durham - Githens |
| High School | Durham - Jordan |
| APN | 136819 |
| Directions | From Old Chapel Hill Rd, Turn Into Hope Valley Via Windsor Way. Turn Right Oto Surrey Rd. Take Slight Right Onto Dover Rd. Turn Right Onto Bristol Rd. Turn Right Onto Rugby Rd. Turn Right Onto Darwin Rd. Turn Left Onto Regent Rd. Home Is Up On The Left. |
| Lot/ Land Details | |
| Road Surface | Asphalt |
MLS # 10122492
MLS # 2377806
MLS # 2324554| Est. value | Bed/bath | Sqft | mi | |
|---|---|---|---|---|
| 3823 Regent Rd, Durham, NC 27707 | $1,462,000 | 5/3 | 3,124 | 0.03 |
| 3839 Regent Rd, Durham, NC 27707 | $4,272,000 | 4/6 | 9,359 | 0.05 |
| 3822 Nottaway Rd, Durham, NC 27707 | $1,258,000 | 3/3 | 4,275 | 0.05 |
| 3820 Nottaway Rd, Durham, NC 27707 | $1,379,000 | 4/4 | 3,932 | 0.05 |
| 3826 Regent Rd, Durham, NC 27707 | $1,541,000 | 4/5 | 4,057 | 0.06 |
| 3812 Nottaway Rd, Durham, NC 27707 | $1,297,000 | 4/3 | 4,247 | 0.06 |
| 3832 Regent Rd, Durham, NC 27707 | $2,036,000 | 4/2 | 4,893 | 0.06 |
| 3813 Regent Rd, Durham, NC 27707 | $1,785,000 | 4/3 | 3,488 | 0.07 |
Estimated values are based on public record data and automated valuation models. Values are not guaranteed and may not reflect current market conditions.

$460,000
$525,000
$489,900
$652,450
$279,000
$570,218
$385,000
$378,500
$585,000
$332,490
$499,450
$469,900
$694,000
$659,000
$350,000
$444,150
$526,810
$689,000
$587,390
$569,900
$422,500
$1,288,888
$1,350,000
$725,000
$417,450
$399,000
$299,500
$695,000
