
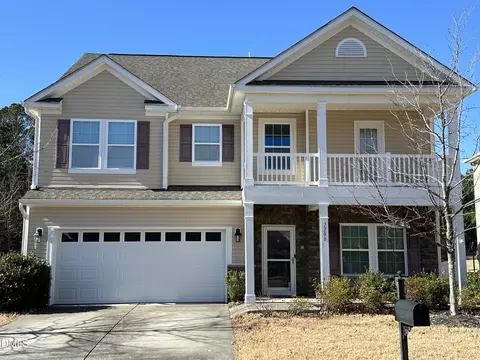
- $500,000
- 5Bd
- 4Ba
- 3,223 Sq Ft
SOLD 07/20/26


Last sold 05/09/2025 for $579K
bed
bath
Sqft ($180/Sqft)
| Property type House | Year built 2013 | HOA fee $15/month | Lot size 6,970 Sqft | Movoto estimate | Parking 2 garage spaces |

| Overview | |
| Cooling/AC | Central Air, Electric, Zoned |
| Heating | Forced Air, Natural Gas |
| Levels/Style | Two, Transitional, 2 |
| Virtual Tour | N/A |
| MLS # | 10084865 |
| Type | Residential |
| Status | Closed |
| SubType | Single Family Residence |
| Living Area | 3218 |
| Lot Size (SqFt) | 6970 |
| Lot Size (Acres) | 0.16 |
| Property Tax | 4809.63 |
| Builder Name | Ryland Homes |
| Year Built | 2013 |
| HOA | Brightwood Trails HOA, Mgmt By Towne Properties |
| HOA Fee | Quarterly, 45 |
| Interior | |
| # of Half Baths | 1 |
| Total # of Bathrooms | 4 |
| # of Full Baths | 3 |
| Total # of Bedrooms | 5 |
| Total # of Rooms | 12 |
| Laundry | Laundry Room, Lower Level, Sink |
| Flooring | Carpet, Hardwood, Vinyl |
| Appliances | Built-In Electric Oven, Disposal, ENERGY STAR Qualified Dishwasher, ENERGY STAR Qualified Dryer, ENERGY STAR Qualified Refrigerator, ENERGY STAR Qualified Washer, Exhaust Fan, Gas Cooktop, Ice Maker, Microwave, Self Cleaning Oven, Stainless Steel Appliance(s), Vented Exhaust Fan, Wall Oven |
| Accessibility Features | Accessible Bedroom, Accessible Closets, Accessible Doors, Accessible Entrance, Accessible Full Bath, Accessible Hallway(s), Accessible Kitchen, Level Flooring, Safe Emergency Egress From Home |
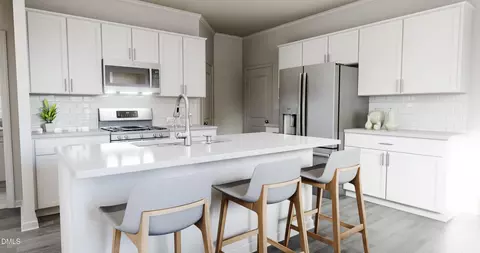
| Interior Features | Cathedral Ceiling(s), Ceiling Fan(s), Central Vacuum, Crown Molding, Double Vanity, Entrance Foyer, Granite Counters, High Speed Internet, Kitchen Island, Open Floorplan, Pantry, Primary Downstairs, Second Primary Bedroom, Sound System, Tray Ceiling(s), Vaulted Ceiling(s), Walk-In Closet(s), Walk-In Shower, Wired For Sound |
| Fireplace | Blower Fan, Family Room, Gas Log, Sealed Combustion |
| Window Features | Blinds, Double Pane Windows, ENERGY STAR Qualified Windows, Insulated Windows, Window Treatments |
| Common Walls | No Common Walls |
| Exterior | |
| Foundation | Slab |
| Roof | Architectural Shingle |
| Construction | Batts Insulation, Blown-In Insulation, Stone Veneer, Vinyl Siding |
| # of Open Parking Spaces | 2 |
| Parking | Attached, Concrete, Driveway, Electric Vehicle Charging Station(s), Garage, Garage Door Opener, Garage Faces Front |
| # of Parking Spaces | 4 |
| Exterior Features | Balcony, Fenced Yard, Playground |
| Patio/Porch | Front Porch, Patio, Rear Porch |
| Lot Features | Back Yard, Front Yard, Landscaped, Many Trees, Sloped Down |
| Fencing | Back Yard, Fenced, Wood |
| Amenities / Utilities | |
| Utilities | Cable Available, Natural Gas Connected, Sewer Connected, Water Connected |
| Sewer/Septic | Public Sewer |
| Green Features: Energy Generation | Solar |
| Water Source | Public |
| HOA Fee Includes | Insurance, Maintenance Grounds |
| HOA Amenities | Clubhouse, Insurance, Maintenance Grounds, Management, Parking, Playground, Pool |
| Pool | Association, Community, Fenced, In Ground, Outdoor Pool |
| Location | |
| View | Trees/Woods |
| County | Durham |
| Community Features | Clubhouse, Playground, Pool, Sidewalks |
| Subdivision | Brightwood Trails |
| Elementary School | Durham - Spring Valley |
| Middle School | Durham - Neal |
| High School | Durham - Southern |
| Zoning | PDR 3.99 |
| APN | 210483 |
| Directions | From Durham, US 70 East To Left At Mineral Springs Rd. Bear Right To Sherron Road. Right On Ember Drive. Right On Gilman Street. Home Is Next To Last On Right Before Poplar Street. |
| Lot/ Land Details | |
| Road Frontage | City Street |
| Road Surface | Asphalt |
| Road Responsibility | Public Maintained Road |
MLS # 10084865
MLS # 1896035| Est. value | Bed/bath | Sqft | mi | |
|---|---|---|---|---|
| 2312 Gilman St, Durham, NC 27703 | $499,000 | 4/2 | 2,648 | 0.01 |
| 2308 Gilman St, Durham, NC 27703 | $555,000 | 5/3 | 3,082 | 0.01 |
| 2306 Gilman St, Durham, NC 27703 | $497,000 | 5/3 | 2,648 | 0.02 |
| 838 Poplar St, Durham, NC 27703 | $513,000 | 5/3 | 2,616 | 0.03 |
| 901 Poplar St, Durham, NC 27703 | $536,000 | 4/2 | 2,677 | 0.03 |
| 2304 Gilman St, Durham, NC 27703 | $497,000 | 5/3 | 2,648 | 0.03 |
| 857 Ember Dr, Durham, NC 27703 | $483,000 | 3/2 | 2,671 | 0.04 |
| 837 Poplar St, Durham, NC 27703 | $525,000 | 5/3 | 2,670 | 0.04 |
Estimated values are based on public record data and automated valuation models. Values are not guaranteed and may not reflect current market conditions.
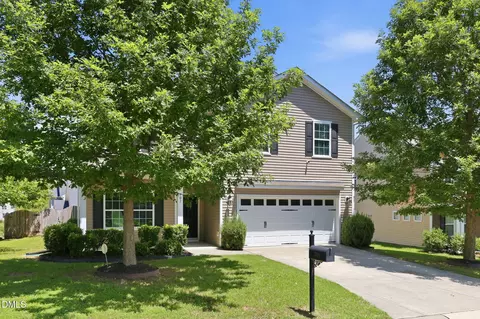

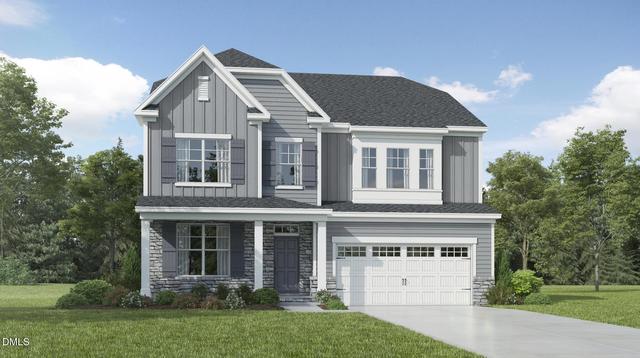
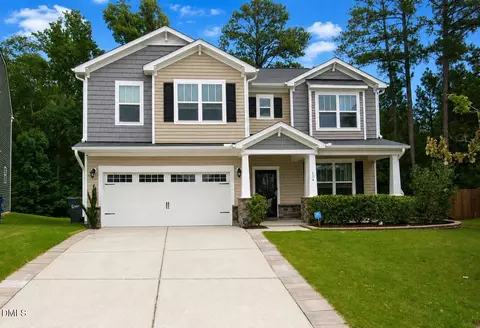
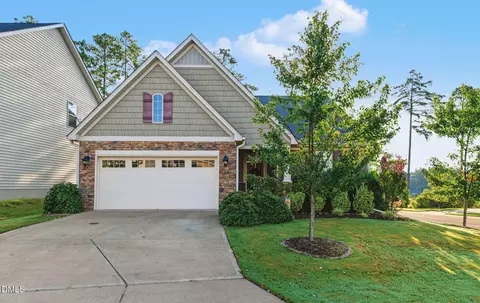

$460,000
$489,900
$652,450
$570,218
$525,000
$329,900
$350,000
$585,000
$455,000
$234,950
$350,000
$694,000
$689,000
$469,900
$587,390
$499,450
$659,000
$479,000
$526,810
$484,400
$1,288,888
$435,000
$725,000
$422,500
$695,000
$675,000
$523,900
$1,350,000