

- $425,000
- 3Bd
- 3Ba
- 2,068 Sq Ft
SOLD 06/30/26

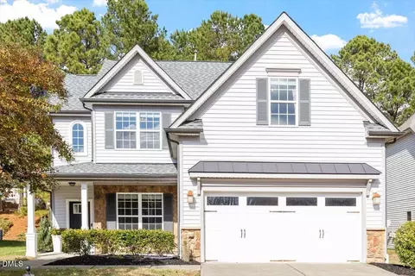
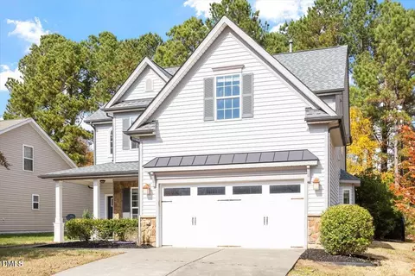
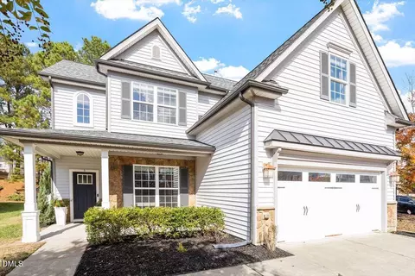
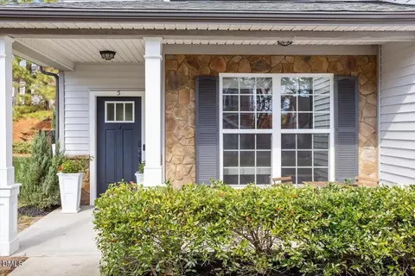
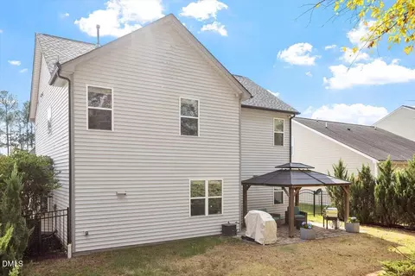
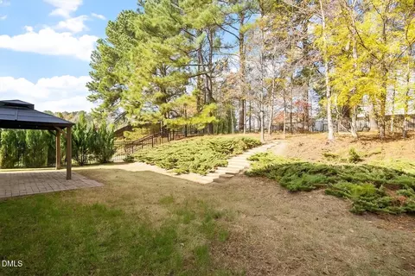
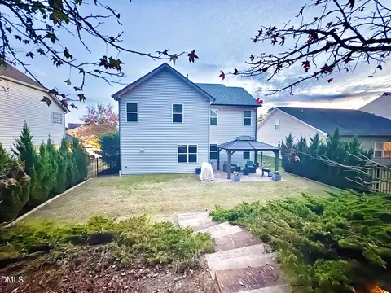
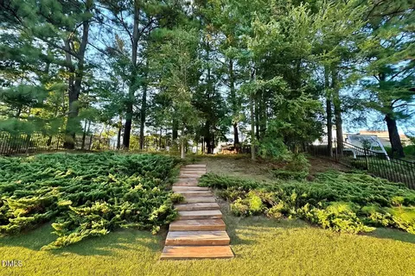
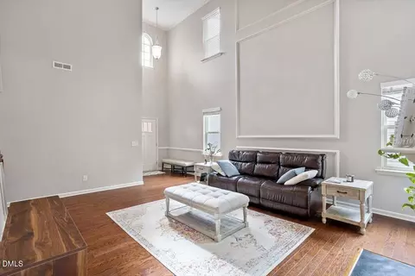
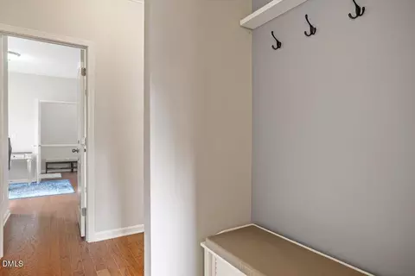
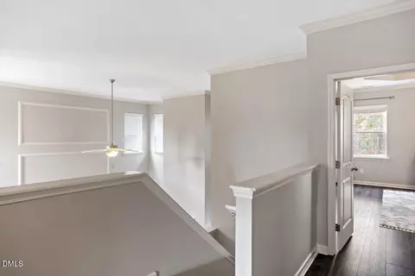
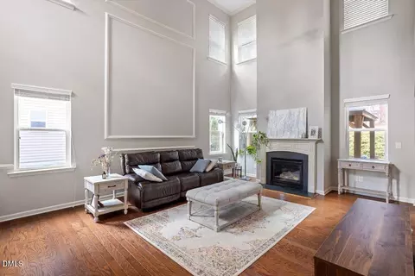
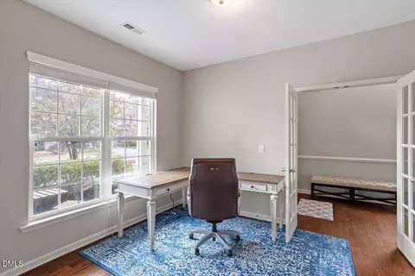
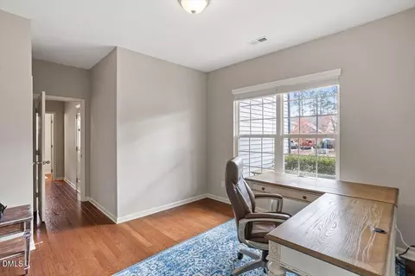
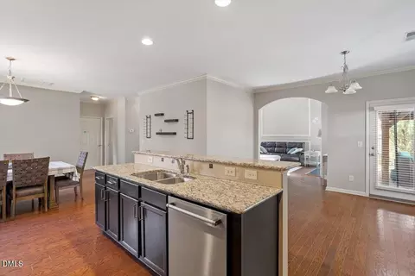
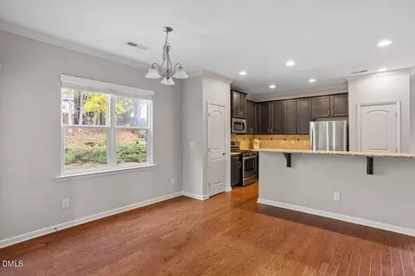
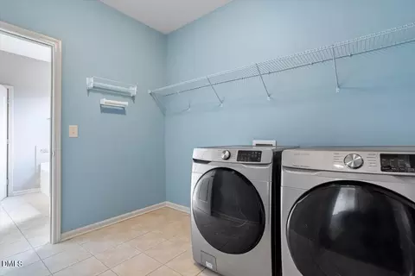
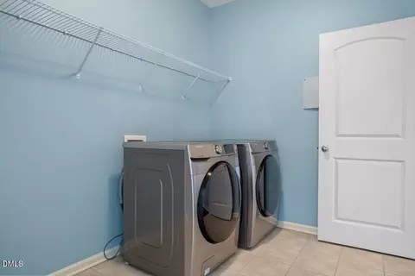
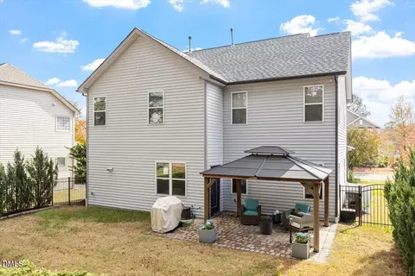
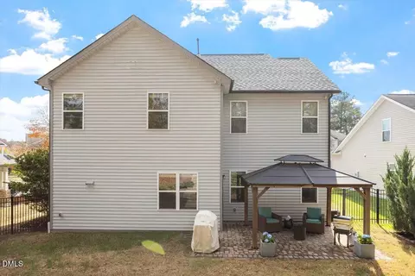
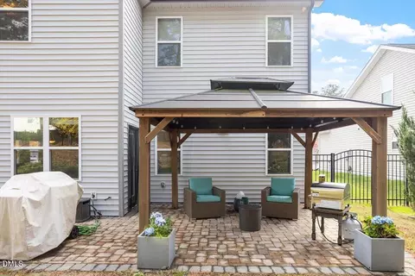
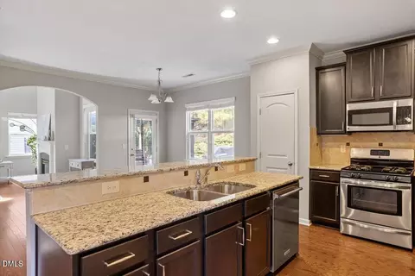
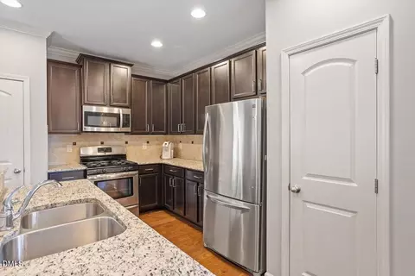
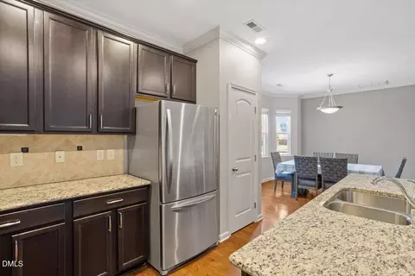
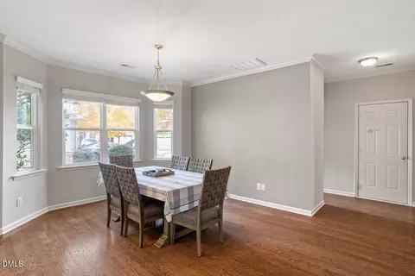
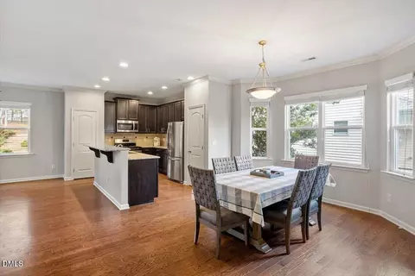
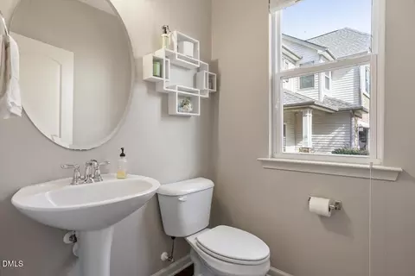
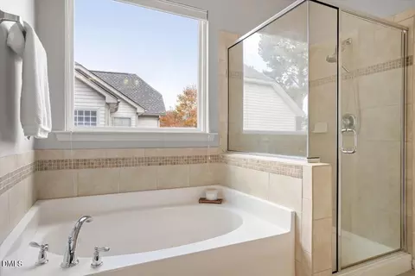
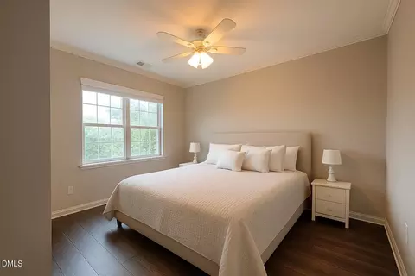
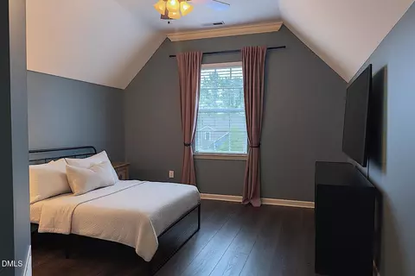
Last sold 12/03/2025 after 27 Days
bed
bath
Sqft ($202/Sqft)
| Property type House | Neighborhood | Year built 2011 | HOA fee $45/month | Lot size 8,712 Sqft | Movoto estimate | Parking 2 garage spaces | Rental estimate |

| Overview | |
| Cooling/AC | Ceiling Fan(s), Central Air, Dual, Electric |
| Heating | Central, Fireplace(s), Forced Air, Natural Gas |
| Levels/Style | Two, House, Transitional, 2 |
| MLS # | 10131755 |
| Type | Residential |
| Status | Closed |
| SubType | Single Family Residence |
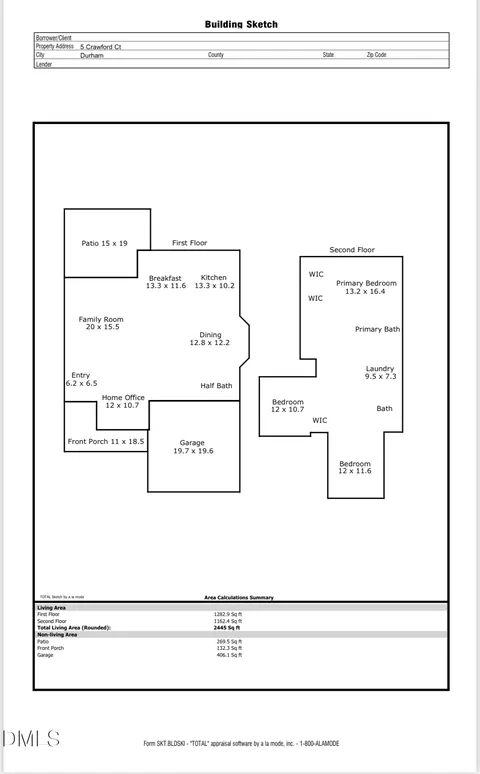
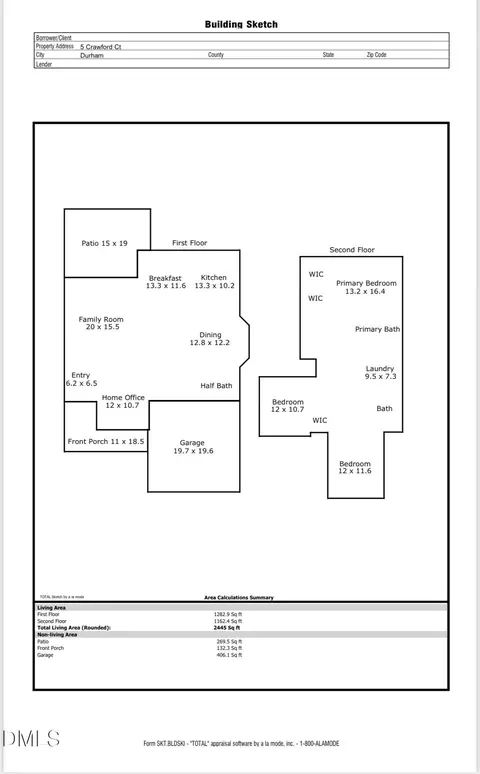
| Living Area | 2445 |
| Lot Size (SqFt) | 8712 |
| Lot Size (Acres) | 0.2 |
| Property Tax | 3875.4 |
| Builder Name | Winstar Homes |
| Year Built | 2011 |
| HOA Fee | Quarterly, 135 |
| Interior | |
| # of Half Baths | 1 |
| Total # of Bathrooms | 3 |
| # of Full Baths | 2 |
| Total # of Bedrooms | 4 |
| Total # of Rooms | 13 |
| Laundry | Laundry Room, Upper Level |
| Flooring | Vinyl, Tile, Wood |
| Appliances | Dishwasher, Disposal, ENERGY STAR Qualified Appliances, Exhaust Fan, Gas Range, Microwave, Washer/Dryer |
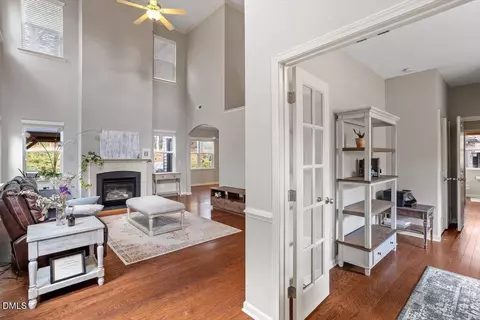
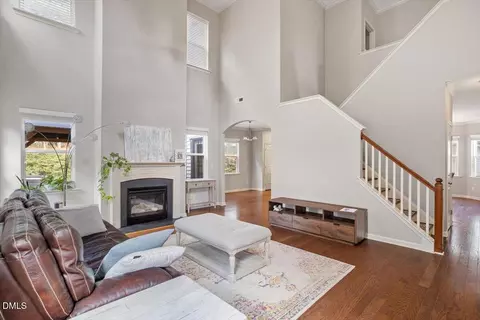
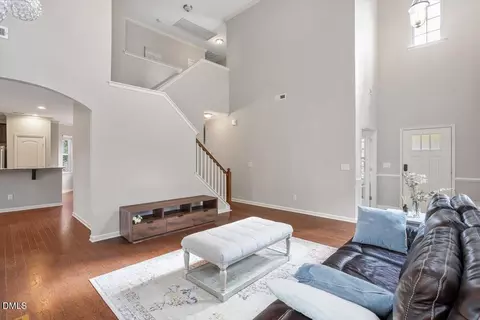
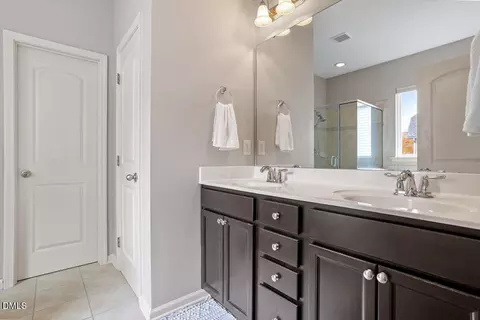
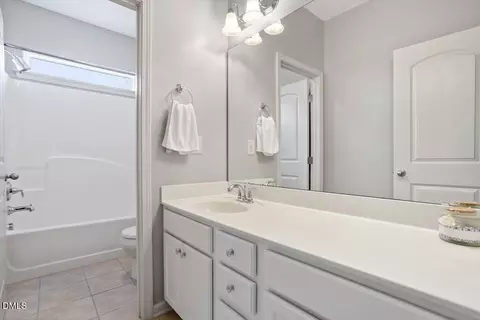
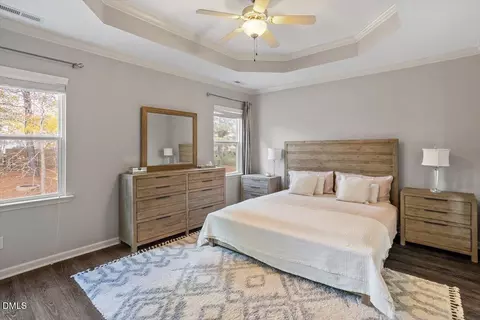
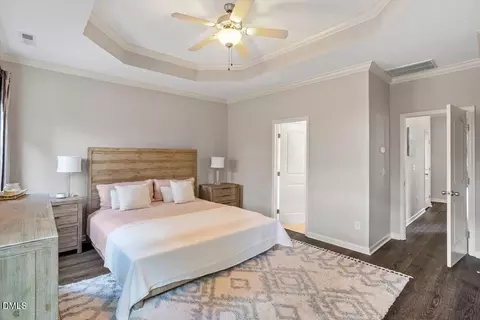
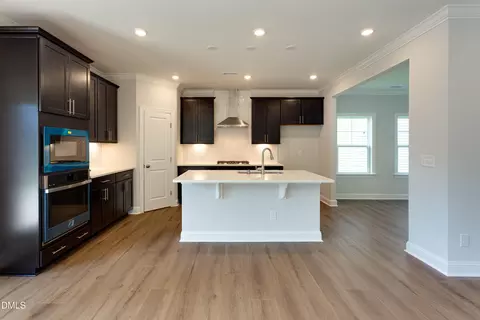
| Interior Features | Bathtub/Shower Combination, Ceiling Fan(s), Crown Molding, Double Vanity, Dual Closets, Entrance Foyer, Granite Counters, High Ceilings, Kitchen Island, Open Floorplan, Pantry, Recessed Lighting, Separate Shower, Smooth Ceilings, Tray Ceiling(s), Vaulted Ceiling(s), Walk-In Closet(s), Walk-In Shower, Water Closet |
| Door Features | French Doors |
| Window Features | Bay Window(s), Blinds, Double Pane Windows |
| Common Walls | No Common Walls |
| Exterior | |
| Foundation | Slab |
| Roof | Shingle |
| Construction | Vinyl Siding |
| # of Open Parking Spaces | 2 |
| Parking | Attached, Concrete, Covered, Driveway, Garage Door Opener, Garage Faces Front |
| # of Parking Spaces | 4 |
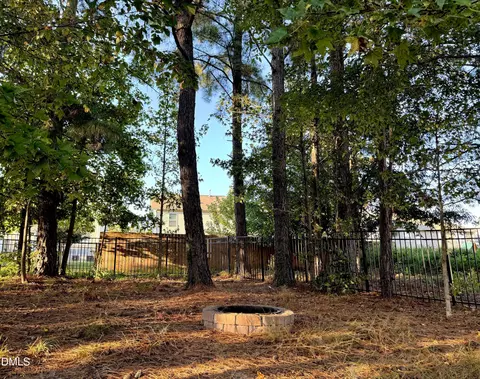
| Exterior Features | Fenced Yard, Fire Pit, Garden, Private Yard |
| Patio/Porch | Covered, Front Porch, Porch |
| Lot Features | Back Yard, Close To Clubhouse, Cul-De-Sac, Few Trees, Garden, Gentle Sloping, Landscaped |
| Other Structures | Gazebo |
| Fencing | Back Yard, Fenced, Full |
| Amenities / Utilities | |
| Utilities | Cable Available, Electricity Connected, Natural Gas Connected, Sewer Connected, Water Connected |
| Sewer/Septic | Public Sewer |
| Water Source | Public |
| HOA Fee Includes | Road Maintenance, Storm Water Maintenance |
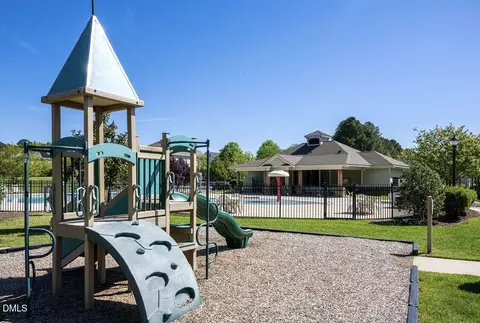
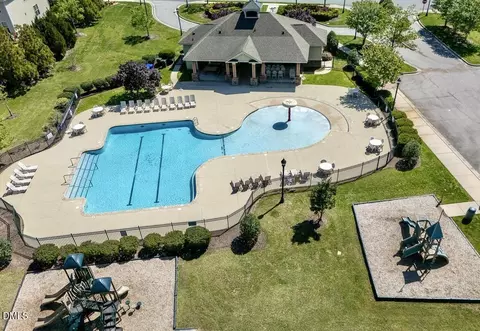
| HOA Amenities | Clubhouse, Parking, Playground, Pool |
| Pool | Association, In Ground, Salt Water |
| Location | |
| County | Durham |
| Community Features | Playground, Pool, Sidewalks, Street Lights |
| Subdivision | Brightwood Trails |
| Elementary School | Durham - Spring Valley |
| Middle School | Durham - Neal |
| High School | Durham - Southern |
| APN | 8508525110 |
| Directions | From I-540, Take Exit 4B For US-70 W, Turn Right On S Mineral Springs Rd, Continue Onto Sherron Rd, Right On Ember Dr, Right OnGilman St, Left On Crawford Ct, Home Will Be On The Left. |
| Lot/ Land Details | |
| Road Frontage | Private Road |
| Road Surface | Asphalt |
MLS # 10131755
MLS # 10130875
MLS # 2223906| Est. value | Bed/bath | Sqft | mi | |
|---|---|---|---|---|
| 7 Crawford Ct, Durham, NC 27703 | $435,000 | 4/2 | 1,825 | 0.01 |
| 3 Crawford Ct, Durham, NC 27703 | $482,000 | 3/2 | 2,250 | 0.01 |
| 9 Crawford Ct, Durham, NC 27703 | $483,000 | 4/2 | 2,490 | 0.02 |
| 1 Crawford Ct, Durham, NC 27703 | $525,000 | 5/4 | 3,076 | 0.02 |
| 6 Crawford Ct, Durham, NC 27703 | $428,000 | 3/2 | 2,026 | 0.02 |
| 4 Crawford Ct, Durham, NC 27703 | $475,000 | 3/2 | 2,536 | 0.03 |
| 11 Crawford Ct, Durham, NC 27703 | $468,000 | 4/2 | 2,041 | 0.03 |
| 8 Crawford Ct, Durham, NC 27703 | $449,000 | 4/2 | 2,204 | 0.03 |
Estimated values are based on public record data and automated valuation models. Values are not guaranteed and may not reflect current market conditions.
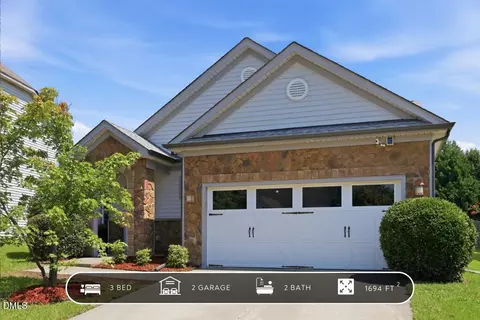
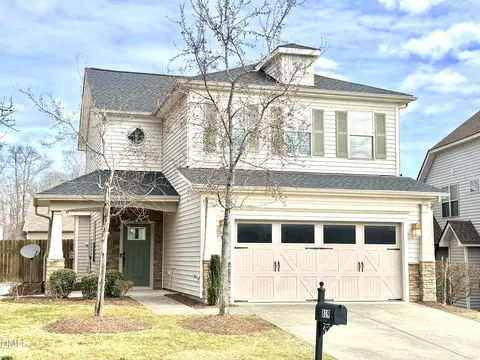
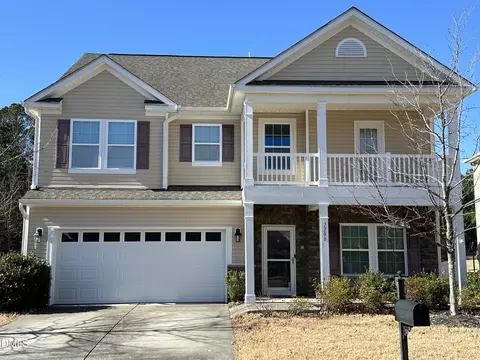
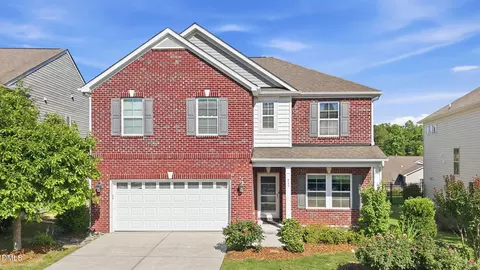
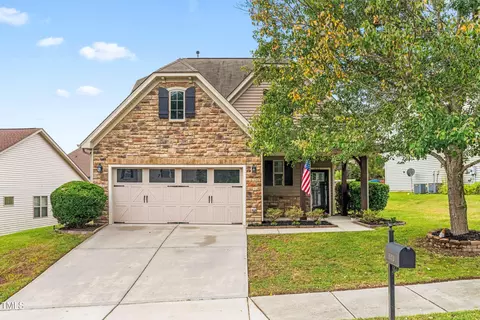
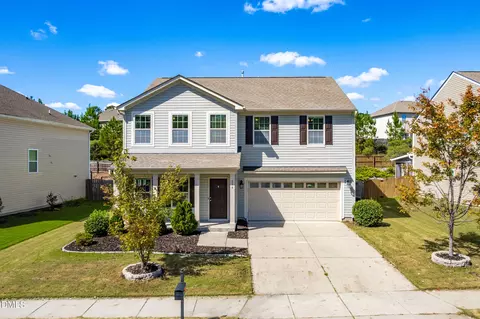
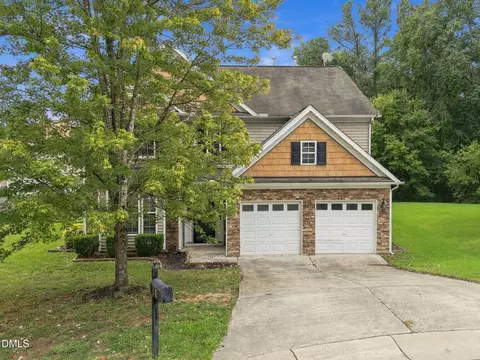
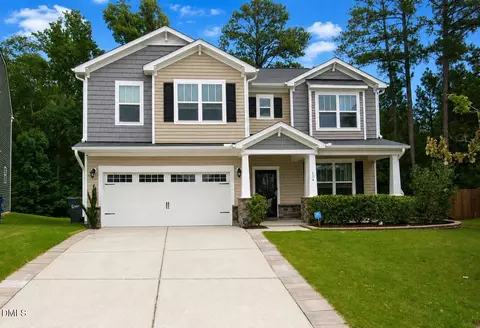
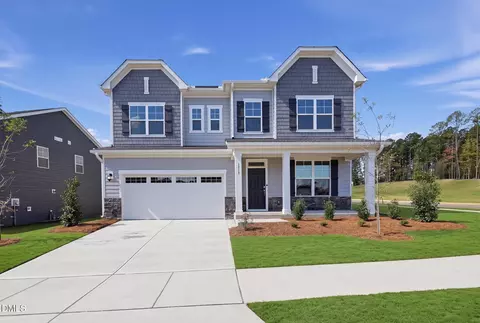
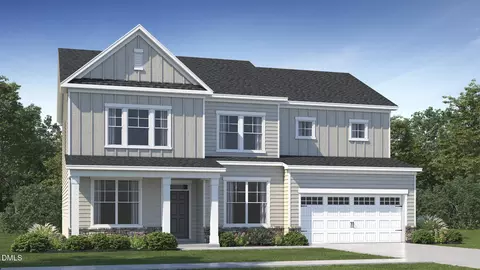






$460,000
$489,900
$652,450
$570,218
$525,000
$329,900
$350,000
$585,000
$455,000
$234,950
$350,000
$694,000
$689,000
$469,900
$587,390
$499,450
$659,000
$479,000
$526,810
$484,400
$1,288,888
$435,000
$725,000
$422,500
$695,000
$675,000
$523,900
$1,350,000