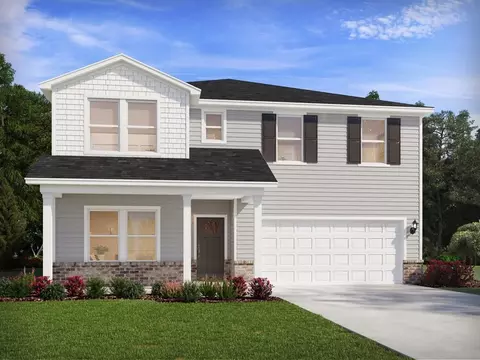
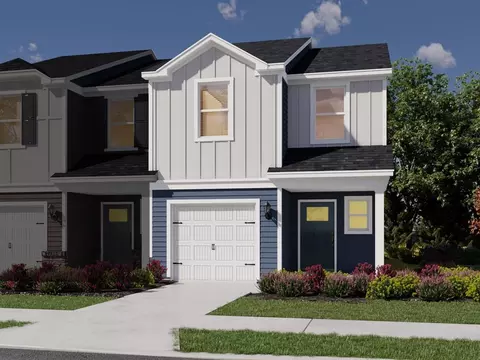
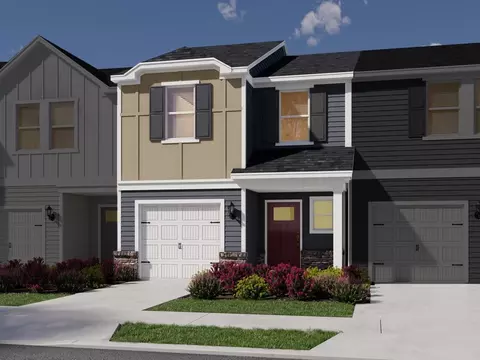
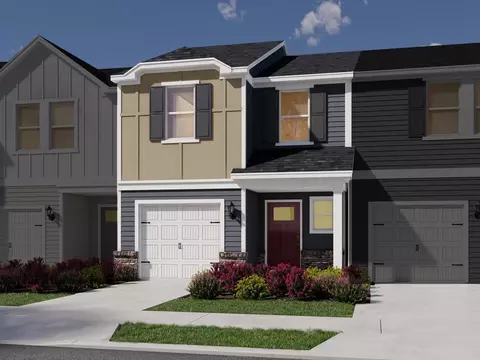
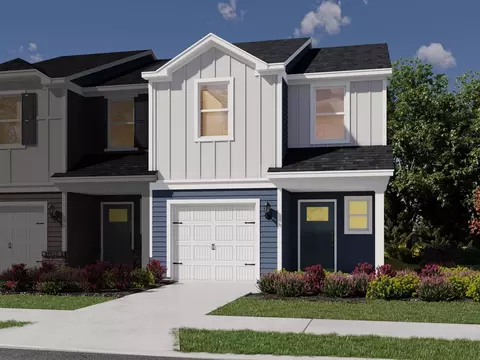
- $415,000
- 4Bd
- 3Ba
- 1,727 Sq Ft
$10K


•
bed
bath
Sqft ($243/Sqft)
| Property type House | Neighborhood | Year built 2025 | HOA fee $0/month | Lot size 0.92 Acre | Movoto estimate | Parking 2 garage spaces | Rental estimate |
| Overview | |
| Cooling/AC | Ceiling Fan(s), Central Air, Electric, ENERGY STAR Qualified Equipment |
| Heating | Electric, ENERGY STAR Qualified Equipment, Heat Pump |
| Levels/Style | Two, 2, House, Site Built, Craftsman |
| MLS # | 10172095 |
| Type | Residential |
| Status | Active |
| SubType | Single Family Residence |
| Living Area | 2465, Square Feet |
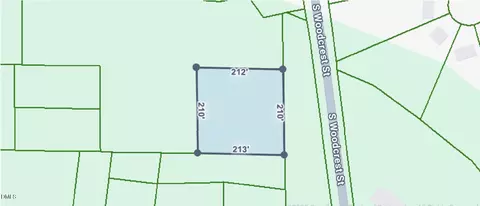
| Lot Size (SqFt) | 40075.2 |
| Lot Size (Acres) | 0.92 |
| Property Tax | 3906.17 |
| Year Built | 2025 |
| Interior | |
| # Half Baths | 1 |
| Total # of Bathrooms | 3 |
| # Full Baths | 2 |
| # Bedrooms | 3 |
| Total # of Rooms | 10 |
| Laundry | Electric Dryer Hookup, Inside, Laundry Closet, Washer Hookup |
| Flooring | Carpet, Vinyl, Tile, Wood |
| Appliances | Dishwasher, Electric Range, ENERGY STAR Qualified Appliances, Free-Standing Electric Range, Free-Standing Range, Microwave, Range |
| Interior Features | Beamed Ceilings, Breakfast Bar, Built-in Features, Ceiling Fan(s), Chandelier, Coffered Ceiling(s), Double Vanity, High Ceilings, Kitchen Island, Open Floorplan, Pantry, Recessed Lighting, Stone Counters, Tray Ceiling(s), Walk-In Closet(s) |
| Fireplace | Living Room, Stone |
| Door Features | French Doors |
| Window Features | Blinds, ENERGY STAR Qualified Windows |
| Common Walls | No Common Walls |
| Exterior | |
| Foundation | Concrete, Block, Concrete Perimeter, Raised |
| Roof | Asphalt, Shingle |
| Construction | Block, Board & Batten Siding, Concrete, Fiber Cement, HardiPlank Type, Vertical Siding |
| Parking Desc | Attached, Driveway, Garage, Garage Door Opener |
| # Garage Spaces | 2 |
| Exterior Features | Rain Gutters |
| Patio/ Porch | Covered, Deck, Enclosed, Front Porch, Porch |
| Lot Desc | Gentle Sloping, Sloped |
| Amenities / Utilities | |
| Utilities | Cable Available, Electricity Available |
| Sewer/ Septic | Public Sewer |
| Water Source | Public |
| Location | |
| View | Trees/Woods |
| County | Durham |
| Community Features | Sidewalks, Suburban |
| Subdivision | Not In A Subdivision |
| Elementary School | Durham - Merrick Moore Elementary |
| Middle School | Durham - Neal Middle |
| High School | Durham - Southern School Of Energy And Sustainability |
| Zoning | RD |
| APN | 159621 |
| Directions | I-40 W For About 15-18 Miles, Following Signs For Durham. Take NC-147 N / Durham Freeway: Use The Right Lanes To Take The Exit For NC-147 N Toward Durham/Downtown. Continue On NC-147 N For About 7-8 Miles. Take The Exit For NC-98 / Holloway St: Exit Onto US-70 BUS E / NC-98 E / Holloway St Toward Rocky Mount. Turn Right Onto NC-98 E / Holloway St If Needed (depending On The Ramp). Turn Left Onto Cheek Rd: After A Short Distance On Holloway St, Turn Left Onto Cheek Rd. Continue On Cheek Rd Until You Reach 2101 Cheek Rd, Which Will Be On Your Right. |
| Lot/ Land Details | |
| Road Surface | Asphalt |
$460,000
$489,900
$652,450
$279,000
$329,900
$525,000
$570,218
$248,750
$234,950
$385,000
$444,150
$526,810
$694,000
$499,450
$659,000
$689,000
$469,900
$587,390
$479,000
$397,000
$1,288,888
$675,000
$422,500
$695,000
$523,900
$725,000
$1,350,000
$989,000