
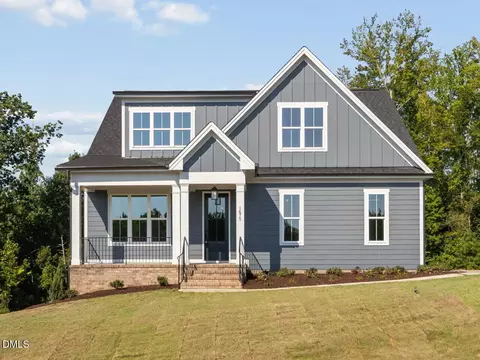
- $759,000
- 4Bd
- 3Ba
- 2,736 Sq Ft



bed
bath
Sqft ($231/Sqft)
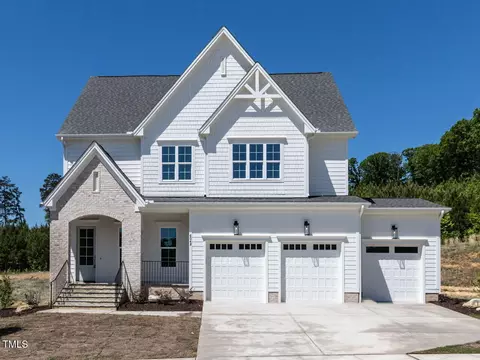
| Property type House | Year built 2026 | HOA fee $9/month | Lot size 0.48 Acre | Movoto estimate | Parking 3 garage spaces |

| Overview | |
| Cooling/AC | Ceiling Fan(s), Central Air, Electric, Zoned |
| Heating | Central, Electric, Fireplace(s), Heat Pump, Zoned |
| Levels/Style | Two, Site Built, Traditional, 2 |
| MLS # | 10166416 |
| Type | Residential |
| Status | Pending |
| SubType | Single Family Residence |
| Living Area | 3662 |
| Lot Size (SqFt) | 20908.8 |
| Lot Size (Acres) | 0.48 |
| Property Tax | 717.18 |
| Builder Name | McKee Homes |
| Year Built | 2026 |
| HOA | The View At Highland (managed By Little And Young) |
| HOA Fee | Annually, 108.33 |
| Interior | |
| # of Half Baths | 1 |
| Total # of Bathrooms | 4 |
| # of Full Baths | 3 |
| Total # of Bedrooms | 4 |
| Basement | Crawl Space, Unfinished |
| Total # of Rooms | 9 |
| Laundry | Electric Dryer Hookup, Laundry Room, Main Level, Washer Hookup |
| Flooring | Carpet, Ceramic Tile, Luxury Vinyl |
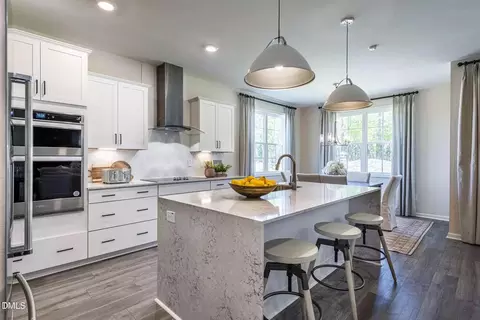
| Appliances | Built-In Electric Oven, Dishwasher, Electric Cooktop, ENERGY STAR Qualified Appliances, ENERGY STAR Qualified Dishwasher, ENERGY STAR Qualified Water Heater, Exhaust Fan, Microwave, Plumbed For Ice Maker, Wall Oven |
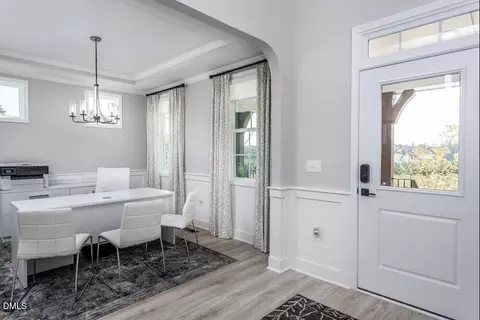
| Interior Features | Cathedral Ceiling(s), Ceiling Fan(s), Crown Molding, Double Vanity, Entrance Foyer, Pantry, Primary Downstairs, Quartz Counters, Second Primary Bedroom, Smart Thermostat, Tray Ceiling(s), Walk-In Closet(s), Water Closet, Wired For Data |
| Fireplace | Electric, Great Room |
| Door Features | Sliding Doors |
| Window Features | Low-Emissivity Windows |
| Common Walls | No Common Walls |
| Exterior | |
| Foundation | Block, Crawlspace |
| Roof | Architectural Shingle |
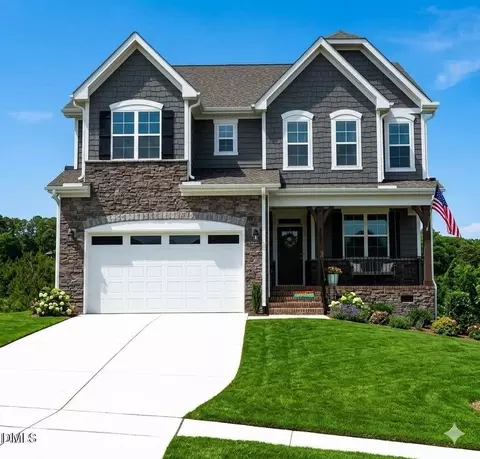
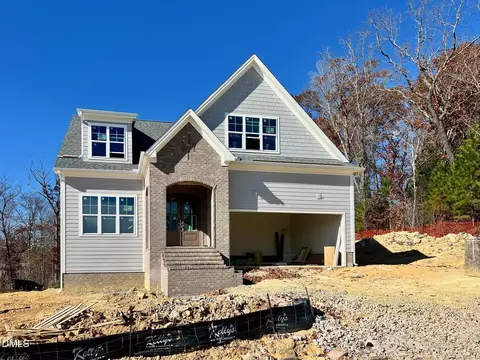
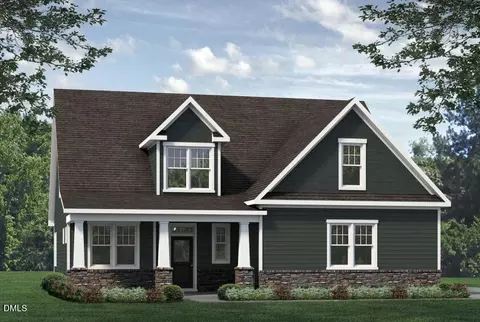
| Construction | Batts Insulation, HardiPlank Type, Shake Siding, Stone Veneer |
| # of Open Parking Spaces | 2 |
| Parking | Concrete, Driveway, Garage, Paved |
| # of Parking Spaces | 5 |
| Patio/Porch | Covered, Front Porch, Rear Porch |
| Lot Features | Back Yard, Landscaped |
| Amenities / Utilities | |
| Green Features: Energy Efficiency | Appliances, Roof, Thermostat, Water Heater |
| Utilities | Electricity Connected, Septic Connected, Water Connected |
| Sewer/Septic | Septic Tank |
| Water Source | Community Water, Well |
| Spa Desc | None |
| HOA Fee Includes | Insurance, Storm Water Maintenance |
| HOA Amenities | Management |
| Pool | None |
| Location | |
| County | Durham |
| Community Features | Sidewalks, Street Lights |
| Subdivision | The View At Highland Park |
| Elementary School | Durham - Eno Valley Elementary |
| Middle School | Durham - George L Carrington Middle |
| High School | Durham - Northern High |
| Zoning | PDR |
| APN | 235852 |
| Directions | NC540W To Exit 67 For I-885. Keep Right To Stay On I-885. Use The Left Two Lanes To Take The US-70W Exit Toward US-15 S Greensboro/I-85S. Take Exit 175 For NC-157 N/Guess Rd. Turn Right Onto NC-157 N/Guess Rd. (Go About 5 Miles) Turn Left Onto Terry, Go Past Mailboxes, Left On Prominence, Model On Right. 1012 Prominence Drive. |
| Lot/ Land Details | |
| Road Surface | Asphalt |
| Road Responsibility | Public Maintained Road |


$460,000
$489,900
$279,000
$652,450
$525,000
$329,900
$385,000
$378,500
$248,750
$175,000
$350,000
$499,450
$694,000
$659,000
$444,150
$469,900
$689,000
$587,390
$479,000
$414,950
$675,000
$1,288,888
$422,500
$523,900
$695,000
$1,350,000
$725,000
$989,000