

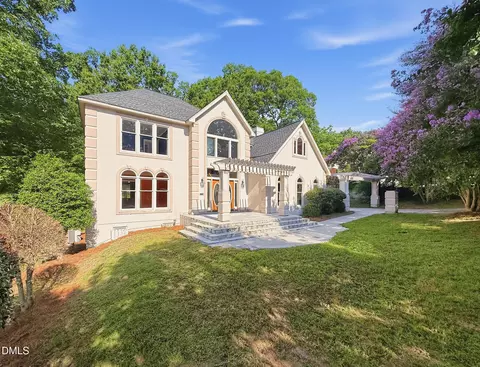
- $653,400
- 4Bd
- 3Ba
- 3,649 Sq Ft
SOLD

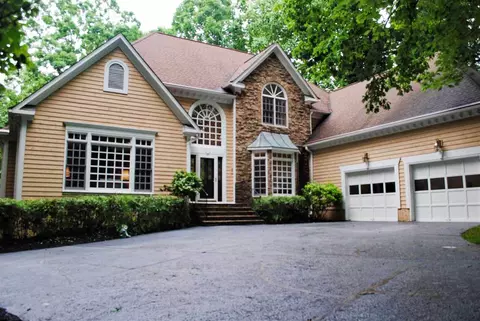
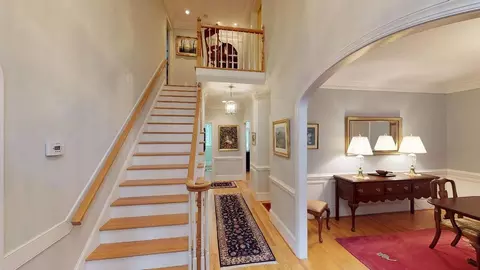
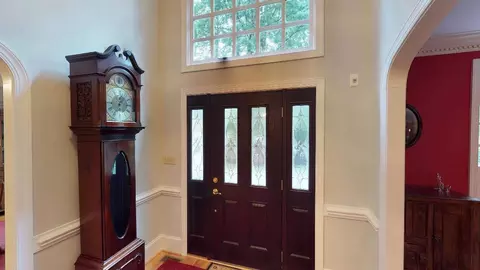
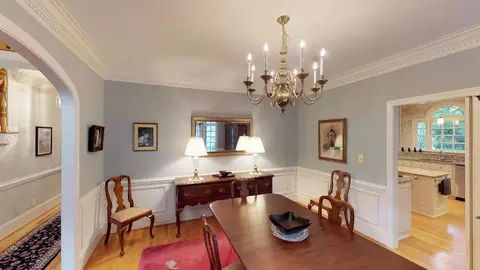
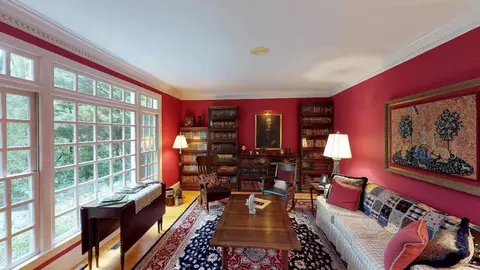
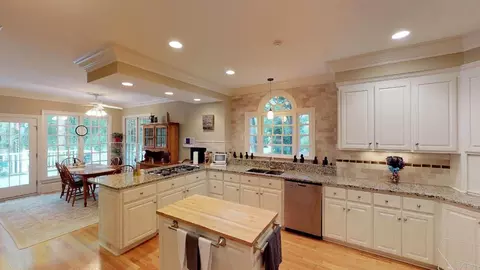
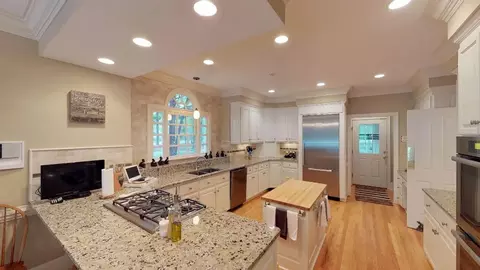
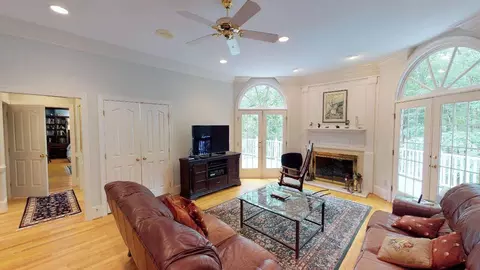
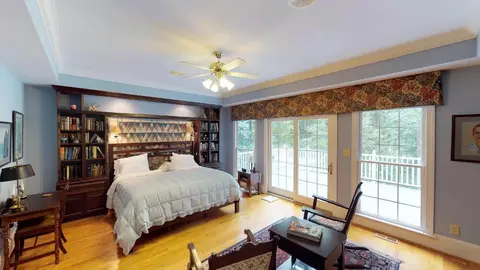
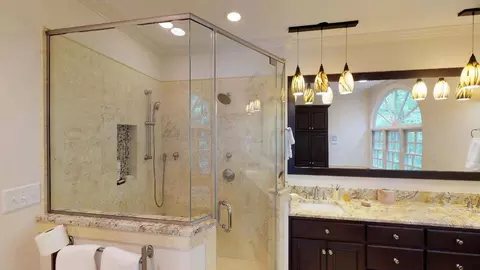
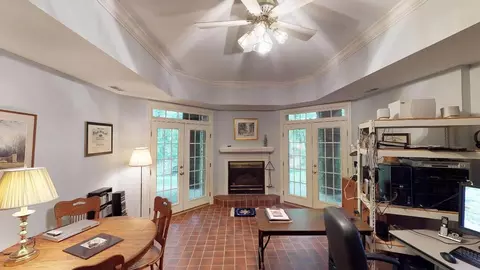
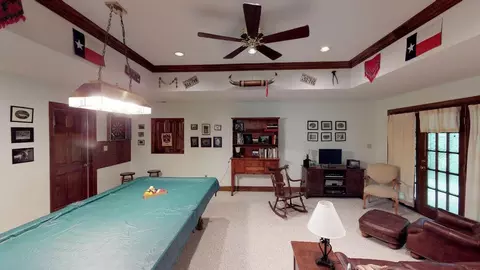
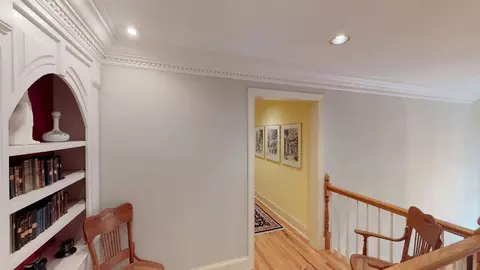
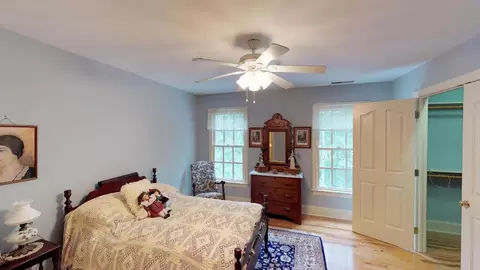
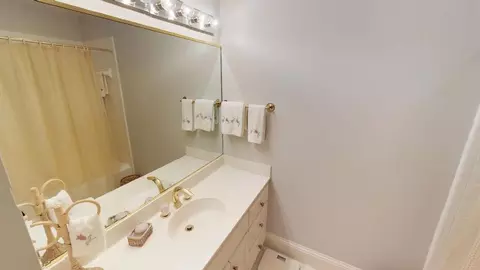
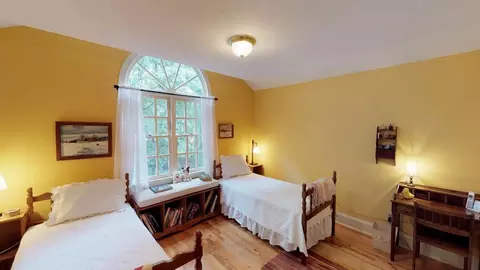
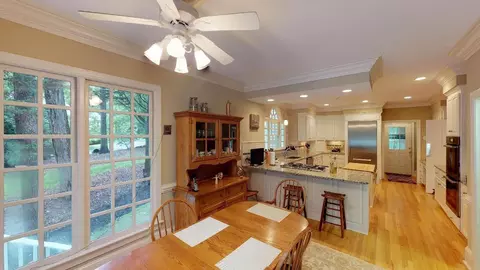
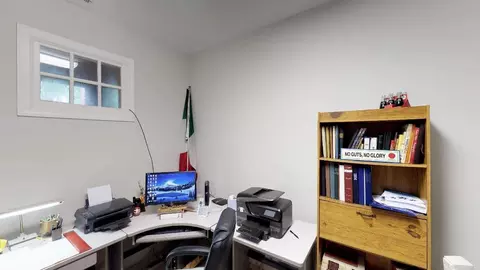
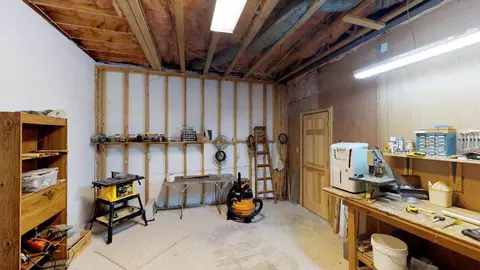
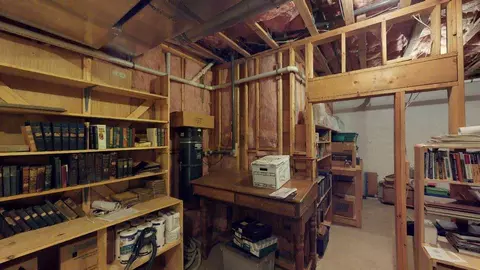
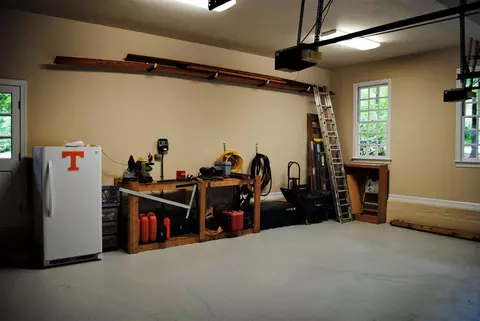
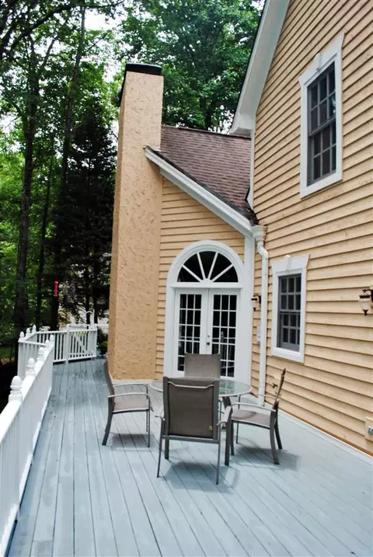
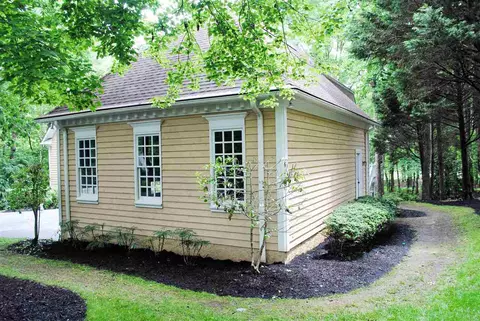
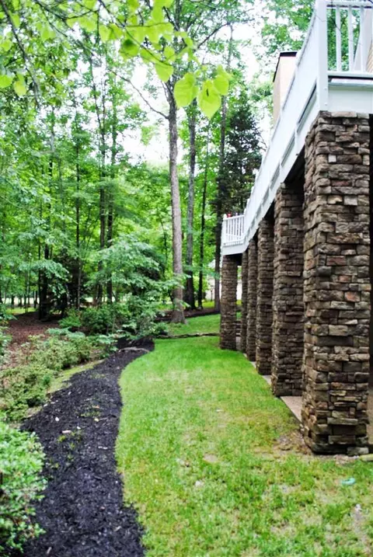
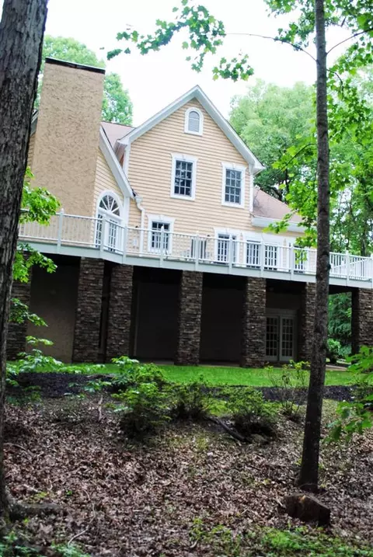
Last sold 10/05/2018 for $565K
bed
bath
Sqft ($103/Sqft)
| Property type House | Neighborhood | Year built 1991 | HOA fee $46/month | Lot size 0.8 Acre | Movoto estimate | Parking 2 garage spaces |

| Overview | |
| Cooling/AC | Attic Fan, Central Air, Zoned |
| Heating | Electric, Forced Air, Natural Gas, Zoned |
| Levels/Style | Two, Site Built, Traditional, Transitional |
| Virtual Tour | N/A |
| MLS # | 2194940 |
| Type | Residential |
| Status | Closed |
| SubType | Single Family Residence |
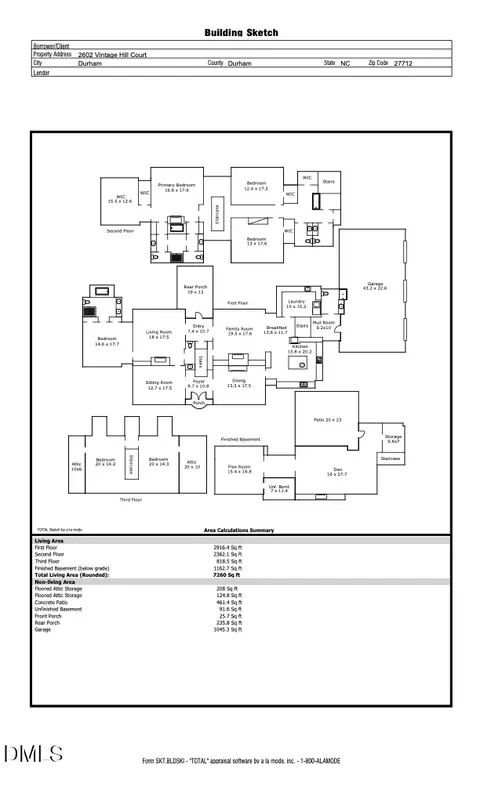
| Living Area | 5465, Square Feet |
| Lot Size (SqFt) | 34848 |
| Lot Size (Acres) | 0.8 |
| Property Tax | 7521 |
| Year Built | 1991 |
| HOA Fee | Annually, 550 |
| Interior | |
| # Half Baths | 1 |
| Total # of Bathrooms | 5 |
| # Full Baths | 4 |
| # Bedrooms | 5 |
| Basement | Exterior Entry, Finished, Interior Entry, Workshop |
| Total # of Rooms | 12 |
| Laundry | In Hall, Main Level |
| Flooring | Carpet, Hardwood, Tile |
| # Fireplaces | 2 |
| Appliances | Dishwasher, Double Oven, Dryer, Gas Cooktop, Gas Water Heater, Microwave, Plumbed For Ice Maker, Refrigerator, Self Cleaning Oven, Oven, Washer |
| Interior Features | Bathtub Only, Bookcases, Ceiling Fan(s), Central Vacuum, Eat-in Kitchen, Entrance Foyer, High Ceilings, High Speed Internet, In-Law Floorplan, Pantry, Master Downstairs, Second Primary Bedroom, Separate Shower, Shower Only, Smooth Ceilings, Soaking Tub, Storage, Tray Ceiling(s), Walk-In Closet(s), Wet Bar |
| Fireplace | Basement, Family Room, Gas, Gas Log, Masonry |
| Window Features | Insulated Windows |
| Exterior | |
| Foundation | Block |
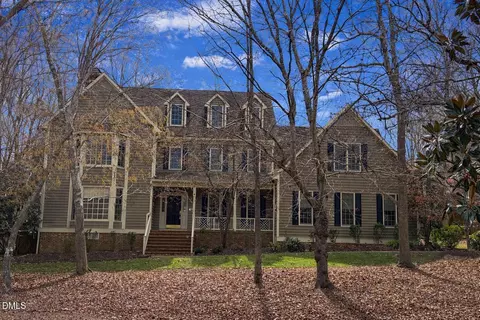
| Construction | Cedar, Stone |
| Parking Desc | Attached, Concrete, Driveway, Garage, Garage Door Opener, Garage Faces Side, Workshop In Garage |
| # Garage Spaces | 2 |
| Exterior Features | Rain Gutters |
| Patio/ Porch | Deck, Patio, Porch |
| Lot Desc | Cul-De-Sac, Hardwood Trees, Landscaped, On Golf Course, Secluded, Wooded |
| Amenities / Utilities | |
| Sewer/ Septic | Public Sewer |
| Water Source | Public |
| HOA Amenities | Golf Course, Tennis Court(s) |
| Location | |
| County | Durham |
| Community Features | Playground |
| Subdivision | Treyburn |
| Elementary School | Durham - Little River |
| Middle School | Durham - Lucas |
| High School | Durham - Northern |
| Zoning | Residental |
| Directions | From Hwy I-85, Take Duke St/501 North Exit, Right On Orange Factory Rd, Right Into Treyburn, Then Right Again Onto Old Trail Drive, First Right At Circle Onto Vintage Hill Drive.Go To Johnstone Court The First Left. House On Left In The Cul-de-sac. |
MLS # 2194940| Est. value | Bed/bath | Sqft | mi | |
|---|---|---|---|---|
| 201 Johnstone Ct, Durham, NC 27712 | $727,000 | 4/3 | 2,673 | 0.03 |
| 2011 Vintage Hill Dr, Durham, NC 27712 | $1,018,000 | 4/4 | 4,968 | 0.03 |
| 205 Johnstone Ct, Durham, NC 27712 | $727,000 | 4/3 | 3,017 | 0.03 |
| 207 Johnstone Ct, Durham, NC 27712 | $963,000 | 4/3 | 4,335 | 0.05 |
| 206 Johnstone Ct, Durham, NC 27712 | $942,000 | 4/3 | 4,100 | 0.06 |
| 1201 Summerville Ln, Durham, NC 27712 | $952,000 | 4/3 | 4,559 | 0.07 |
| 2009 Vintage Hill Dr, Durham, NC 27712 | $886,000 | 3/2 | 3,900 | 0.07 |
| 202 Johnstone Ct, Durham, NC 27712 | $931,000 | 5/4 | 4,149 | 0.07 |
Estimated values are based on public record data and automated valuation models. Values are not guaranteed and may not reflect current market conditions.


$460,000
$489,900
$279,000
$652,450
$525,000
$329,900
$385,000
$378,500
$248,750
$175,000
$350,000
$499,450
$694,000
$659,000
$444,150
$469,900
$689,000
$587,390
$479,000
$414,950
$675,000
$1,288,888
$422,500
$523,900
$695,000
$1,350,000
$725,000
$989,000
