
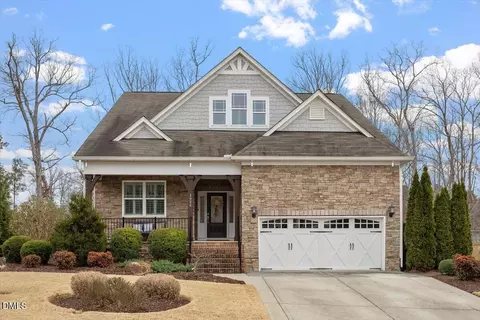
- $890,000
- 3Bd
- 3Ba
- 3,207 Sq Ft
SOLD


Last sold 03/23/2015 for $745K
bed
bath
Sqft ($188/Sqft)
| Property type House | Neighborhood | Year built 2014 | HOA fee $36/month | Lot size 0.75 Acre | Movoto estimate | Parking 3 garage spaces |

| Overview | |
| Cooling/AC | Central Air, Dual Zone A/C |
| Heating | Dual Zone Heat, Forced Air, Natural Gas |
| Levels/Style | Two, 2, House, Site Built, Traditional |
| Virtual Tour | N/A |
| MLS # | 1966247 |
| Type | Residential |
| Status | CLOSED |
| SubType | Detached |
| Living Area | 3967, Square Feet |
| Lot Size (SqFt) | 32670 |
| Lot Size (Acres) | 0.75 |
| Builder Name | Legacy Custom Homes |
| Year Built | 2014 |
| HOA Fee | Annually, 432 |
| Interior | |
| Total # of Bathrooms | 4 |
| # Full Baths | 4 |
| Bathrooms | Bath/Shower, Bath/Tub, Ceramic Bath Wall, Garden Tub, Tub/ Sep Shower, Tub/Shower |
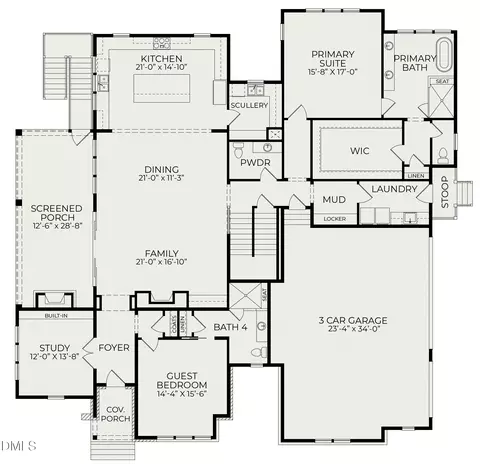
| # Bedrooms | 5 |
| Basement | Crawl Space, Sealed Crawl Space |
| Total # of Rooms | 11 |
| Laundry | Electric Dryer Hookup, 2nd Floor |
| Dining Room | Separate Dining Room |
| Flooring | Carpet, Ceramic, Hardwood, Tile |
| # Fireplaces | 1 |
| Appliances | Gas Water Heater, Tankless Water Heater, Dishwasher, Disposal, Ice Maker Connection, Microwave, Range Hood |
| Interior Features | 1st Floor Bedroom, Entrance Foyer, Family Room, Walk In Pantry, Study, Utility Room, 10Ft+ Ceiling, 9 Ft Ceiling, Bookcases, Ceiling Fan(s), Coffered Ceiling(s), Granite Counters, Pantry, Walk-In Closet(s) |
| Fireplace | Direct Vent, Family Room |
| Exterior | |
| Roof | 30 Year Warranty |
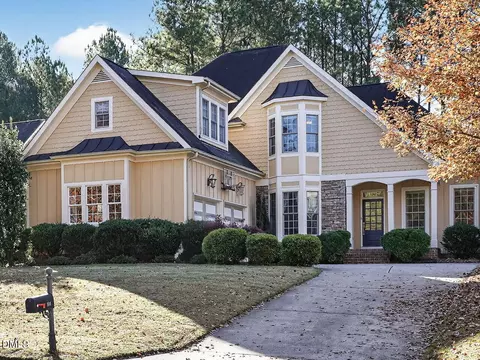
| Construction | Fiber Cement, Partial Brick, Shake |
| # Covered Spaces | 3 |
| Parking Desc | Garage, Garage Door Opener |
| # Garage Spaces | 3 |
| Exterior Features | Rain Gutters, Warranty Program |
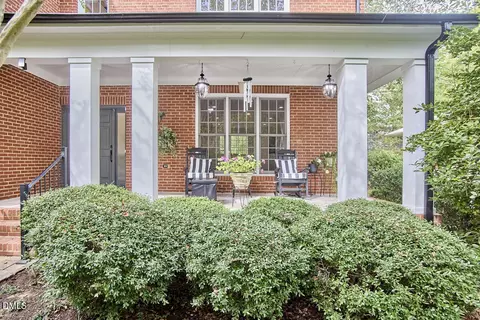
| Patio/ Porch | Enclosed Porch, Covered Porch, Porch, Screen Porch |
| Lot Desc | Hardwood Trees, Landscaped |
| Amenities / Utilities | |
| Green Features: Energy Efficiency | Appliances, Low VOC Paints/Seal/Var, Thermostat |
| Sewer/ Septic | City Sewer |
| Gas | Natural Gas |
| Green Features: Water Conservation | High Efficient Toilets |
| Water Source | City Water |
| HOA Fee Includes | Area Lights, HO Association, Maint Com. Area, Street Lights |
| Pool Desc | Community |
| Location | |
| County | Durham |
| Community Features | Airport/Runway, Community Rec Avail., Fitness Center, Golf Course Com/Fee, Tennis Courts Com/ Fee, Walking Trails |
| Subdivision | Croasdaile Farm |
| Elementary School | Durham - Easley |
| Middle School | Durham - Brogden |
| High School | Durham - Riverside |
| Directions | From I-85, Take Hillandale Rd Exit Heading North. Left On Carver, Right On Croasdaile Farm Parkway, First Left On Trailwood Drive, Left On Copley Mountain Dr, Left On Horsebarn. Right Onto Winrock. Home Is On The Left. |
MLS # 1966247| Est. value | Bed/bath | Sqft | mi | |
|---|---|---|---|---|
| 203 Winrock Pl, Durham, NC 27705 | $1,236,000 | 4/3 | 3,320 | 0.02 |
| 107 Winrock Pl, Durham, NC 27705 | $1,290,000 | 5/4 | 3,735 | 0.03 |
| 202 Winrock Pl, Durham, NC 27705 | $1,355,000 | 5/4 | 4,219 | 0.04 |
| 205 Winrock Pl, Durham, NC 27705 | $1,273,000 | 5/4 | 3,675 | 0.05 |
| 105 Winrock Pl, Durham, NC 27705 | $1,343,000 | 5/4 | 4,138 | 0.05 |
| 106 Winrock Pl, Durham, NC 27705 | $1,311,000 | 5/4 | 3,903 | 0.05 |
| 204 Winrock Pl, Durham, NC 27705 | $1,327,000 | 5/4 | 3,976 | 0.05 |
| 206 Winrock Pl, Durham, NC 27705 | $1,363,000 | 6/4 | 4,283 | 0.06 |
Estimated values are based on public record data and automated valuation models. Values are not guaranteed and may not reflect current market conditions.


$460,000
$489,900
$525,000
$279,000
$652,450
$378,500
$385,000
$570,218
$175,000
$248,750
$659,000
$694,000
$350,000
$526,810
$469,900
$444,150
$414,950
$437,900
$689,000
$587,390
$1,288,888
$422,500
$1,350,000
$675,000
$379,950
$989,000
$695,000
$725,000