
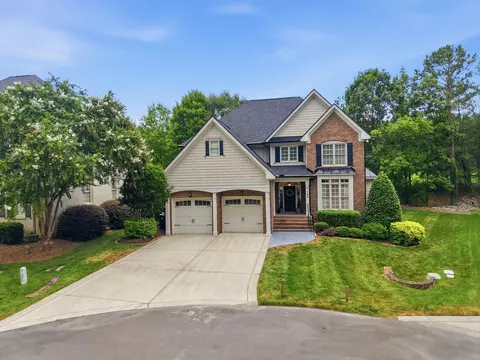
- $940,000
- 4Bd
- 3Ba
- 3,265 Sq Ft
SOLD 10/06/26

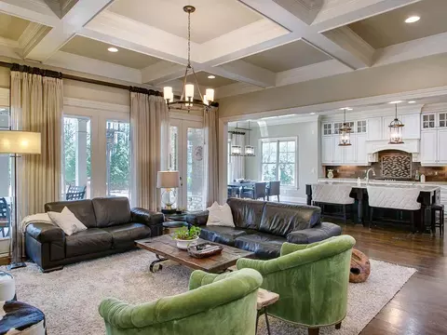
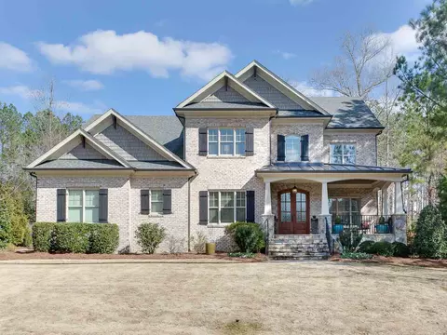
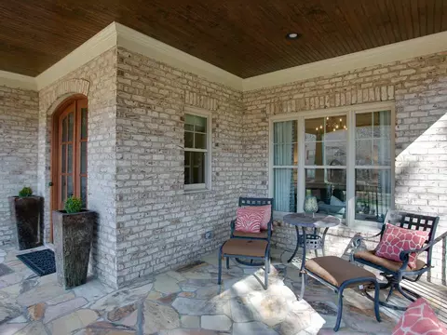
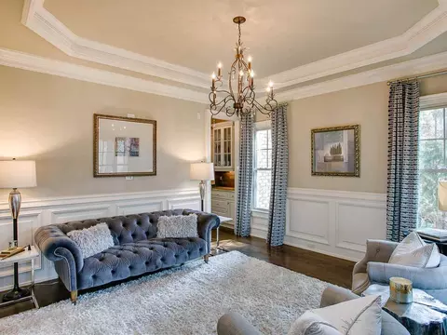
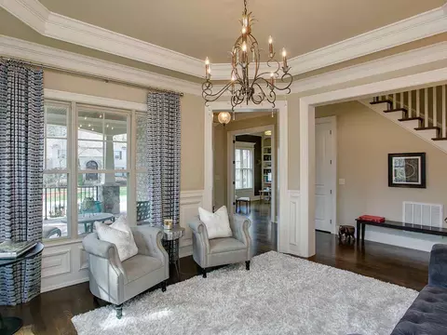
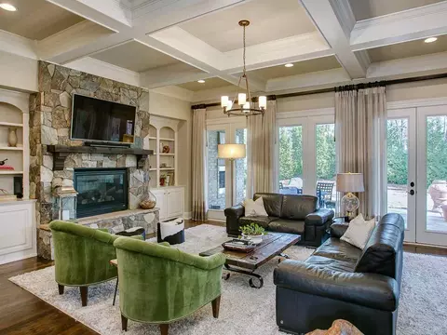
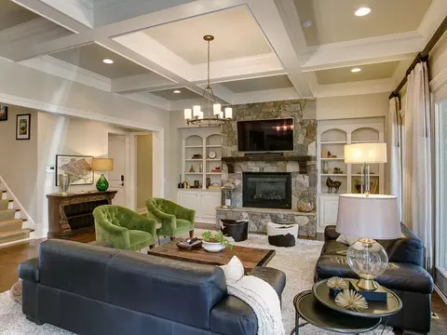
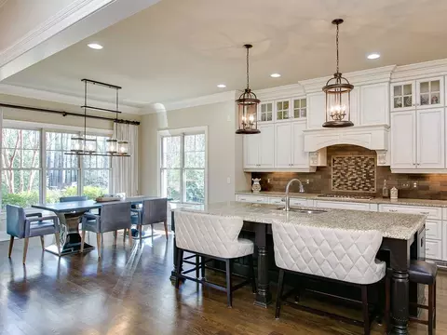
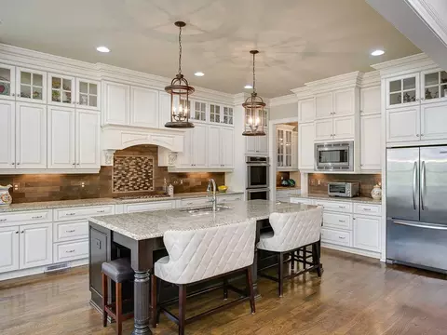
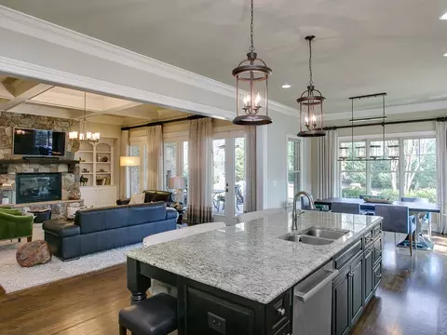
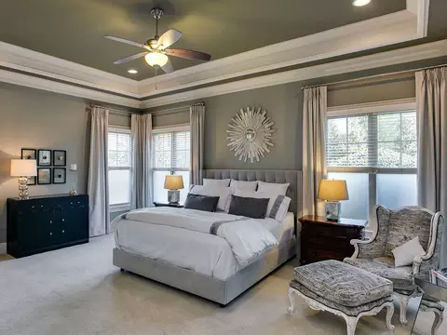
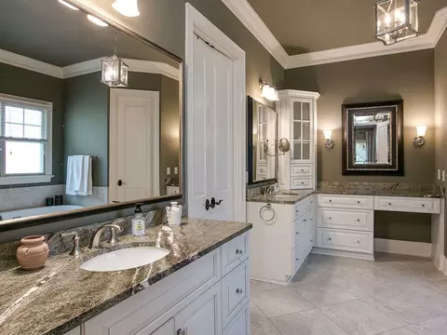
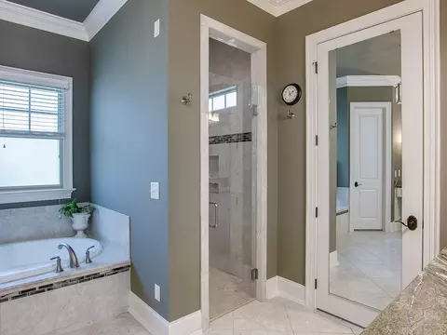
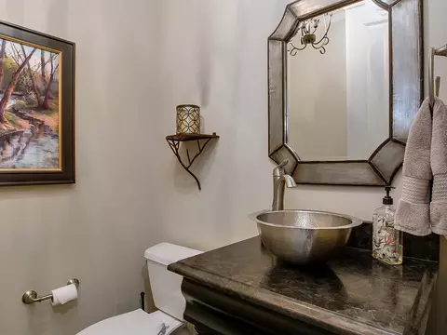
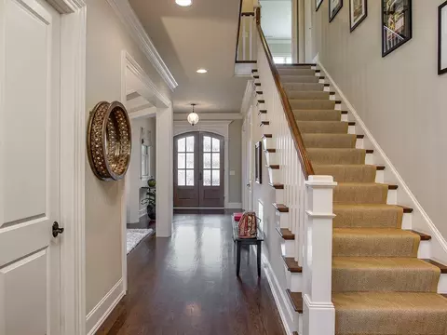
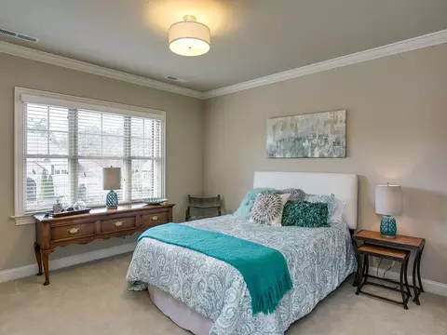
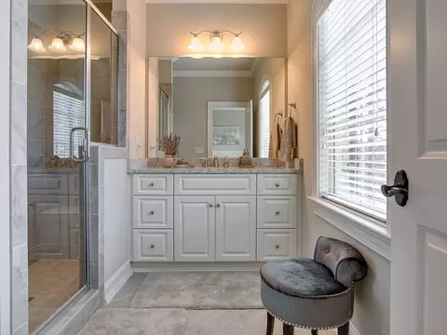
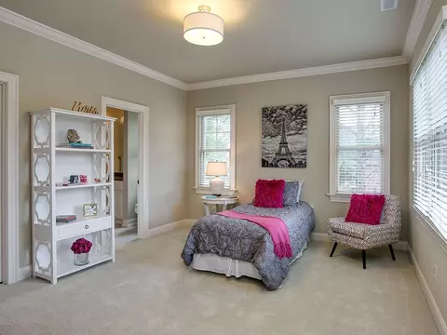
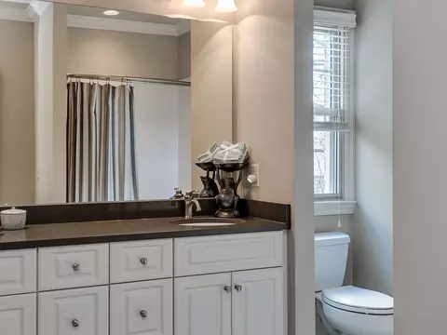
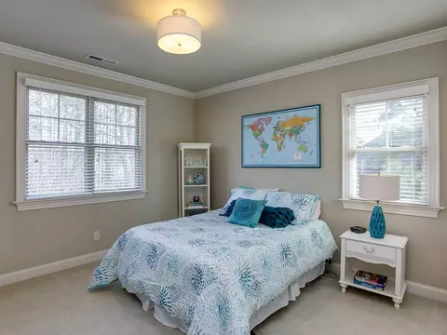
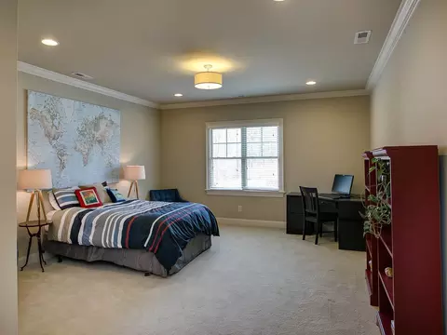
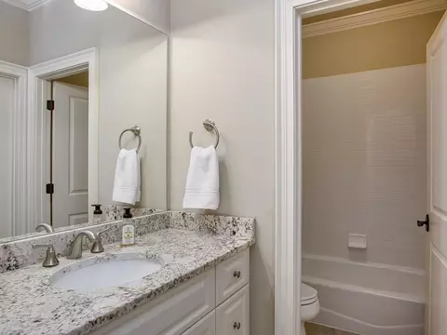
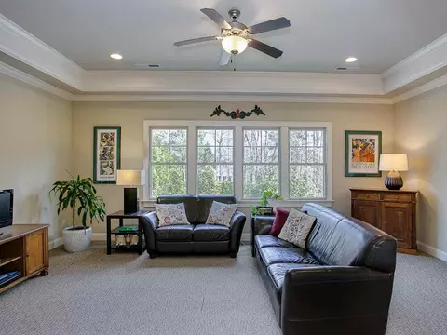
Last sold 12/19/2019 after 291 Days
bed
bath
Sqft ($189/Sqft)
| Property type House | Neighborhood | Year built 2013 | HOA fee $133/month | Lot size 0.53 Acre | Parking 3 garage spaces |

| Overview | |
| Cooling/AC | Zoned |
| Heating | Propane, Zoned |
| Levels/Style | Three Or More, Site Built, Transitional |
| MLS # | 2240477 |
| Type | Residential |
| Status | Closed |
| SubType | Single Family Residence |
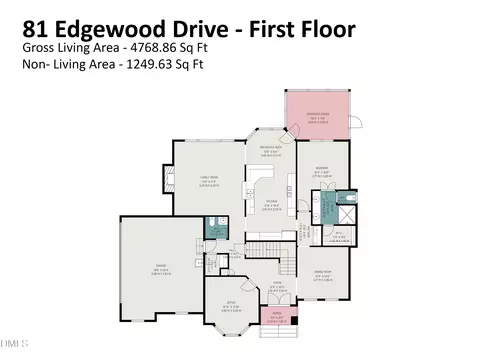
| Living Area | 4818, Square Feet |
| Lot Size (SqFt) | 23086.8 |
| Lot Size (Acres) | 0.53 |
| Property Tax | 7412 |
| Builder Name | Loyd Builders |
| Year Built | 2013 |
| HOA Fee | Quarterly, 400 |
| HOA Fee 2 | 75, Monthly |
| Interior | |
| # Half Baths | 1 |
| Total # of Bathrooms | 5 |
| # Full Baths | 4 |
| # Bedrooms | 5 |
| Basement | Crawl Space |
| Total # of Rooms | 13 |
| Laundry | Electric Dryer Hookup, Laundry Room, Main Level |
| Flooring | Carpet, Hardwood, Tile |
| # Fireplaces | 2 |
| Appliances | Dishwasher, Double Oven, Gas Cooktop, Microwave, Plumbed For Ice Maker, Water Heater, Range Hood, Refrigerator |
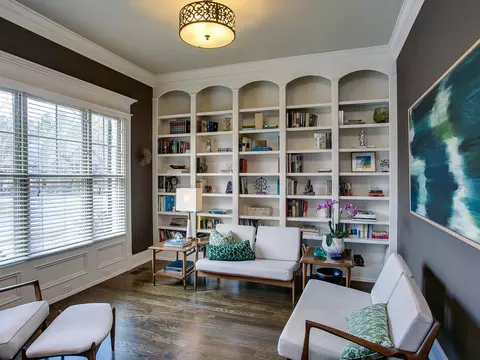
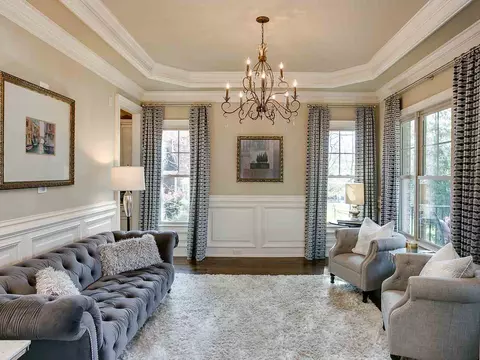
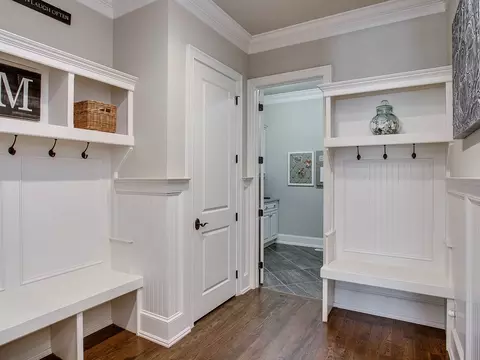
| Interior Features | Bathtub Only, Bookcases, Pantry, Ceiling Fan(s), Coffered Ceiling(s), Dressing Room, Eat-in Kitchen, Entrance Foyer, Granite Counters, High Ceilings, Master Downstairs, Radon Mitigation, Separate Shower, Smooth Ceilings, Storage, Tray Ceiling(s), Walk-In Closet(s) |
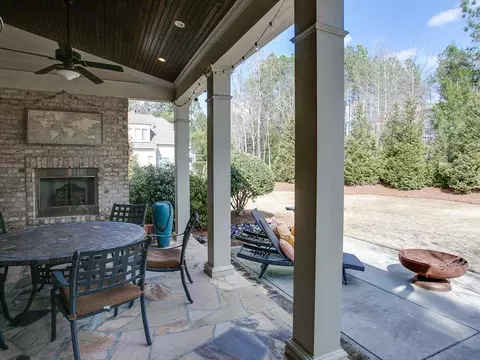
| Fireplace | Family Room, Gas Log, Outside, Propane |
| Exterior | |
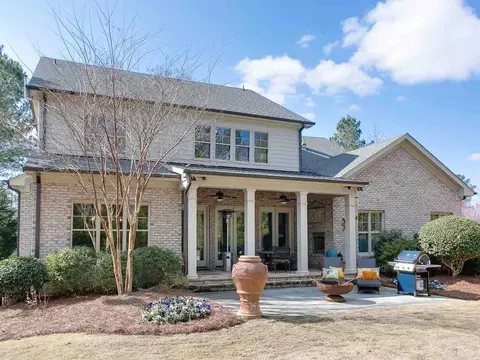
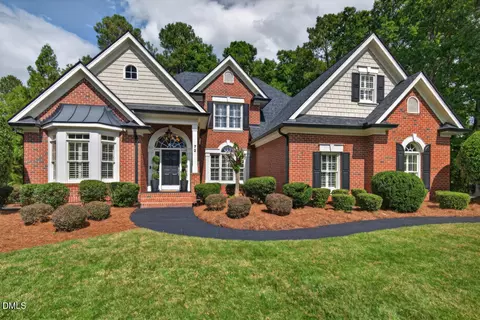
| Construction | Brick, Fiber Cement, Stone |
| Parking Desc | Garage, Garage Door Opener, Garage Faces Side |
| # Garage Spaces | 3 |
| Exterior Features | Fenced Yard, Rain Gutters, Tennis Court(s) |
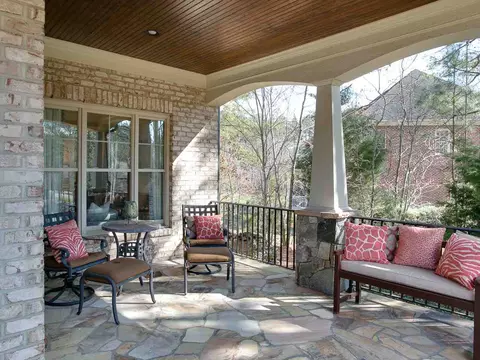
| Patio/ Porch | Covered, Deck, Enclosed, Patio, Porch |
| Lot Desc | Hardwood Trees, Landscaped, Partially Cleared |
| Fencing | Invisible |
| Amenities / Utilities | |
| Green Features: Indoor Air Quality | Contaminant Control |
| Sewer/ Septic | Public Sewer |
| Water Source | Public |
| HOA Amenities | Clubhouse, Pool, Tennis Court(s), Trail(s) |
| Location | |
| County | Chatham |
| Community Features | Fitness Center, Playground, Pool |
| Subdivision | Colvard Farms |
| Elementary School | Chatham - N Chatham |
| Middle School | Chatham - Margaret B Pollard |
| High School | Chatham - Northwood |
| Directions | I-40 To 751 South. Turn Right Into Colvard Farms. Left Onto Crimson Oak Drive. Left Onto Fairstone Court; Home Is First House On The Right. |
MLS # 2240477
MLS # 1871338| Est. value | Bed/bath | Sqft | mi | |
|---|---|---|---|---|
| 129 Crimson Oak Dr, Durham, NC 27713 | $1,347,000 | 4/4 | 4,275 | 0.02 |
| 46 Fairstone Ct, Durham, NC 27713 | $1,295,000 | 4/4 | 3,656 | 0.03 |
| 121 Crimson Oak Dr, Durham, NC 27713 | $1,431,000 | 4/4 | 4,935 | 0.04 |
| 153 Crimson Oak Dr, Durham, NC 27713 | $1,303,000 | 4/4 | 4,056 | 0.04 |
| 321 Crimson Oak Dr, Durham, NC 27713 | $1,456,000 | 5/4 | 4,317 | 0.05 |
| 41 Fairstone Ct, Durham, NC 27713 | $1,294,000 | 4/4 | 3,464 | 0.05 |
| 62 Fairstone Ct, Durham, NC 27713 | $1,390,000 | 5/5 | 4,254 | 0.05 |
| 347 Crimson Oak Dr, Durham, NC 27713 | $1,403,000 | 4/4 | 4,036 | 0.05 |
Estimated values are based on public record data and automated valuation models. Values are not guaranteed and may not reflect current market conditions.

$460,000
$489,900
$652,450
$525,000
$570,218
$279,000
$585,000
$332,490
$385,000
$350,000
$694,000
$659,000
$499,450
$444,150
$350,000
$689,000
$437,900
$587,390
$569,900
$526,810
$417,450
$1,288,888
$422,500
$725,000
$1,350,000
$515,000
$695,000
$399,000