
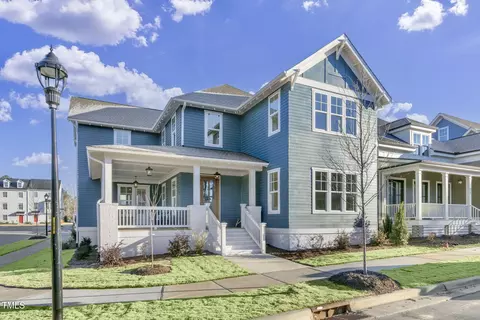
- $900,000
- 4Bd
- 4Ba
- 3,282 Sq Ft
SOLD


Last sold 09/23/2025 for $1.1M
bed
bath
Sqft ($306/Sqft)
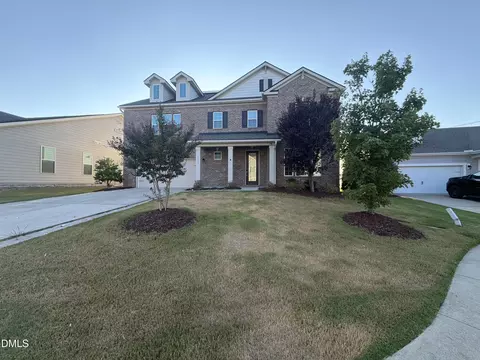
| Property type House | Year built 2025 | HOA fee $47/month | Lot size 6,150 Sqft | Movoto estimate | Parking 2 garage spaces |

| Overview | |
| Cooling/AC | Central Air, Gas, Zoned |
| Heating | Central, Forced Air, Natural Gas, Zoned |
| Levels/Style | Two, Site Built, Traditional, Transitional |
| MLS # | 10036074 |
| Type | Residential |
| Status | Closed |
| SubType | Single Family Residence |
| Living Area | 3618 |
| Lot Size (SqFt) | 6150 |
| Lot Size (Acres) | 0.14 |
| Builder Name | Homes By Dickerson |
| Year Built | 2025 |
| HOA | Community Association Services, Inc. |
| HOA Fee | Quarterly, 140 |
| Condition | New Construction, Under Construction |
| Interior | |
| Total # of Bathrooms | 4 |
| # of Full Baths | 4 |
| Total # of Bedrooms | 6 |
| Total # of Rooms | 14 |
| Laundry | Electric Dryer Hookup, Laundry Room, Main Level, Sink |
| Flooring | Carpet, Hardwood, Tile |
| Appliances | Dishwasher, Disposal, ENERGY STAR Qualified Appliances, Gas Range, Gas Water Heater, Microwave, Range Hood, Self Cleaning Oven, Tankless Water Heater, Wall Oven |
| Interior Features | Bathtub/Shower Combination, Butler's Pantry, Ceiling Fan(s), Crown Molding, Double Vanity, Entrance Foyer, High Ceilings, High Speed Internet, Kitchen Island, Open Floorplan, Pantry, Primary Downstairs, Quartz Counters, Smooth Ceilings, Walk-In Closet(s), Walk-In Shower, Water Closet |
| Fireplace | Family Room, Gas, Sealed Combustion |
| Window Features | Insulated Windows |
| Common Walls | No Common Walls |
| Exterior | |
| Foundation | Brick/Mortar, Other |
| Roof | Architectural Shingle |
| Construction | Fiber Cement, Radiant Barrier |
| Parking | Attached, Concrete, Driveway, Garage, Garage Door Opener, Garage Faces Front, On Street |
| # of Parking Spaces | 2 |
| Exterior Features | Rain Gutters |
| Patio/Porch | Covered, Porch |
| Lot Features | Landscaped |
| Fencing | None |
| Amenities / Utilities | |
| Green Features: Indoor Air Quality | Ventilation |
| Green Features: Energy Efficiency | Lighting, Thermostat |
| Sewer/Septic | Public Sewer |
| Green Features: Water Conservation | Low-Flow Fixtures, Water-Smart Landscaping |
| Water Source | Public |
| HOA Fee Includes | Maintenance Grounds, Trash |
| HOA Amenities | Clubhouse, Maintenance Grounds, Pool |
| Pool | Community |
| Location | |
| County | Durham |
| Community Features | Clubhouse, Pool, Street Lights |
| Subdivision | 751 South |
| Elementary School | Durham - Lyons Farm |
| Middle School | Durham - Githens |
| High School | Durham - Jordan |
| Zoning | Res |
| APN | 243 |
| Directions | From I-40, Exit 274 751 South. Continue On 751 & Turn Right Onto Colvard Farms Rd. Continue On Colvard Farms Rd. Turn Right On St. Charles Street. Lot 243 On The Left. |
| Lot/ Land Details | |
| Road Responsibility | Private Maintained Road, Public Maintained Road |
MLS # 10036074| Est. value | Bed/bath | Sqft | mi | |
|---|---|---|---|---|
| 801 St Charles St, Durham, NC 27713 | $878,000 | 4/4 | 2,570 | 0.02 |
| 210 Colvard Farms Rd, Durham, NC 27713 | $879,000 | 5/3 | 2,959 | 0.04 |
| 501 Whitehall Cir, Durham, NC 27713 | $959,000 | 4/3 | 3,596 | 0.05 |
| 509 Whitehall Cir, Durham, NC 27713 | $942,000 | 4/4 | 3,128 | 0.05 |
| 513 Whitehall Cir, Durham, NC 27713 | $955,000 | 5/3 | 3,245 | 0.05 |
| 517 Whitehall Cir, Durham, NC 27713 | $966,000 | 4/3 | 3,297 | 0.05 |
| 134 Edward Booth Ln, Durham, NC 27713 | $1,826,000 | 4/4 | 5,976 | 0.06 |
| 132 Edward Booth Ln, Durham, NC 27713 | $2,381,000 | 4/5 | 4,715 | 0.07 |
Estimated values are based on public record data and automated valuation models. Values are not guaranteed and may not reflect current market conditions.

$460,000
$489,900
$652,450
$525,000
$570,218
$279,000
$585,000
$332,490
$385,000
$350,000
$694,000
$659,000
$499,450
$444,150
$350,000
$689,000
$437,900
$587,390
$569,900
$526,810
$417,450
$1,288,888
$422,500
$725,000
$1,350,000
$515,000
$695,000
$399,000