

- $658,000
- 4Bd
- 4Ba
- 3,118 Sq Ft
SOLD

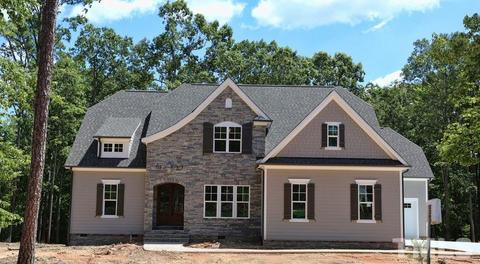
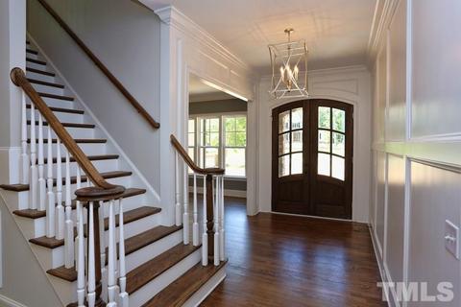
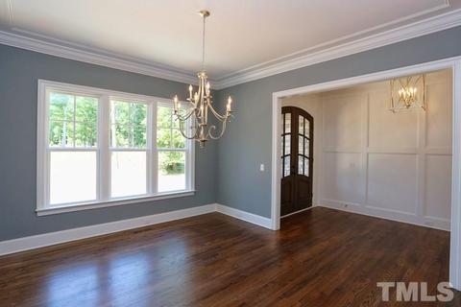
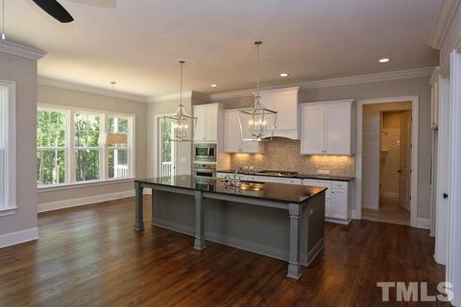
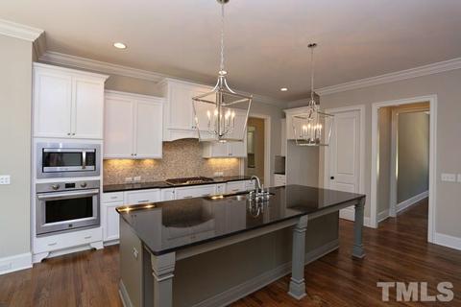
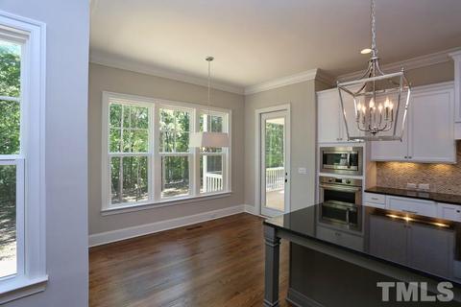
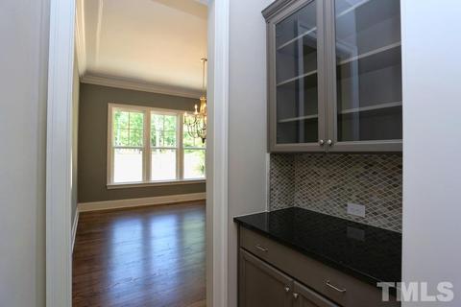
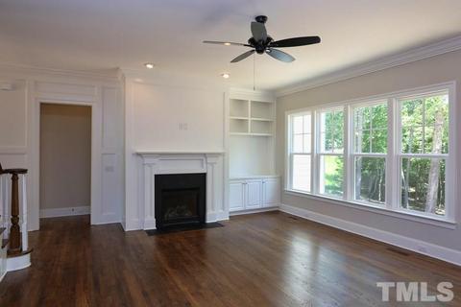
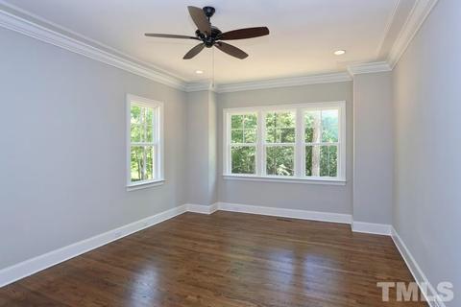
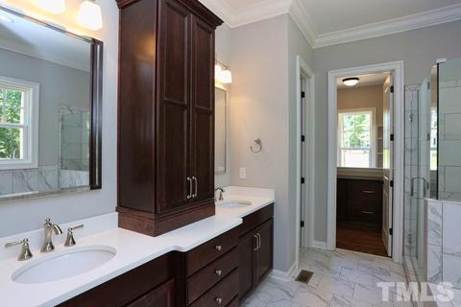
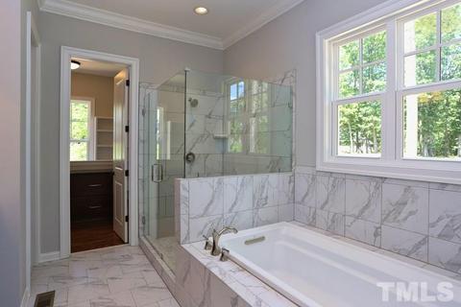
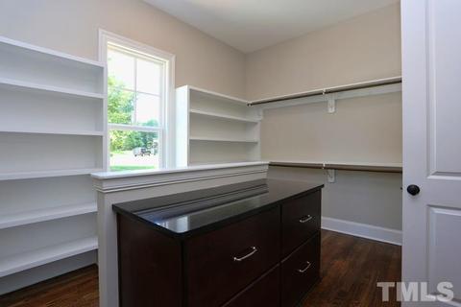
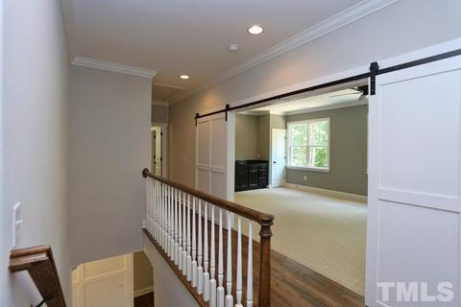
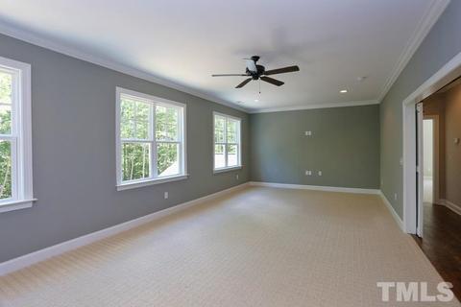
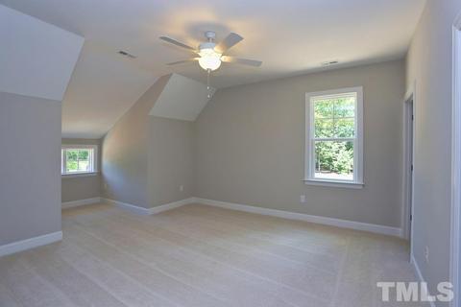
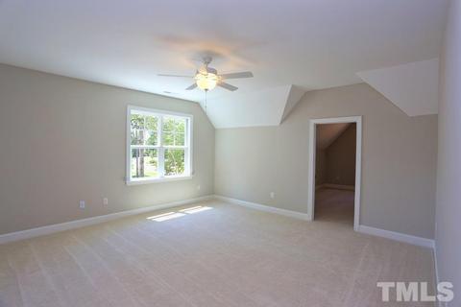
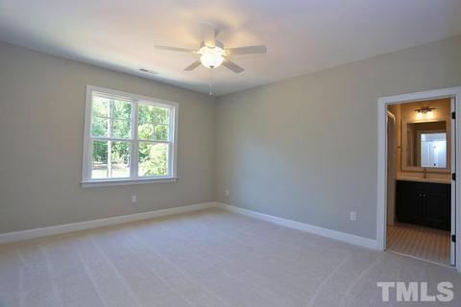
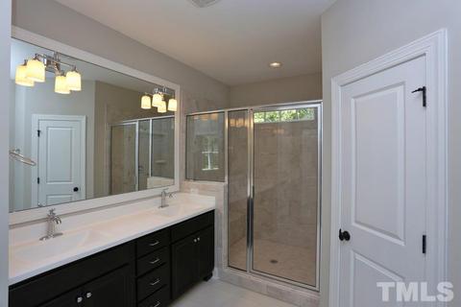
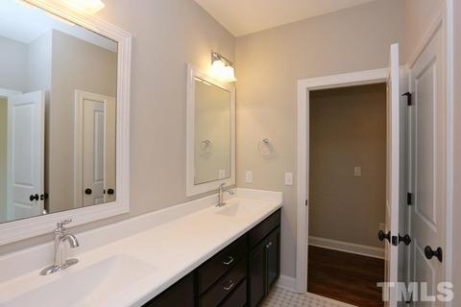
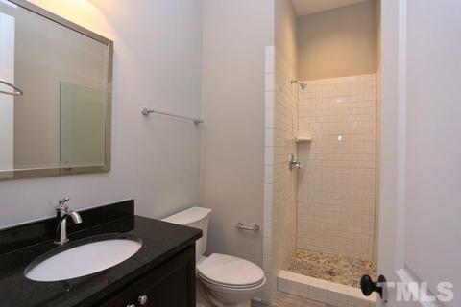
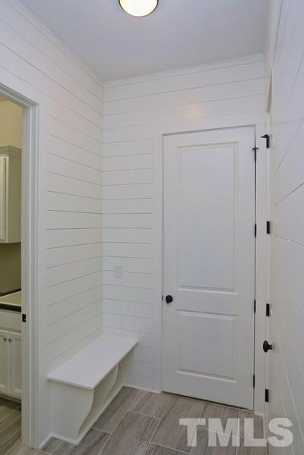
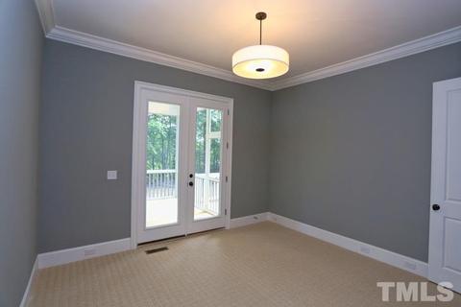
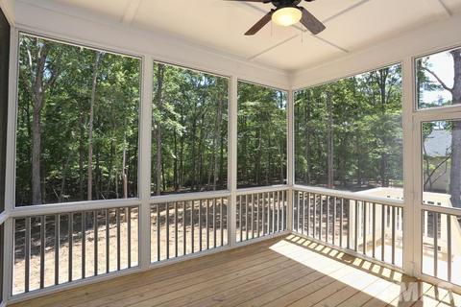
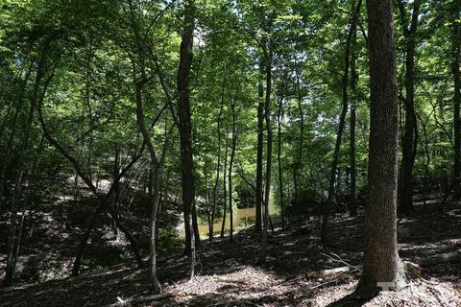
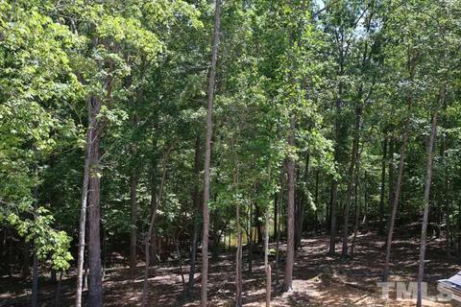
Last sold 09/22/2016 for $605K
bed
bath
Sqft ($149/Sqft)
| Property type House | Neighborhood | Year built 2016 | HOA fee $41/month | Lot size 1.84 Acre | Movoto estimate | Parking 3 garage spaces |

| Overview | |
| Cooling/AC | Central Air, Dual Zone A/C |
| Heating | Dual Zone Heat, Forced Air, Natural Gas |
| Levels/Style | Two, 2, House, Site Built, Traditional |
| MLS # | 2054780 |
| Type | Residential |
| Status | CLOSED |
| SubType | Detached |
| Living Area | 4070, Square Feet |
| Lot Size (SqFt) | 80063.28 |
| Lot Size (Acres) | 1.838 |
| Builder Name | Durham Building Company |
| Year Built | 2016 |
| HOA Fee | Annually, 495 |
| Interior | |
| Total # of Bathrooms | 4 |
| # Full Baths | 4 |
| Bathrooms | Garden Tub |
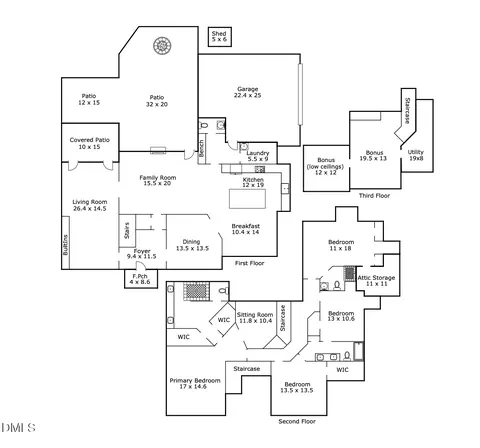
| # Bedrooms | 5 |
| Basement | Crawl Space |
| Total # of Rooms | 12 |
| Laundry | 1st Floor, Laundry Room |
| Dining Room | Breakfast Room, Separate Dining Room |
| Flooring | Carpet, Hardwood, Tile |
| # Fireplaces | 1 |
| Appliances | Gas Water Heater, Gas Cooktop, Dishwasher, Disposal, Ice Maker Connection, Microwave, Range Hood |
| Accessibility Features | Main Floor Laundry |
| Interior Features | 1st Floor Master Bedroom, Bonus Hall Acc, Bonus Room/Finish, Entrance Foyer, Family Room, Walk In Pantry, Study, Utility Room, 10Ft+ Ceiling, 9 Ft Ceiling, Bookcases, Ceiling Fan(s), Granite Counters, Paneling, Pantry, Walk-In Closet(s), Wet Bar |
| Fireplace | Gas Log, Family Room |
| Exterior | |
| Roof | 30 Year Warranty, Shingle |
| Construction | Fiber Cement, Stone |
| # Covered Spaces | 3 |
| Parking Desc | Attached, DW/Concrete, Entry/Front, Entry/Side, Garage, Garage Door Opener |
| # Garage Spaces | 3 |
| Exterior Features | Rain Gutters |
| Patio/ Porch | Screen Porch |
| Lot Desc | Corner Lot, Hardwood Trees, Wooded |
| Amenities / Utilities | |
| Sewer/ Septic | City Sewer |
| Gas | Natural Gas |
| Water Source | City Water |
| HOA Fee Includes | HO Association, Maint Com. Area |
| Pool Desc | Community |
| Location | |
| View | Water |
| County | Durham |
| Community Features | Golf Course Com/Fee, Tennis Courts Com/ Fee |
| Subdivision | Treyburn Point |
| Middle School | Durham - Lucas |
| High School | Durham - Northern |
| Directions | 85 To Duke St. Follow For 4.2 Miles To Right On ∞ Rd. Follow To End. Left On Snow Hill Road. Right On Sawmill Creek Pkwy Into Treyburn. Left On Vintage Hill Pkwy. Right On Treyburn Point Drive. Driveway Is On Left, Just After Lakeside Lane. |
MLS # 2054780| Est. value | Bed/bath | Sqft | mi | |
|---|---|---|---|---|
| 6203 Treyburn Point Dr, Durham, NC 27712 | $1,037,000 | 5/4 | 3,917 | 0.05 |
| 6 Lakeside Ln, Durham, NC 27712 | $2,010,000 | 5/6 | 7,649 | 0.06 |
| 3 Lakeside Ln, Durham, NC 27712 | $973,000 | 5/4 | 3,974 | 0.06 |
| 6105 Treyburn Point Dr, Durham, NC 27712 | $1,031,000 | 3/2 | 3,845 | 0.07 |
| 6202 Treyburn Point Dr, Durham, NC 27712 | $985,000 | 4/4 | 4,180 | 0.08 |
| 6204 Treyburn Point Dr, Durham, NC 27712 | $991,000 | 5/3 | 3,464 | 0.09 |
| 7 Lakeside Ln, Durham, NC 27712 | $740,000 | 4/5 | 5,043 | 0.1 |
| 8 Lakeside Ln, Durham, NC 27712 | $1,697,000 | 5/5 | 6,958 | 0.12 |
Estimated values are based on public record data and automated valuation models. Values are not guaranteed and may not reflect current market conditions.


$460,000
$489,900
$279,000
$652,450
$525,000
$329,900
$385,000
$378,500
$248,750
$175,000
$350,000
$499,450
$694,000
$659,000
$444,150
$469,900
$689,000
$587,390
$479,000
$414,950
$675,000
$1,288,888
$422,500
$523,900
$695,000
$1,350,000
$725,000
$989,000
