
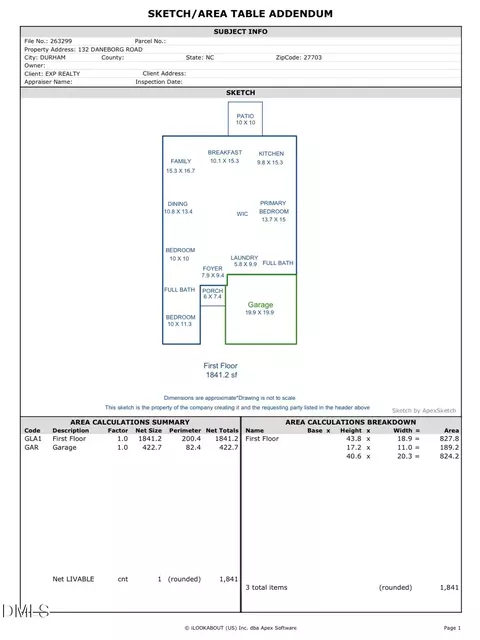
- $387,000
- 3Bd
- 2Ba
- 1,841 Sq Ft
SOLD 09/22/26

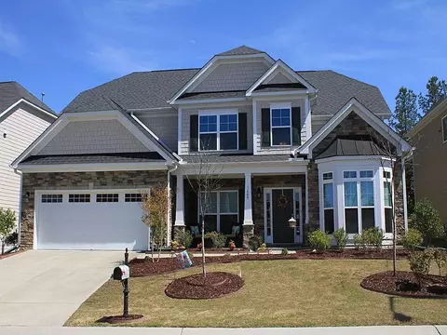
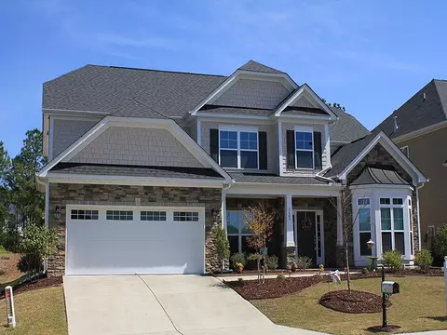
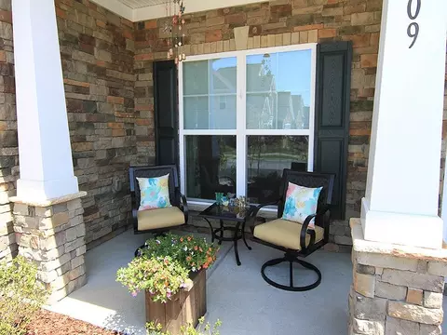
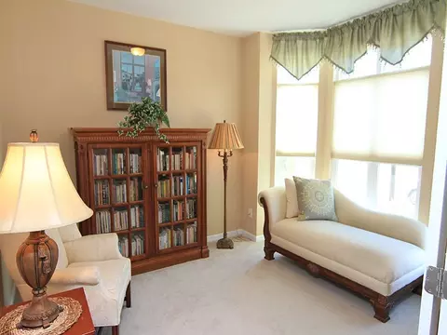
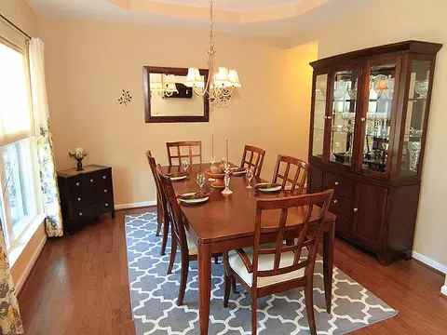
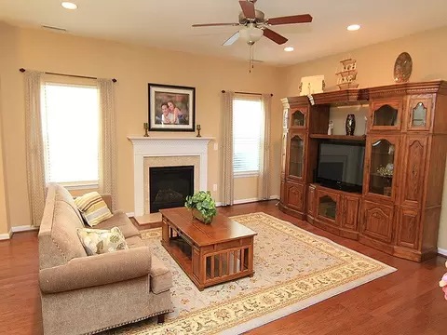
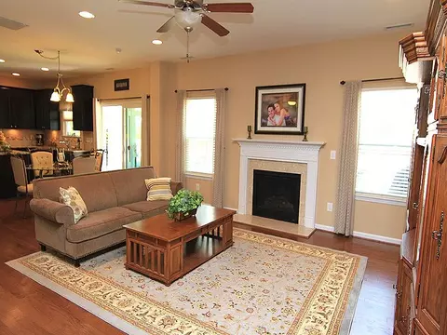
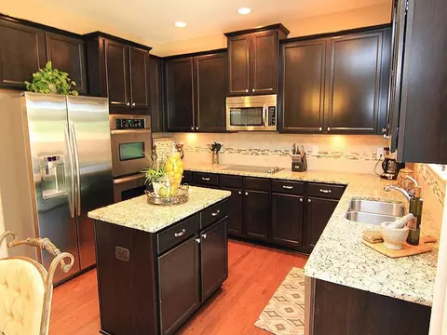
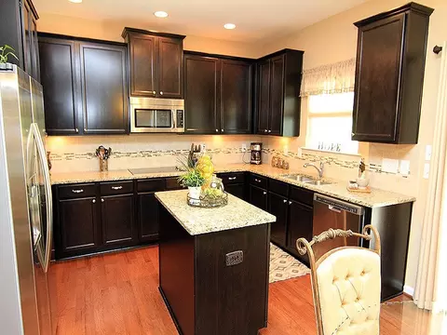
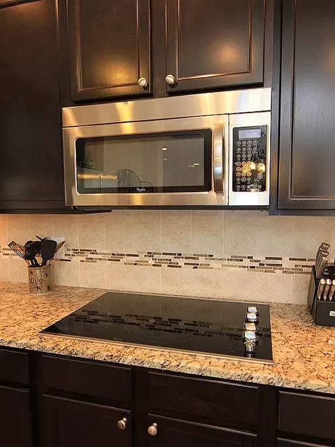
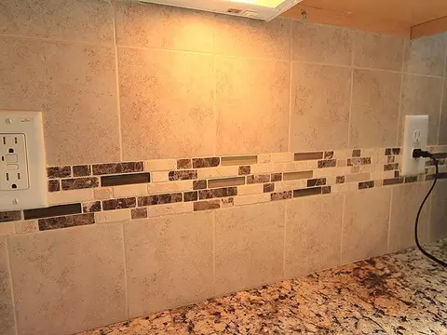
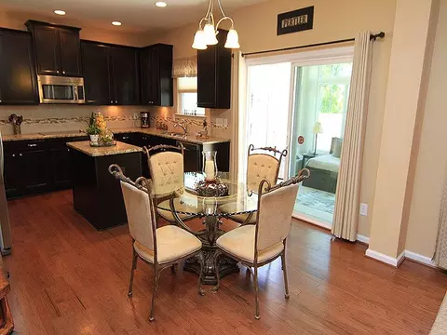
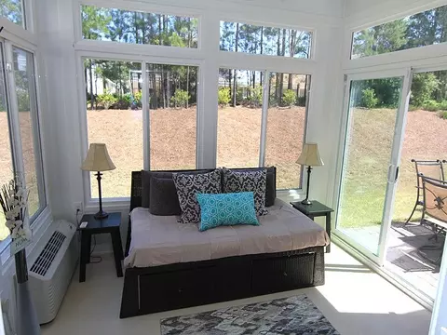
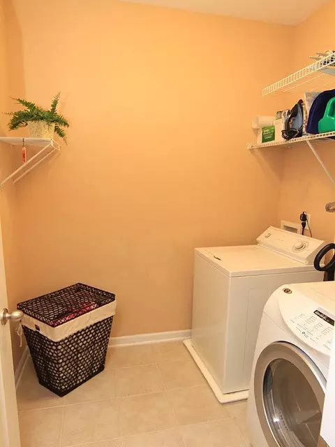
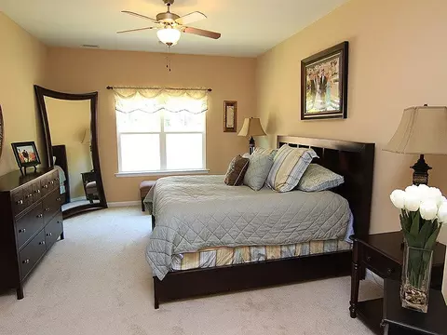
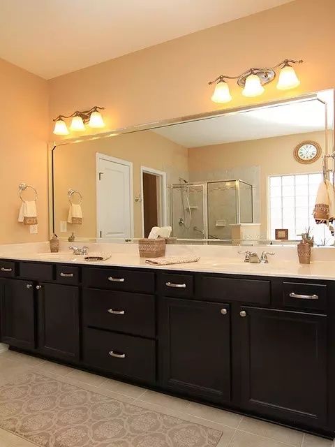
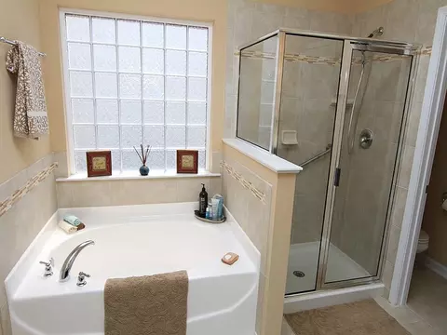
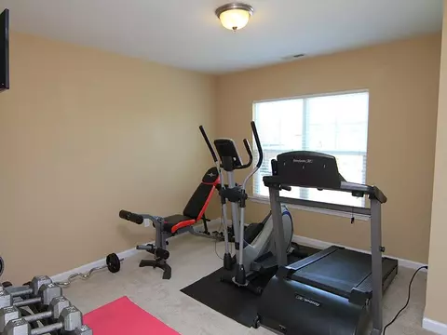
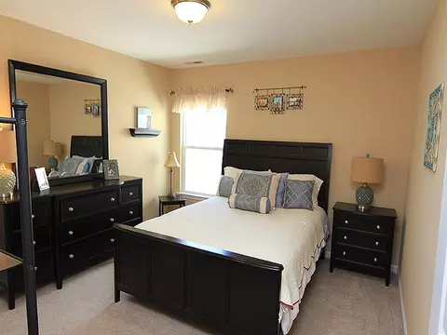
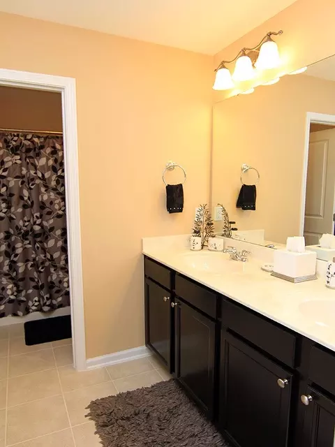
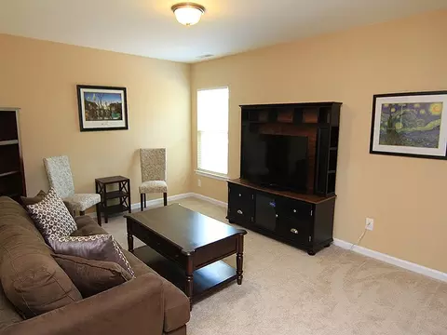
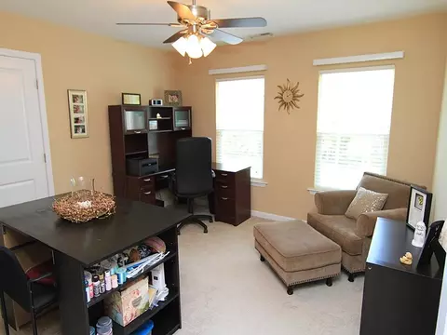
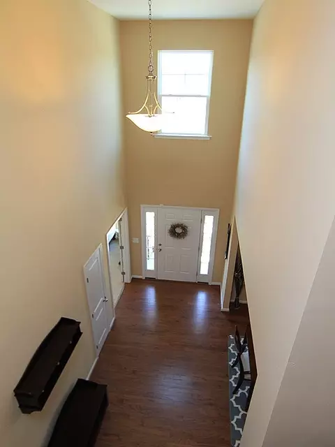
Last sold 06/21/2016 for $320K
bed
bath
Sqft ($95/Sqft)
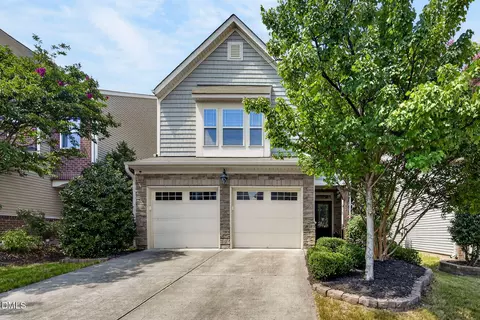
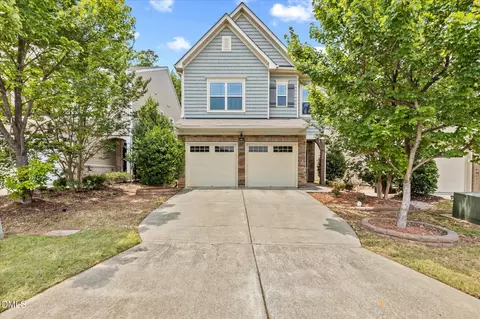
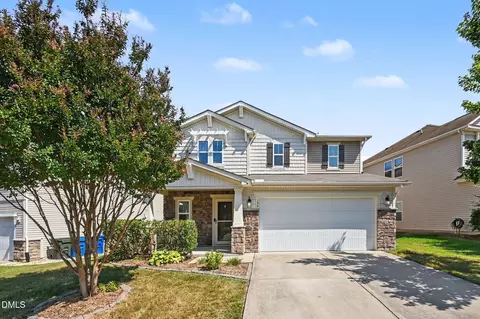
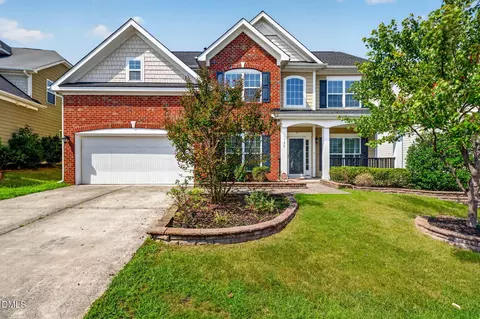
| Property type House | Neighborhood | Year built 2012 | HOA fee $60/month | Lot size 6,970 Sqft | Movoto estimate | Parking 2 garage spaces |

| Overview | |
| Cooling/AC | Zoned |
| Heating | Forced Air, Natural Gas, Zoned |
| Levels/Style | Two, Site Built, Transitional |
| Virtual Tour | N/A |
| MLS # | 2060874 |
| Type | Residential |
| Status | Closed |
| SubType | Single Family Residence |
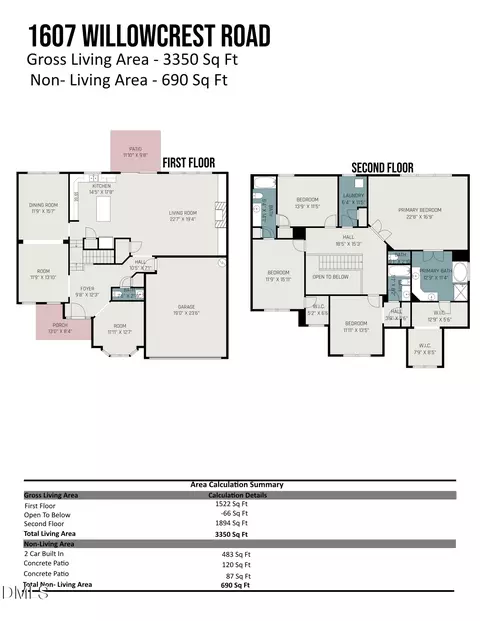
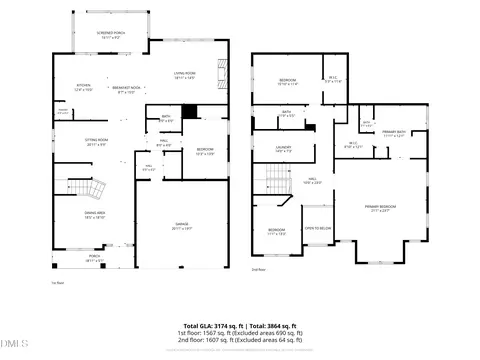
| Living Area | 3359, Square Feet |
| Lot Size (SqFt) | 6969.6 |
| Lot Size (Acres) | 0.16 |
| Property Tax | 4170 |
| Year Built | 2012 |
| HOA Fee | Monthly, 60 |
| Interior | |
| # Half Baths | 1 |
| Total # of Bathrooms | 4 |
| # Full Baths | 3 |
| # Bedrooms | 6 |
| Total # of Rooms | 11 |
| Laundry | Laundry Room, Main Level |
| Flooring | Carpet, Ceramic Tile, Combination, Tile, Wood |
| # Fireplaces | 1 |
| Appliances | Dishwasher, Double Oven, Dryer, Electric Cooktop, Microwave, Plumbed For Ice Maker, Refrigerator, Self Cleaning Oven, Tankless Water Heater, Washer |
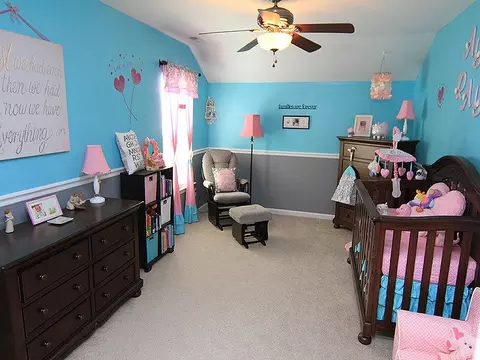
| Interior Features | Bathtub Only, Bathtub/Shower Combination, Ceiling Fan(s), Entrance Foyer, Granite Counters, High Ceilings, Nursery, Pantry, Master Downstairs, Separate Shower, Soaking Tub, Storage, Tray Ceiling(s), Walk-In Closet(s) |
| Fireplace | Family Room, Gas Log |
| Exterior | |
| Foundation | Slab |
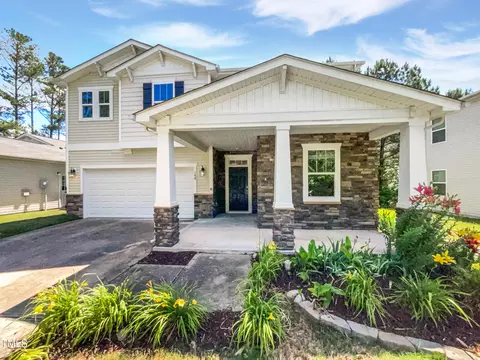
| Construction | Fiber Cement, Stone |
| Parking Desc | Attached, Concrete, Driveway, Garage, Garage Door Opener |
| # Garage Spaces | 2 |
| Exterior Features | Rain Gutters |
| Patio/ Porch | Covered, Patio, Porch |
| Lot Desc | Landscaped |
| Amenities / Utilities | |
| Utilities | Cable Available |
| Sewer/ Septic | Public Sewer |
| Water Source | Public |
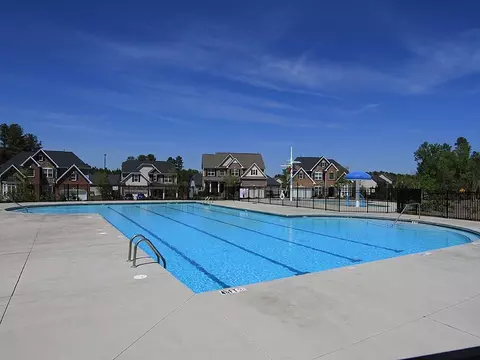
| HOA Amenities | Clubhouse, Pool, Tennis Court(s) |
| Location | |
| County | Durham |
| Community Features | Playground, Pool, Tennis Court(s) |
| Subdivision | Ashton Hall |
| Elementary School | Durham - Spring Valley |
| Middle School | Durham - Neal |
| High School | Durham - Southern |
| Directions | From Raleigh Take I-540 And Exit Hwy 70 Towards Durham. Continue On Hwy 70 To Right On Mineral Springs Continue Straight On Sherron Rd. Turn Left Into Ashland Hall Subdivision. Right On Windrush Home Is Straight Ahead On Willowcrest. |
MLS # 2060874
MLS # 1961443| Est. value | Bed/bath | Sqft | mi | |
|---|---|---|---|---|
| 1607 Willowcrest Rd, Durham, NC 27703 | $535,000 | 4/2 | 3,225 | 0.01 |
| 1701 Willowcrest Rd, Durham, NC 27703 | $556,000 | 4/3 | 3,280 | 0.01 |
| 1605 Willowcrest Rd, Durham, NC 27703 | $557,000 | 5/3 | 3,350 | 0.02 |
| 131 Daneborg Rd, Durham, NC 27703 | $456,000 | 4/2 | 2,802 | 0.02 |
| 1703 Willowcrest Rd, Durham, NC 27703 | $483,000 | 5/3 | 2,580 | 0.02 |
| 133 Daneborg Rd, Durham, NC 27703 | $443,000 | 4/2 | 2,608 | 0.03 |
| 129 Daneborg Rd, Durham, NC 27703 | $407,000 | 3/2 | 1,798 | 0.03 |
| 102 Windrush Ln, Durham, NC 27703 | $575,000 | 5/3 | 3,280 | 0.03 |
Estimated values are based on public record data and automated valuation models. Values are not guaranteed and may not reflect current market conditions.
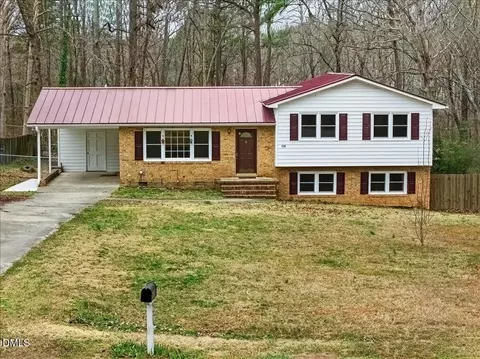

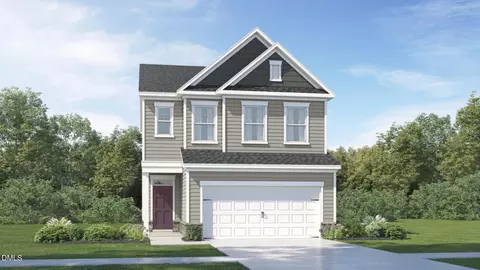
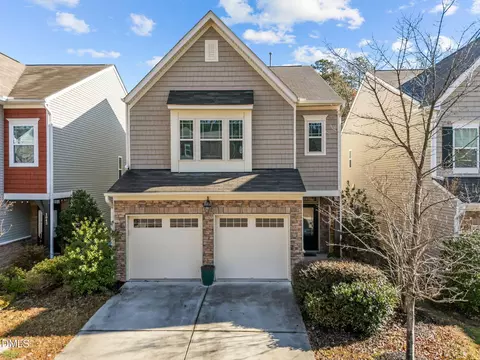
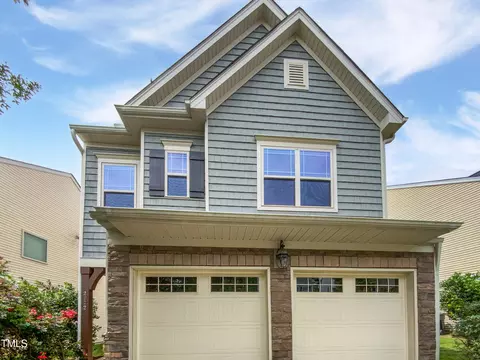






$460,000
$489,900
$652,450
$570,218
$525,000
$329,900
$350,000
$585,000
$455,000
$234,950
$350,000
$694,000
$689,000
$469,900
$587,390
$499,450
$659,000
$479,000
$526,810
$484,400
$1,288,888
$435,000
$725,000
$422,500
$695,000
$675,000
$523,900
$1,350,000