
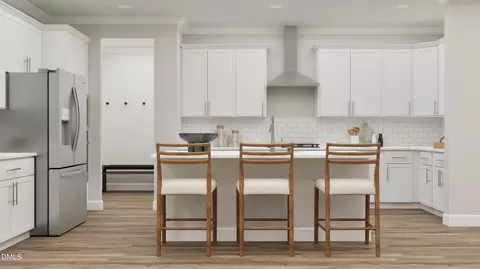
- $507,990
- 4Bd
- 3Ba
- 2,696 Sq Ft

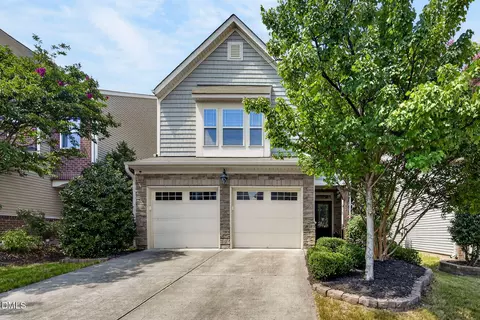
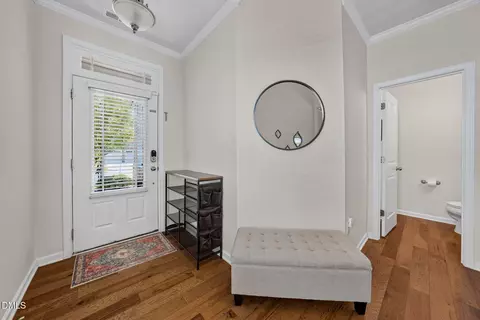
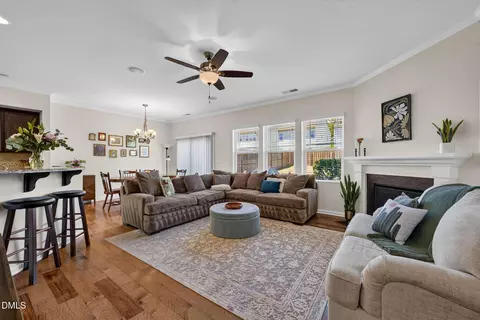
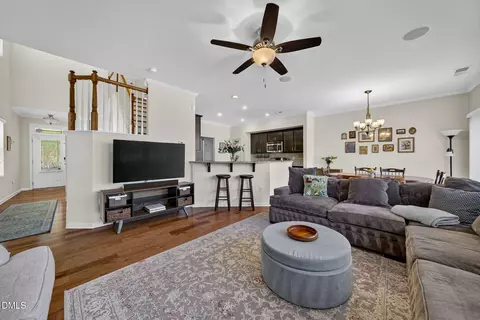
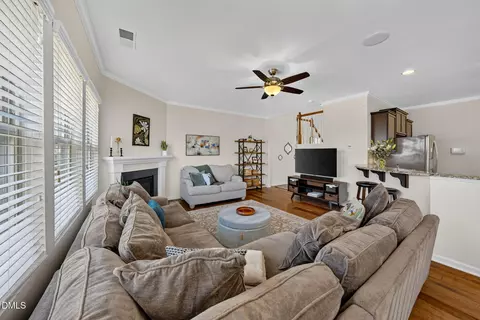
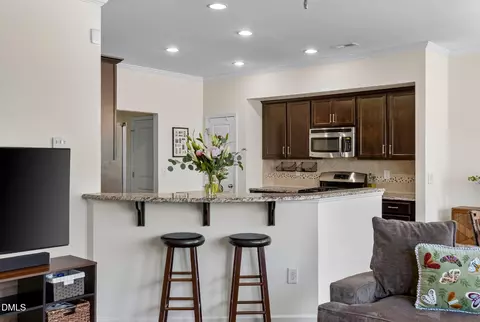
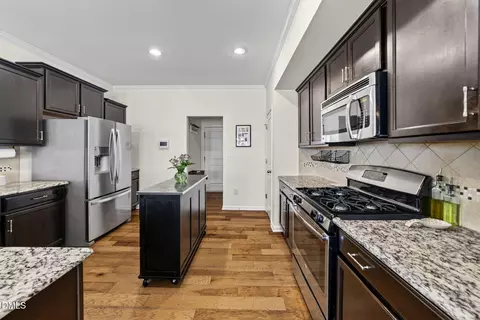
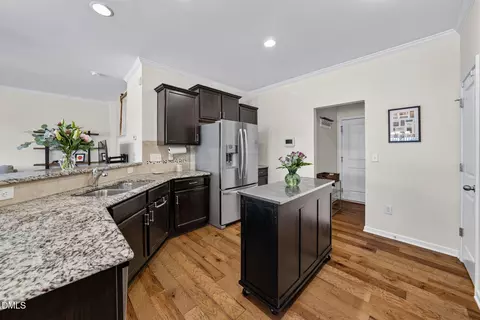
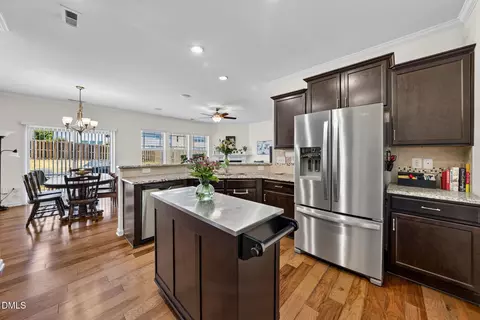
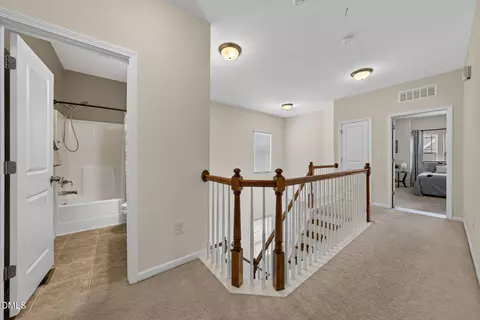
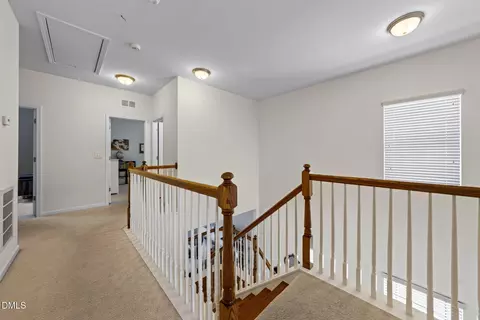
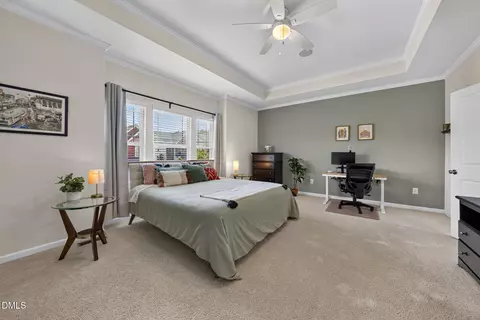
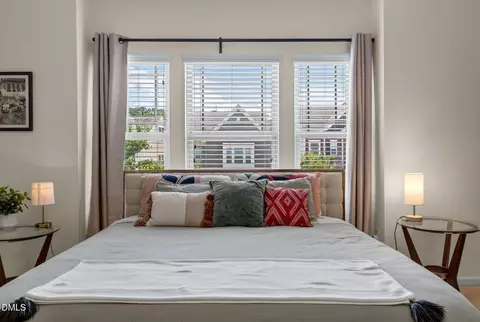
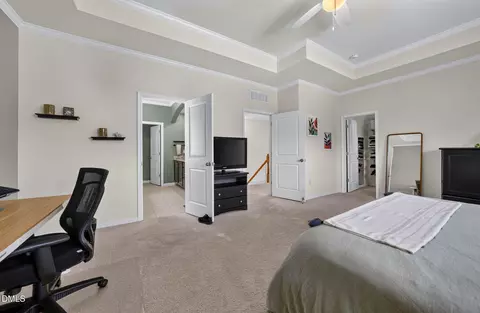
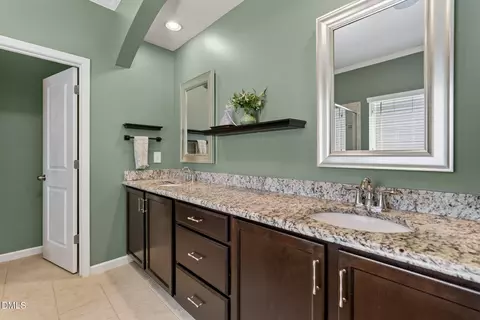
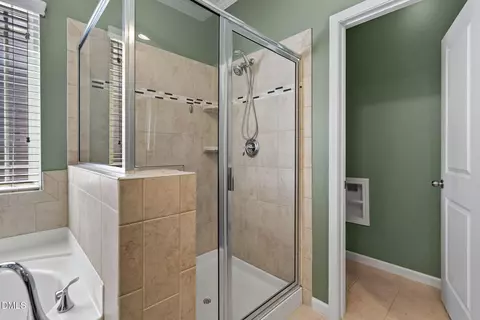

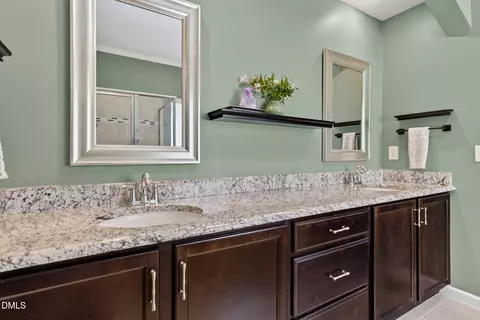

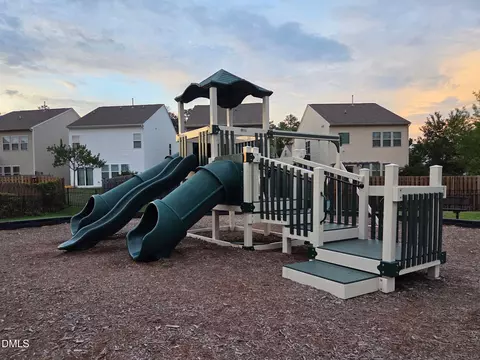
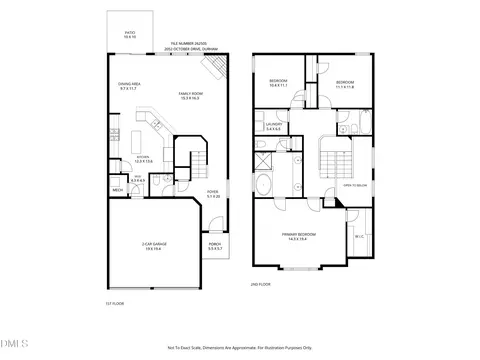
bed
bath
Sqft ($197/Sqft)
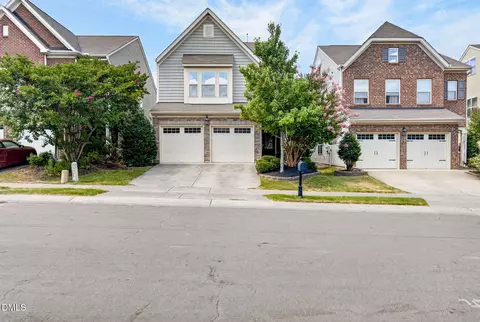
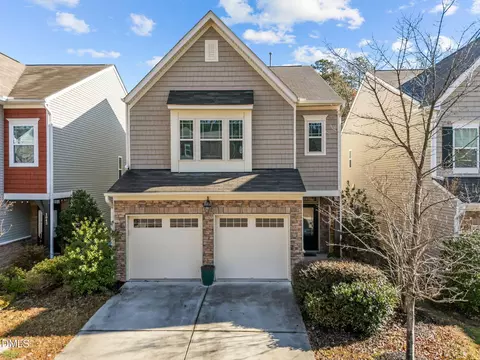
| Property type House | Year built 2014 | HOA fee $17/month | Lot size 4,792 Sqft | Movoto estimate | Parking 2 garage spaces | Rental estimate |

| Overview | |
| Cooling/AC | Central Air |
| Heating | None |
| Levels/Style | Two, Site Built, Transitional, 2 |
| Virtual Tour | External Link |
| MLS # | 10174795 |
| Type | Residential |
| Status | Pending |
| SubType | Single Family Residence |
| Living Area | 1908 |
| Lot Size (SqFt) | 4792 |
| Lot Size (Acres) | 0.11 |
| Property Tax | 4031.78 |
| Year Built | 2014 |
| HOA | Hanover Pointe HOA/Encore Prop Mgmt |
| HOA Fee | Quarterly, 50 |
| Interior | |
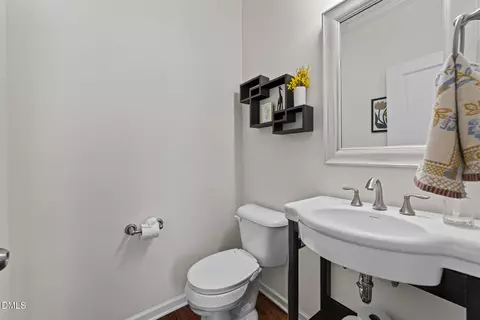
| # of Half Baths | 1 |
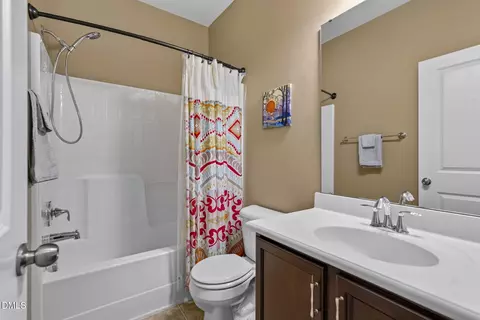
| Total # of Bathrooms | 3 |
| # of Full Baths | 2 |
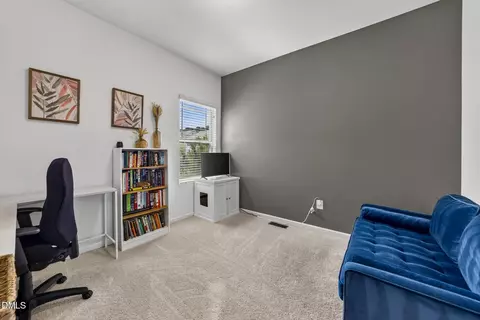
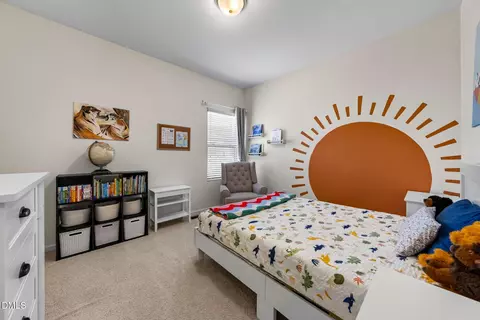
| Total # of Bedrooms | 3 |
| Total # of Rooms | 8 |
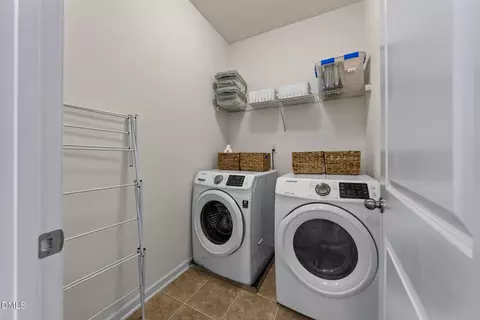
| Laundry | Laundry Room, Upper Level |
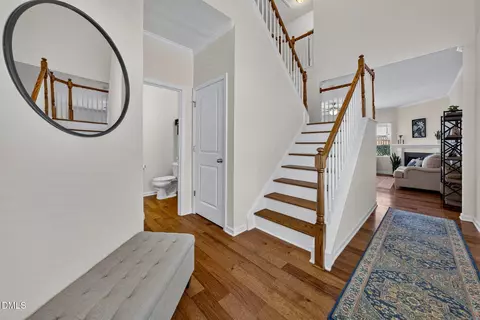
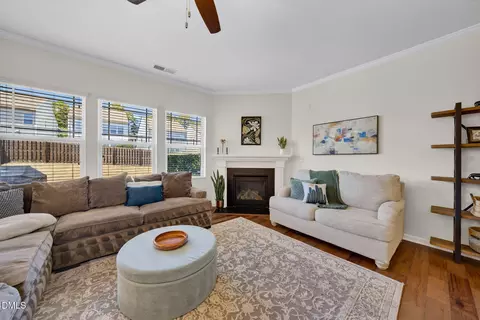
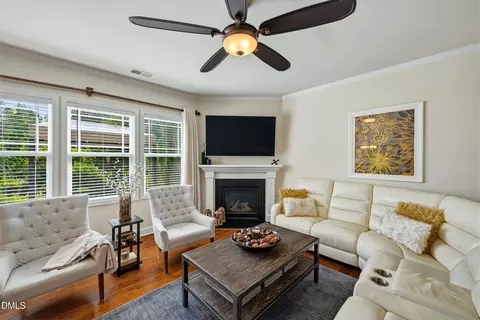
| Flooring | Carpet, Hardwood, Tile |
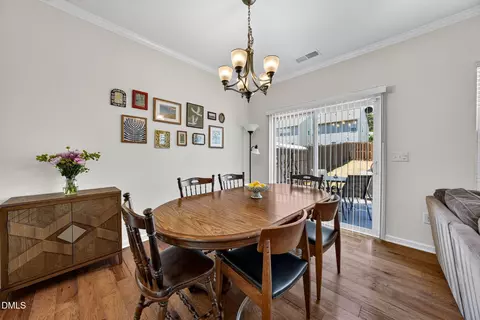
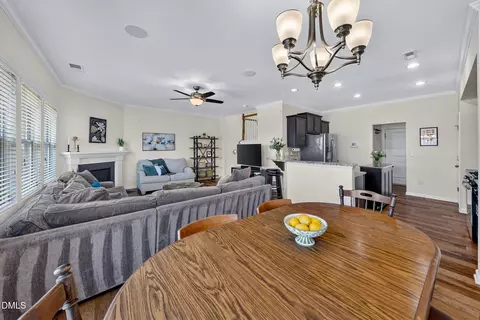
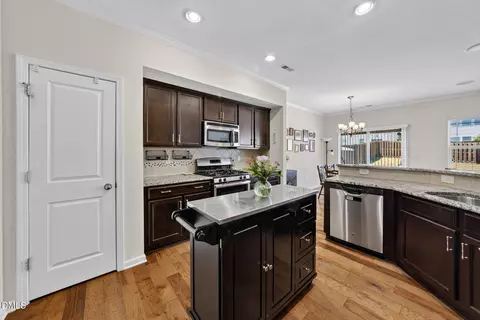
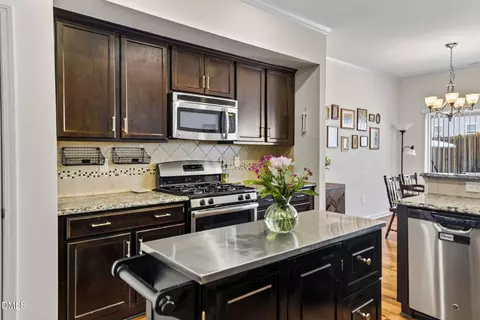
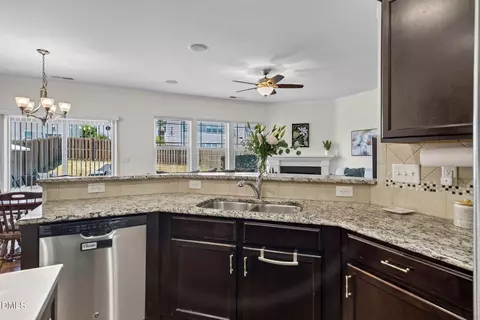
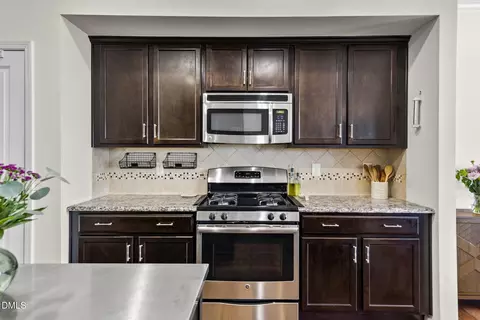
| Interior Features | Bathtub/Shower Combination, Entrance Foyer, Granite Counters, High Ceilings, Kitchen/Dining Room Combination, Living/Dining Room Combination, Pantry, Separate Shower, Smart Home, Smooth Ceilings, Soaking Tub, Tray Ceiling(s), Walk-In Closet(s), Walk-In Shower |
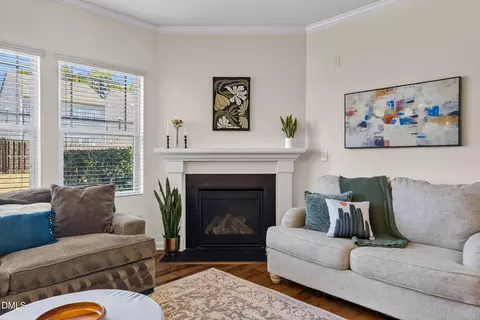
| Fireplace | Gas, Gas Log, Living Room |
| Exterior | |
| Foundation | Slab |
| Roof | Shingle |
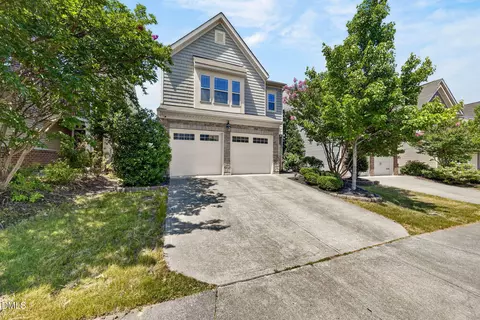
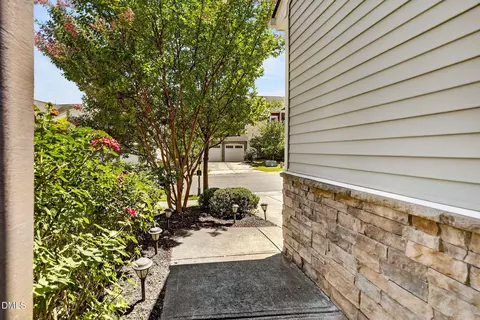
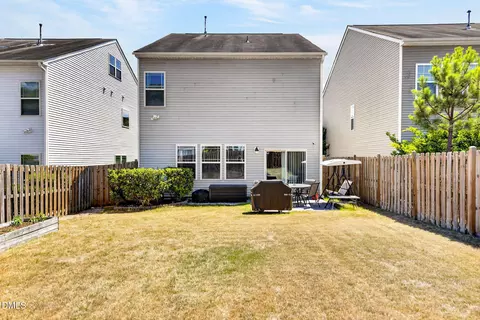
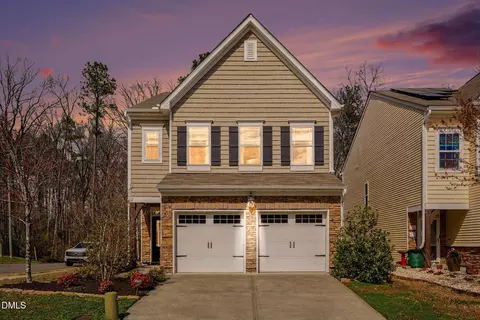
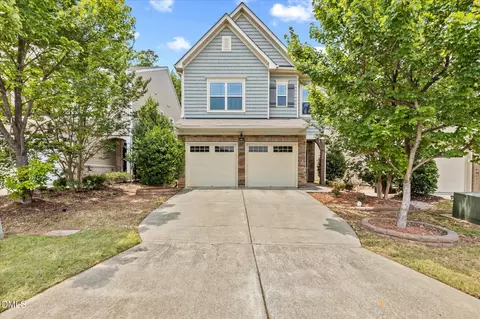
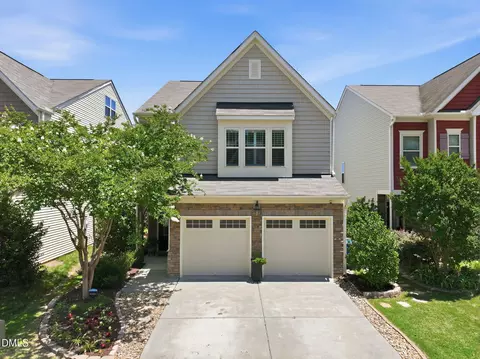
| Construction | Stone, Vinyl Siding |
| Parking | Concrete, Driveway, Garage, Garage Faces Front |
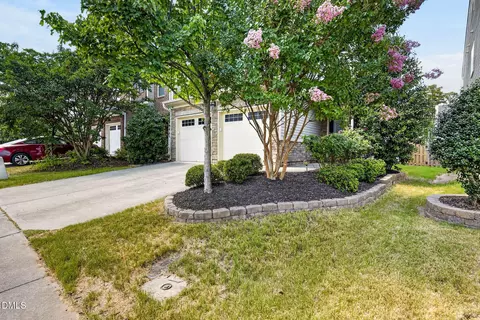
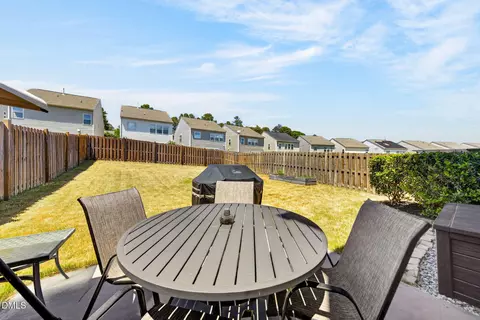
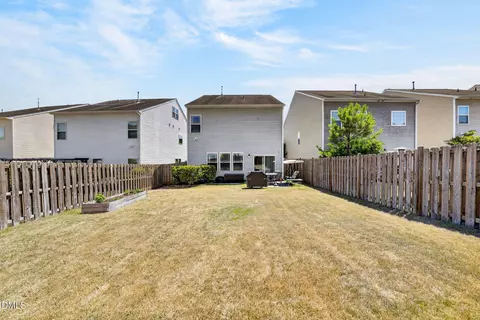
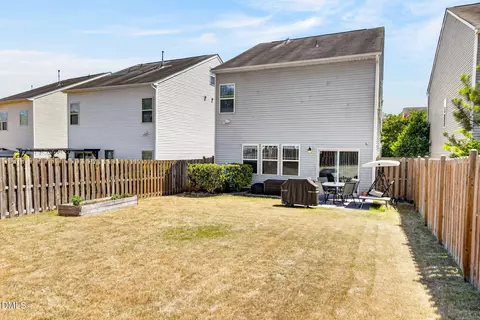
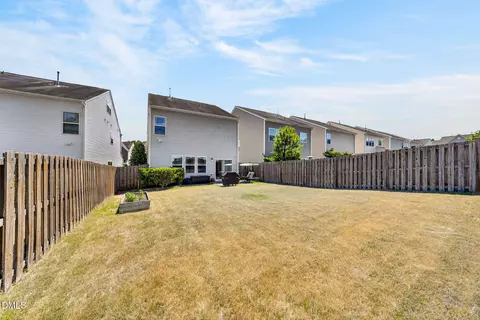
| Exterior Features | Fenced Yard |
| Patio/Porch | Patio |
| Lot Features | Landscaped |
| Amenities / Utilities | |
| Sewer/Septic | Public Sewer |
| Water Source | Public |
| HOA Fee Includes | Maintenance Grounds |
| Location | |
| County | Durham |
| Subdivision | Hanover Pointe |
| Elementary School | Durham - Bethesda Elementary |
| Middle School | Durham - Neal Middle |
| High School | Durham County Schools |
| Zoning | PDR |
| APN | 215511 |
| Directions | Glenwood Avenue West From Raleigh To Right On Sherron Rd (left Going East On HWY 70 From Durham). Left On South Mineral Springs To Left On Tanners Mill Rd To Left On October Drive. Home On Right. |
| Lot/ Land Details | |
| Road Responsibility | Public Maintained Road |




$460,000
$489,900
$652,450
$570,218
$525,000
$329,900
$350,000
$585,000
$455,000
$234,950
$350,000
$694,000
$689,000
$469,900
$587,390
$499,450
$659,000
$479,000
$526,810
$484,400
$1,288,888
$435,000
$725,000
$422,500
$695,000
$675,000
$523,900
$1,350,000