
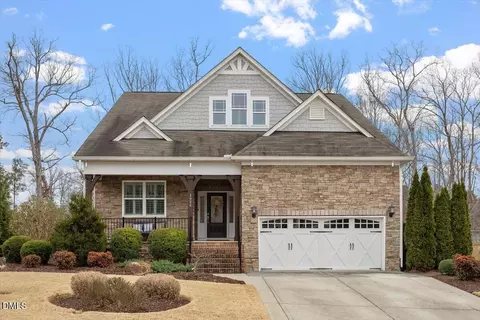
- $890,000
- 3Bd
- 3Ba
- 3,207 Sq Ft
SOLD

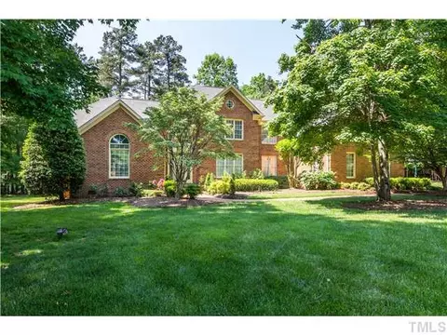
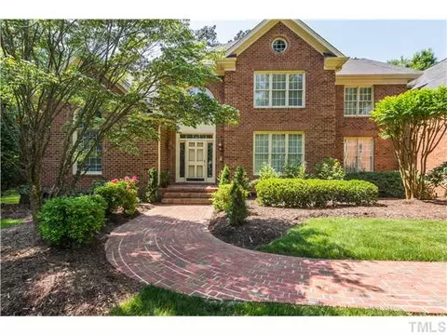
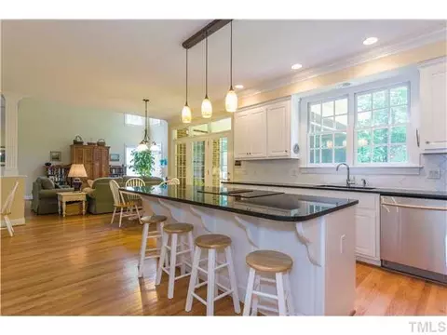
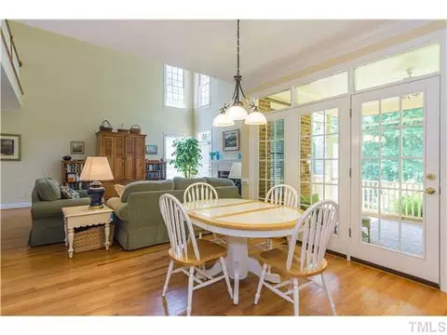
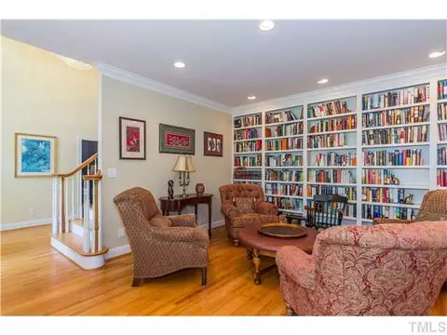
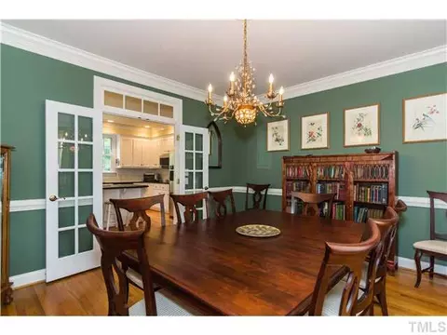
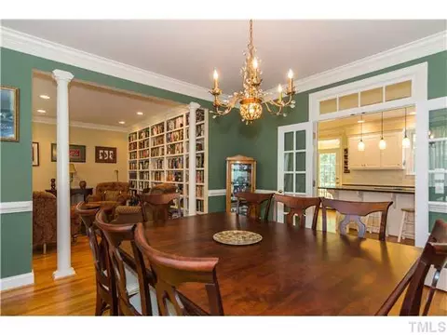
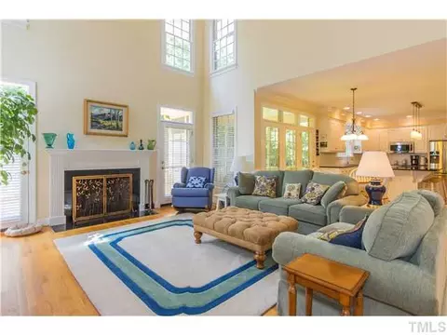
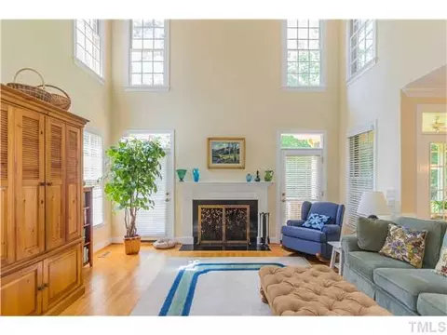
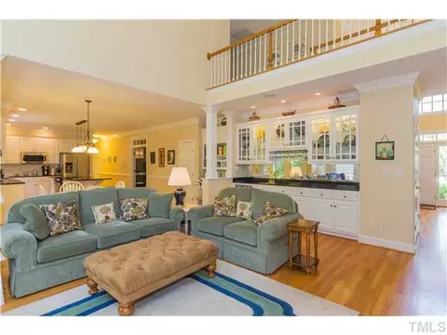
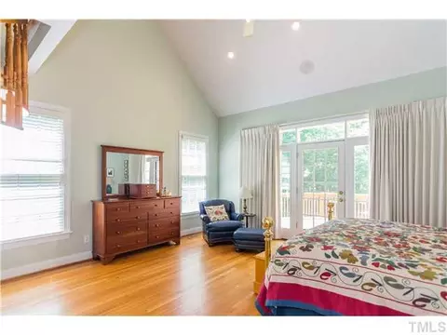
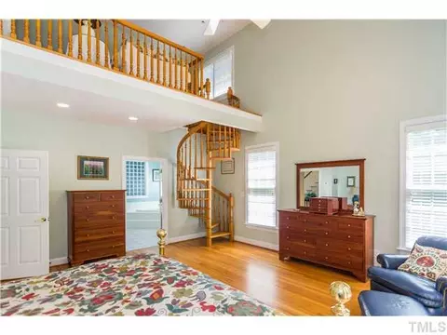
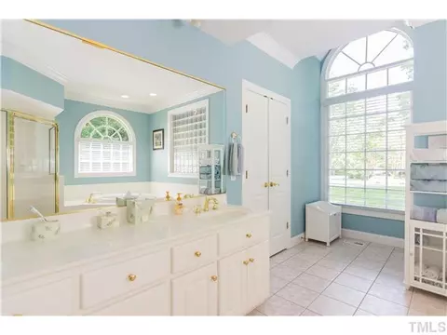
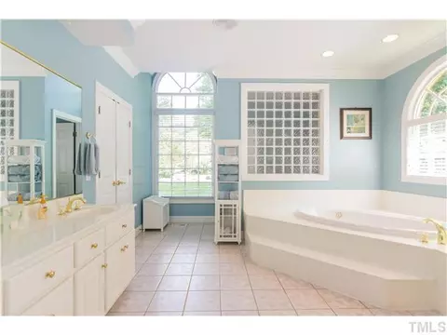
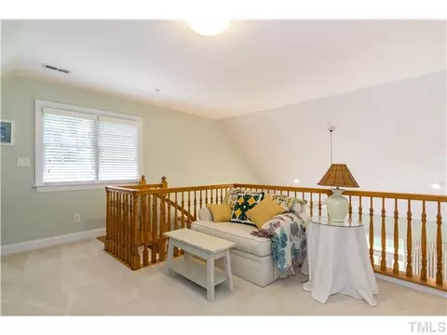
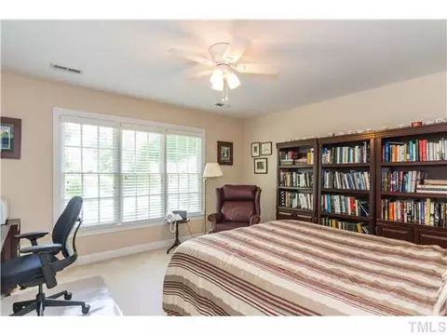
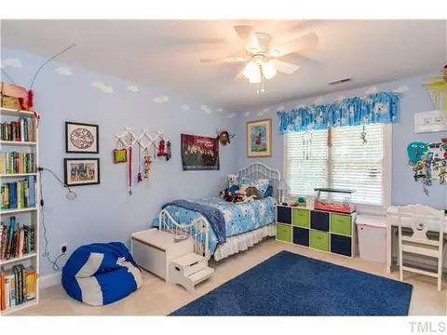
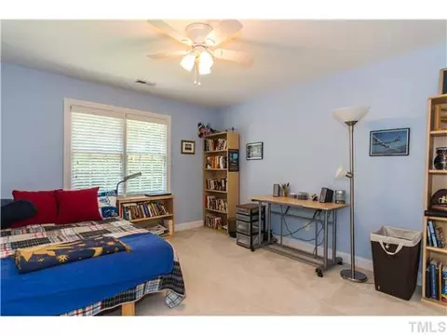
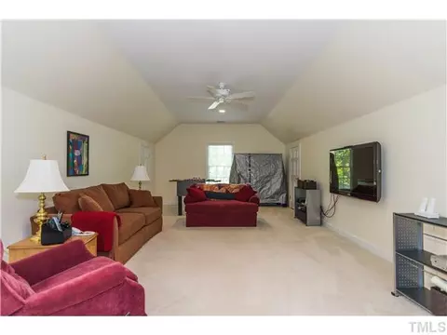
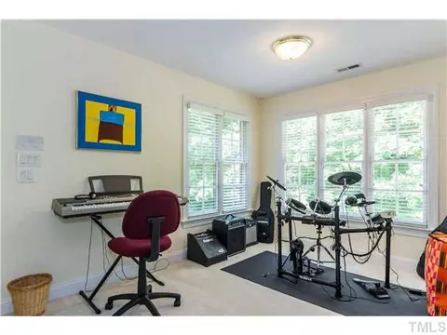
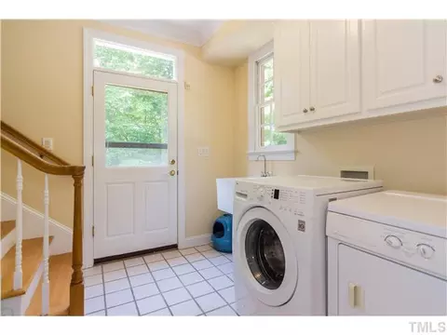
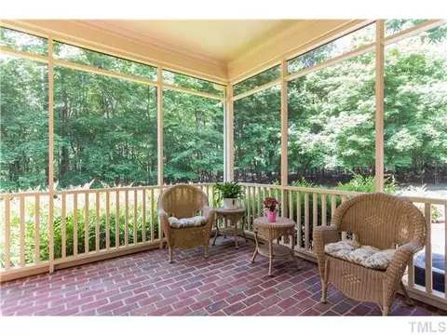
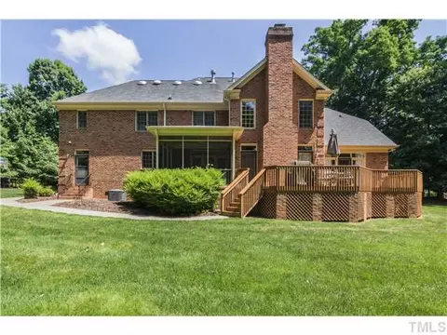
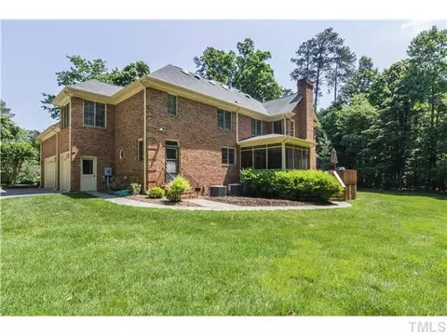
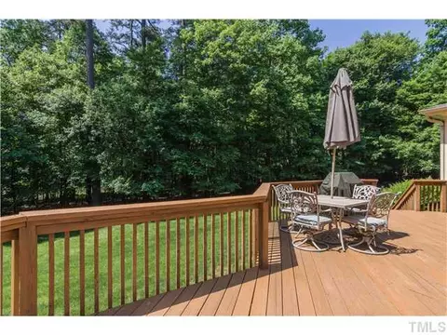
Last sold 03/05/2015 for $777K
bed
bath
Sqft ($174/Sqft)
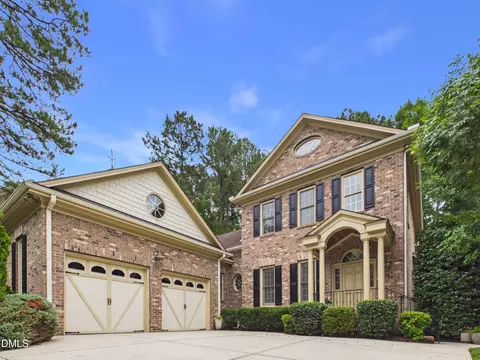
| Property type House | Neighborhood | Year built 1995 | HOA fee $36/month | Lot size 1.49 Acre | Movoto estimate | Parking 2 garage spaces |

| Overview | |
| Cooling/AC | Central Air, Zoned |
| Heating | Forced Air, Heat Pump, Natural Gas, Zoned |
| Levels/Style | Two, Site Built, Transitional |
| Virtual Tour | N/A |
| MLS # | 1951082 |
| Type | Residential |
| Status | Closed |
| SubType | Single Family Residence |
| Living Area | 4465, Square Feet |
| Lot Size (SqFt) | 64904.4 |
| Lot Size (Acres) | 1.49 |
| Year Built | 1995 |
| HOA Fee | Annually, 432 |
| Interior | |
| # Half Baths | 2 |
| Total # of Bathrooms | 5 |
| # Full Baths | 3 |
| # Bedrooms | 4 |
| Basement | Crawl Space |
| Total # of Rooms | 13 |
| Laundry | Electric Dryer Hookup, Main Level |
| Flooring | Carpet, Hardwood |
| # Fireplaces | 1 |
| Appliances | Dishwasher, Double Oven, Electric Cooktop, Gas Water Heater, Microwave, Refrigerator |
| Accessibility Features | Accessible Washer/Dryer |
| Interior Features | Bathtub Only, Bookcases, Cathedral Ceiling(s), Coffered Ceiling(s), Entrance Foyer, Granite Counters, High Ceilings, Shower Only, Walk-In Closet(s) |
| Fireplace | Great Room |
| Exterior | |
| Construction | Brick |
| Parking Desc | Garage, Garage Door Opener |
| # Garage Spaces | 2 |
| Patio/ Porch | Covered, Deck, Porch, Screened |
| Lot Desc | Cul-De-Sac, Garden, Landscaped, Open Lot, Wooded |
| Amenities / Utilities | |
| Sewer/ Septic | Public Sewer |
| Water Source | Public |
| Location | |
| County | Durham |
| Community Features | Street Lights |
| Subdivision | Croasdaile Farm |
| Elementary School | Durham - Hillandale |
| Middle School | Durham - Brogden |
| High School | Durham - Riverside |
| Zoning | RES |
| Directions | North On Hillandale Road From 85, To Left On Carver To Right On Croasdaile Farm Road To Left On Trail Wood To Left On Pine Top Road. Home Is At The End On The Cul-de-sac. |
MLS # 1951082 MLS # 788793
MLS # 626687
MLS # 788793
MLS # 626687| Est. value | Bed/bath | Sqft | mi | |
|---|---|---|---|---|
| 16 Pine Top Pl, Durham, NC 27705 | $1,304,000 | 4/3 | 3,565 | 0.04 |
| 11 Pine Top Pl, Durham, NC 27705 | $1,415,000 | 4/3 | 4,547 | 0.04 |
| 3730 Foxwood Pl, Durham, NC 27705 | $1,650,000 | 4/3 | 4,797 | 0.06 |
| 12 Pine Top Pl, Durham, NC 27705 | $1,419,000 | 4/3 | 4,809 | 0.07 |
| 14 Pine Top Pl, Durham, NC 27705 | $1,328,000 | 4/3 | 3,753 | 0.07 |
| 9 Pine Top Pl, Durham, NC 27705 | $1,895,000 | 5/4 | 6,233 | 0.07 |
| 10 Pine Top Pl, Durham, NC 27705 | $1,400,000 | 4/3 | 4,697 | 0.08 |
| 3726 Foxwood Pl, Durham, NC 27705 | $1,347,000 | 3/3 | 4,378 | 0.09 |
Estimated values are based on public record data and automated valuation models. Values are not guaranteed and may not reflect current market conditions.
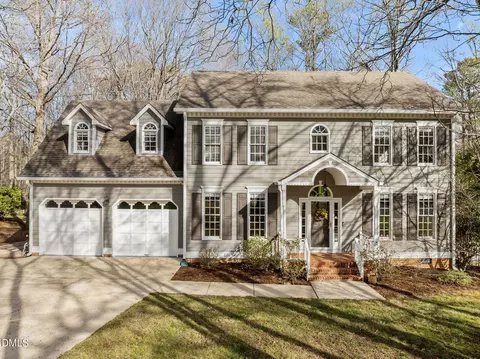

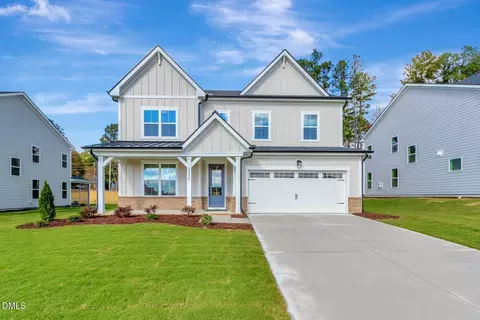
$460,000
$489,900
$525,000
$279,000
$652,450
$378,500
$385,000
$570,218
$175,000
$248,750
$659,000
$694,000
$350,000
$526,810
$469,900
$444,150
$414,950
$437,900
$689,000
$587,390
$1,288,888
$422,500
$1,350,000
$675,000
$379,950
$989,000
$695,000
$725,000