
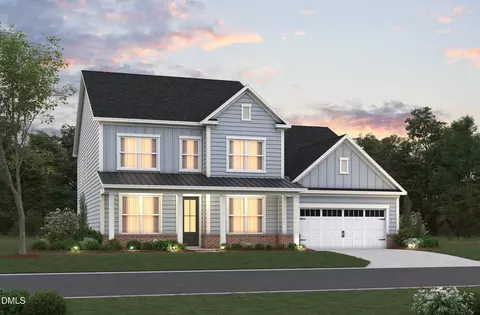
- $761,400
- 4Bd
- 4Ba
- 3,295 Sq Ft
SOLD 08/06/26


Last sold 06/22/2026 after 63 Days
bed
bath
Sqft ($217/Sqft)
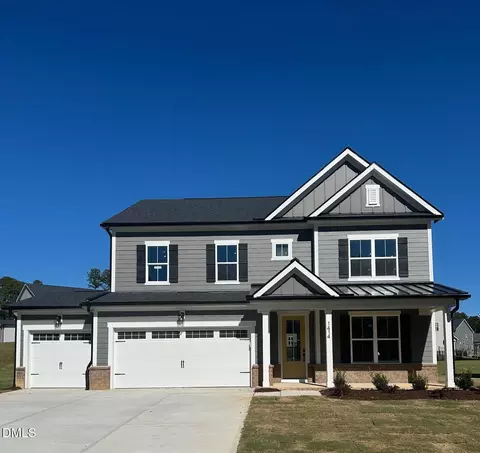
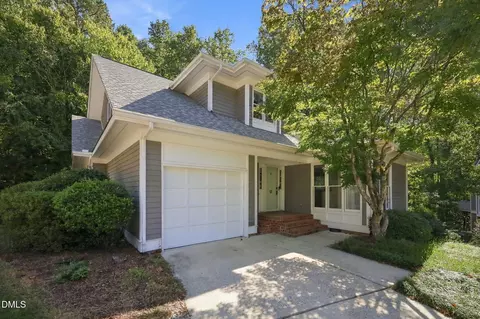
| Property type House | Year built 2026 | HOA fee $60/month | Lot size 10,019 Sqft | Movoto estimate | Parking 2 garage spaces |

| Overview | |
| Cooling/AC | Central Air, Humidity Control, Whole House Fan, Zoned |
| Heating | Electric, ENERGY STAR Qualified Equipment, Fireplace(s), Forced Air |
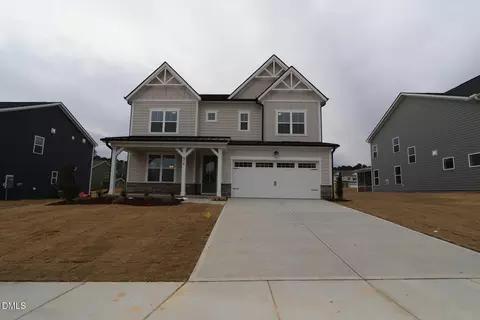
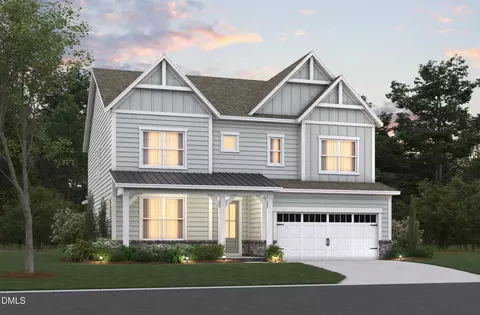
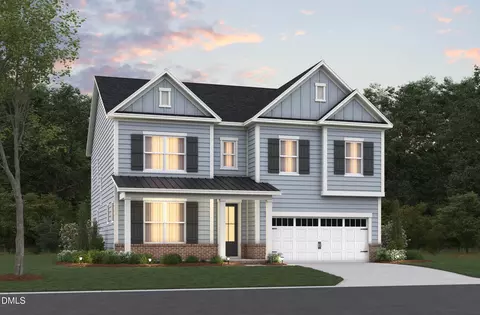
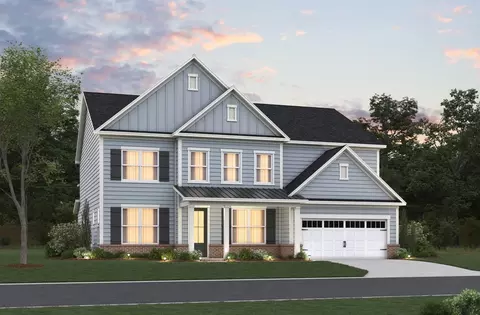
| Levels/Style | Two, House, Site Built, French Provincial |
| MLS # | 10165608 |
| Type | Residential |
| Status | Closed |
| SubType | Single Family Residence |
| Living Area | 3453 |
| Lot Size (SqFt) | 10018.8 |
| Lot Size (Acres) | 0.23 |
| Year Built | 2026 |
| HOA | Stonewood Estates Owners Assoc. Inc. |
| HOA Fee | Monthly, 60 |
| Condition | New Construction |
| Interior | |
| # of Half Baths | 1 |
| Total # of Bathrooms | 5 |
| # of Full Baths | 4 |
| Total # of Bedrooms | 5 |
| Total # of Rooms | 11 |
| Laundry | Laundry Room, Upper Level |
| Flooring | Carpet, Laminate, Tile |
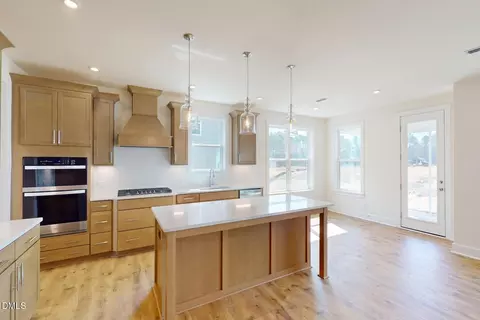
| Appliances | Built-In Electric Oven, Built-In Range, ENERGY STAR Qualified Appliances, Range Hood, Refrigerator, Vented Exhaust Fan |
| Interior Features | Butler's Pantry, Double Vanity, Eat-in Kitchen, Entrance Foyer, High Ceilings, Kitchen Island, Open Floorplan, Pantry, Quartz Counters, Smooth Ceilings, Storage, Walk-In Closet(s), Walk-In Shower |
| Fireplace | Gas Log, Great Room |
| Exterior | |
| Foundation | Slab |
| Roof | Metal, Shingle |
| Construction | Board & Batten Siding, Brick Veneer, Fiber Cement, Low VOC Paint/Sealant/Varnish |
| # of Open Parking Spaces | 2 |
| # of Parking Spaces | 4 |
| Amenities / Utilities | |
| Sewer/Septic | Public Sewer |
| Water Source | Public |
| HOA Fee Includes | Maintenance Grounds, Storm Water Maintenance |
| HOA Amenities | Management |
| Location | |
| County | Durham |
| Subdivision | Stonewood Estates |
| Elementary School | Durham - Hillandale Elementary |
| Middle School | Durham - Brogden Middle |
| High School | Durham - Riverside High |
| Zoning | Residential |
| APN | Lot 106 As Shown On Recorded Plat Of Stonewood II. |
| Directions | From I-85, Take The Cole Mill Rd Exit And Head North On Cole Mill Rd. Turn Left Onto Berini Dr. |
| Lot/ Land Details | |
| Road Responsibility | Public Maintained Road |
MLS # 10165608 MLS # f8dc79685ac4fd75
MLS # 708639f74b583fd8
MLS # f8dc79685ac4fd75
MLS # 708639f74b583fd8 MLS # p4nab279pqc
MLS # yapfjiskb1
MLS # p4nab279pqc
MLS # yapfjiskb1| Est. value | Bed/bath | Sqft | mi | |
|---|---|---|---|---|
| 1104 Opal Ln, Durham, NC 27705 | $123,000 | 5/— | — | 0.03 |
| 4014 Berini Dr, Durham, NC 27705 | $456,000 | 3/2 | 1,630 | 0.08 |
| 4018 Berini Dr, Durham, NC 27705 | $572,000 | 4/2 | 2,019 | 0.08 |
| 4010 Berini Dr, Durham, NC 27705 | $689,000 | 4/3 | 2,592 | 0.08 |
| 4020 Berini Dr, Durham, NC 27705 | $593,000 | 4/3 | 2,226 | 0.09 |
| 8 Bentgrass Ln, Durham, NC 27705 | $551,000 | 3/2 | 1,708 | 0.09 |
| 2 Bentgrass Ln, Durham, NC 27705 | $761,000 | 4/3 | 3,664 | 0.09 |
| 1401 Colewood Dr, Durham, NC 27705 | $507,000 | 3/2 | 2,022 | 0.1 |
Estimated values are based on public record data and automated valuation models. Values are not guaranteed and may not reflect current market conditions.

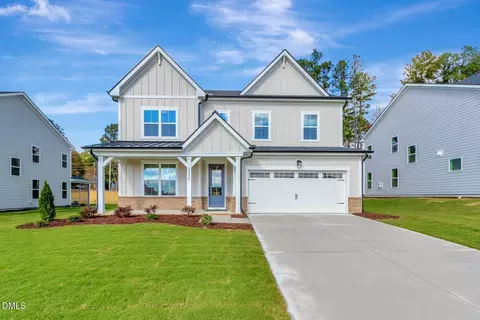
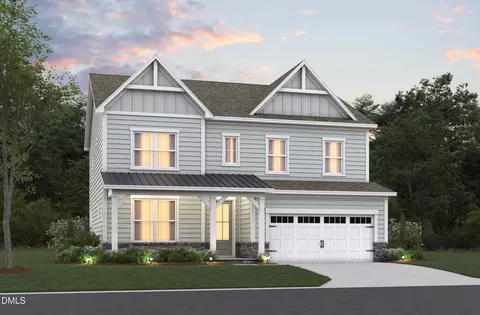
$460,000
$489,900
$525,000
$279,000
$652,450
$378,500
$385,000
$570,218
$175,000
$248,750
$659,000
$694,000
$350,000
$526,810
$469,900
$444,150
$414,950
$437,900
$689,000
$587,390
$1,288,888
$422,500
$1,350,000
$675,000
$379,950
$989,000
$695,000
$725,000