
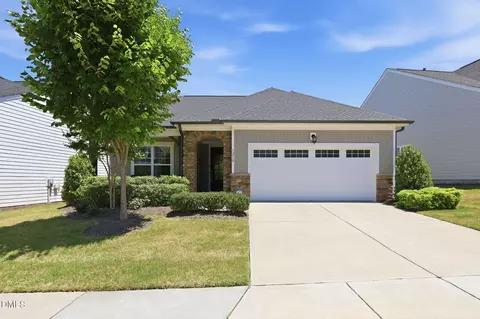

- $475,000
- 2Bd
- 2Ba
- 1,577 Sq Ft
SOLD 08/15/26

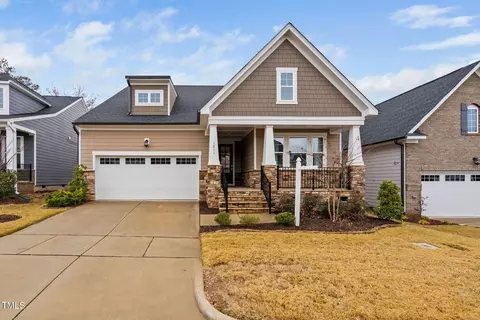

Last sold 04/15/2021 for $420K
bed
bath
Sqft ($222/Sqft)
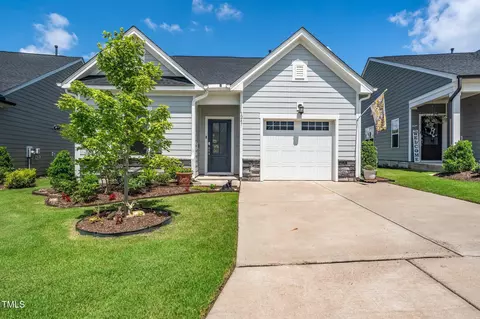
| Property type House | Neighborhood | Year built 2020 | HOA fee $300/month | Lot size 5,663 Sqft | Movoto estimate | Parking 2 garage spaces | Rental estimate |
| Overview | |
| Cooling/AC | Central Air |
| Heating | Electric, Forced Air, Natural Gas |
| Levels/Style | One, Site Built, Bungalow, Ranch |
| MLS # | 10066252 |
| Type | Residential |
| Status | Active |
| SubType | Single Family Residence |
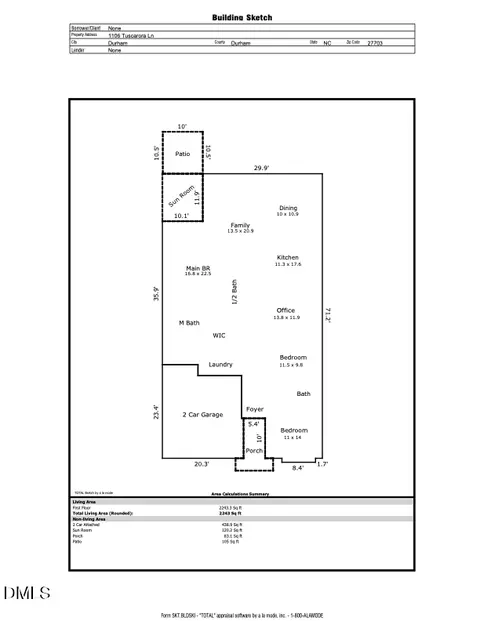
| Living Area | 1895, Square Feet |
| Lot Size (SqFt) | 5662.8 |
| Lot Size (Acres) | 0.13 |
| Property Tax | 4774.06 |
| Year Built | 2020 |
| HOA Fee | Monthly, 300 |
| Senior Community | 1 |
| Interior | |
| Total # of Bathrooms | 2 |
| # Full Baths | 2 |
| # Bedrooms | 3 |
| Basement | Crawl Space |
| Total # of Rooms | 6 |
| Laundry | Laundry Room, Main Level |
| Flooring | Carpet, Tile, Vinyl |
| # Fireplaces | 1 |
| Appliances | Convection Oven, Dishwasher, Disposal, Dryer, Exhaust Fan, Gas Cooktop, Gas Water Heater, Microwave, Range Hood, Refrigerator, Self Cleaning Oven, Stainless Steel Appliance(s), Tankless Water Heater, Vented Exhaust Fan, Oven, Washer, Washer/Dryer, Water Heater |
| Accessibility Features | Accessible Doors, Accessible Washer/Dryer, Smart Technology |
| Interior Features | Ceiling Fan(s), Double Vanity, Entrance Foyer, High Speed Internet, Kitchen Island, Kitchen/Dining Room Combination, Open Floorplan, Pantry, Master Downstairs, Quartz Counters, Shower Only, Smooth Ceilings, Tray Ceiling(s), Walk-In Closet(s), Walk-In Shower, Water Closet |
| Fireplace | Family Room, Gas |
| Common Walls | No Common Walls |
| Exterior | |
| Foundation | Brick/Mortar, Raised |
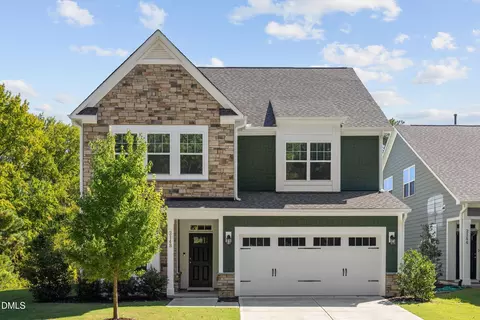
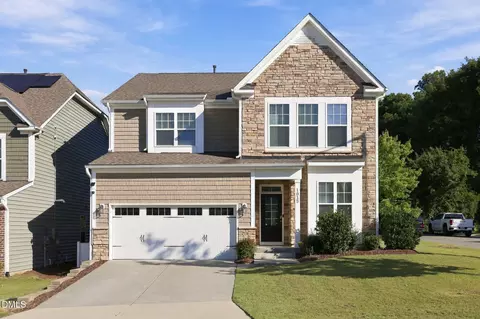
| Roof | Shingle |
| Construction | Fiber Cement, Shake Siding, Stone |
| Parking Desc | Driveway, Garage Faces Front |
| # Garage Spaces | 2 |
| Exterior Features | Rain Gutters |
| Patio/ Porch | Covered, Deck, Front Porch, Porch, Rear Porch, Screened |
| Lot Desc | Hardwood Trees, Landscaped, Wooded |
| Fencing | None |
| Amenities / Utilities | |
| Utilities | Cable Available, Electricity Connected, Natural Gas Connected, Sewer Connected, Water Connected |
| Sewer/ Septic | Public Sewer |
| Water Source | Public |
| HOA Fee Includes | Cable TV, Internet, Maintenance Grounds, Storm Water Maintenance |
| HOA Amenities | Clubhouse, Dog Park, Fitness Center, Meeting Room, Pool, Tennis Court(s) |
| Pool Desc | Community |
| Location | |
| View | Trees/Woods |
| County | Durham |
| Community Features | Clubhouse, Fitness Center, Playground, Pool, Sidewalks, Street Lights, Tennis Court(s) |
| Subdivision | Fendol Farms |
| Elementary School | Durham - Spring Valley |
| Middle School | Durham - Neal |
| High School | Durham - Southern |
| APN | 224236 |
| Directions | 70 W Towards Durham; Right On Leesville Rd; Left On Fendol Farms Parkway; Right On Tamarisk Ln; Right On Ballerina Ln; House Will Be On The Left. |
| Lot/ Land Details | |
| Road Frontage | City Street |
| Road Surface | Asphalt |
| Est. value | Bed/bath | Sqft | mi | |
|---|---|---|---|---|
| 1213 Ballerina Ln, Durham, NC 27703 | $563,000 | 2/2 | 2,385 | 0.01 |
| 1209 Ballerina Ln, Durham, NC 27703 | $486,000 | 2/2 | 1,564 | 0.01 |
| 1207 Ballerina Ln, Durham, NC 27703 | $547,000 | 2/2 | 1,871 | 0.02 |
| 1217 Ballerina Ln, Durham, NC 27703 | $609,000 | 3/2 | 2,726 | 0.02 |
| 1210 Ballerina Ln, Durham, NC 27703 | $465,000 | 2/2 | 1,555 | 0.03 |
| 1212 Ballerina Ln, Durham, NC 27703 | $544,000 | 2/2 | 2,062 | 0.03 |
| 1214 Ballerina Ln, Durham, NC 27703 | $485,000 | 2/2 | 1,567 | 0.03 |
| 1219 Ballerina Ln, Durham, NC 27703 | $485,000 | 2/2 | 1,555 | 0.03 |
Estimated values are based on public record data and automated valuation models. Values are not guaranteed and may not reflect current market conditions.





$460,000
$489,900
$652,450
$570,218
$525,000
$329,900
$350,000
$585,000
$455,000
$234,950
$350,000
$694,000
$689,000
$469,900
$587,390
$499,450
$659,000
$479,000
$526,810
$484,400
$1,288,888
$435,000
$725,000
$422,500
$695,000
$675,000
$523,900
$1,350,000