
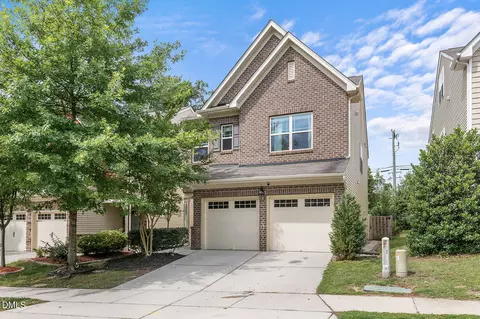
- $391,000
- 3Bd
- 3Ba
- 2,042 Sq Ft
SOLD 07/01/26

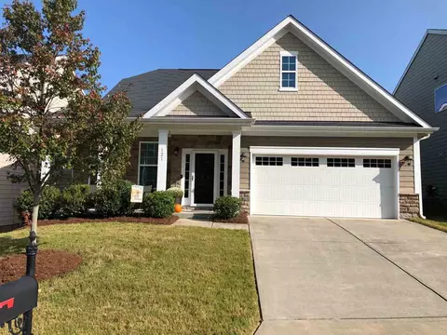
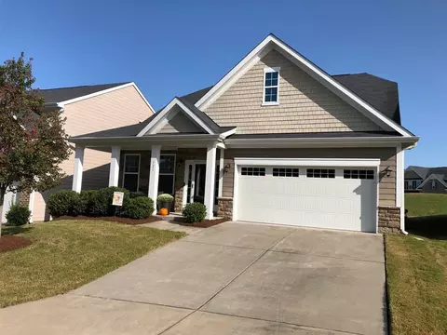
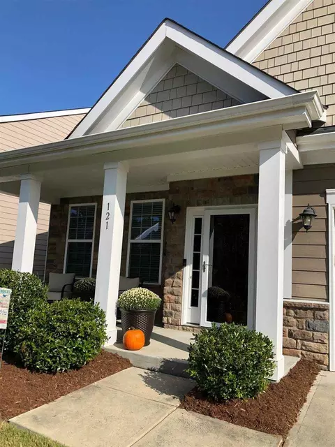
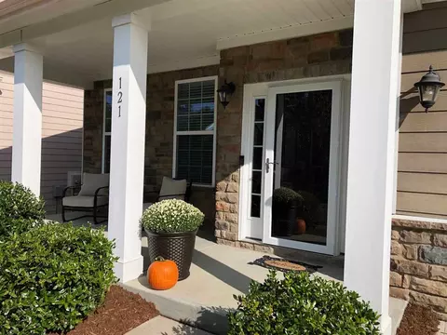
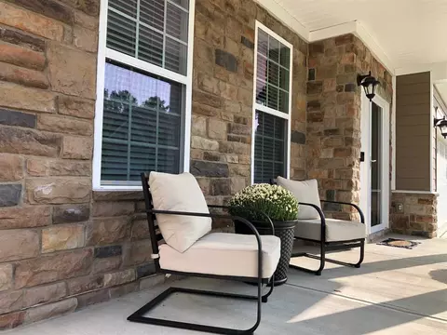
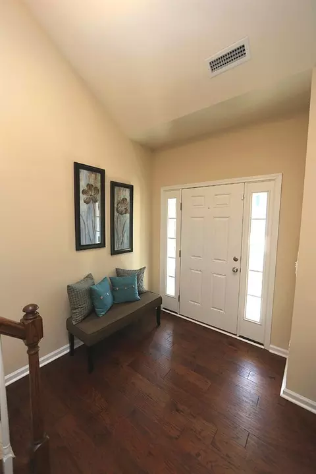
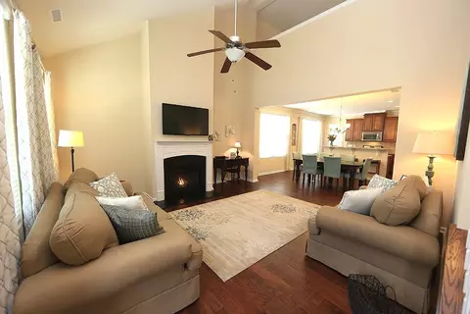
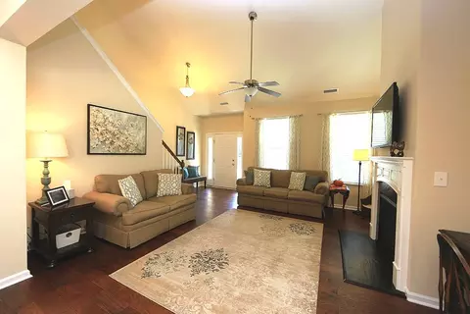
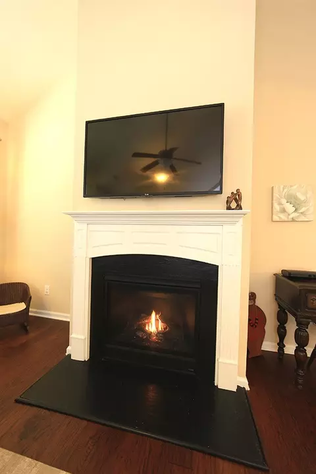
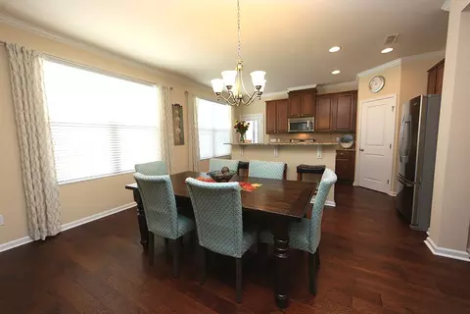
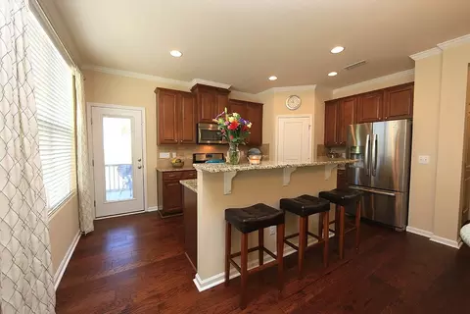
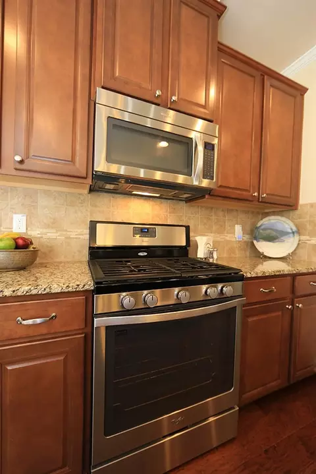
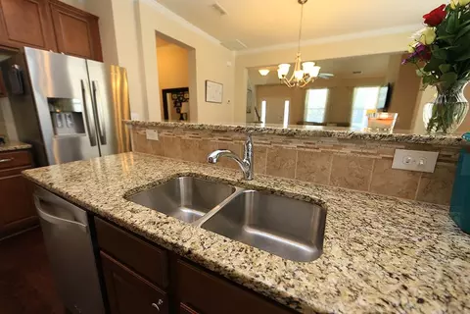
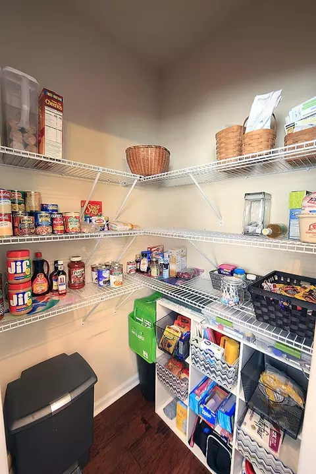
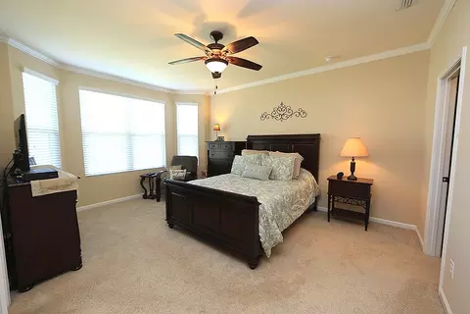
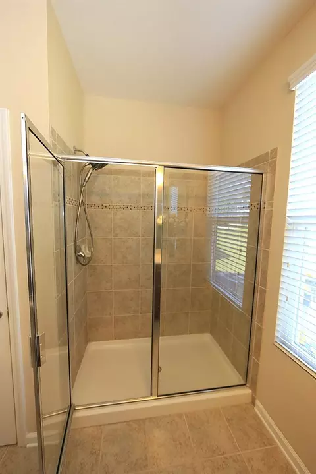
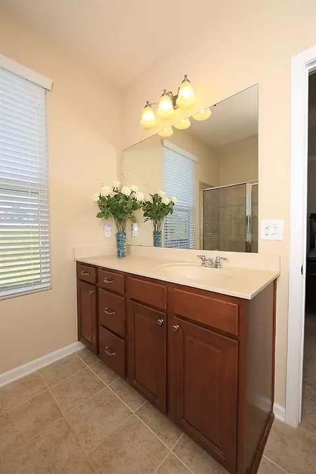
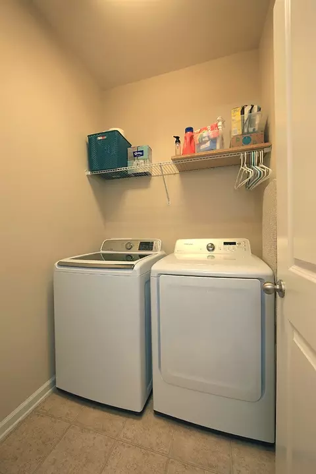
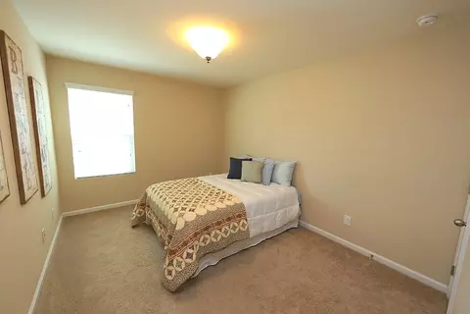
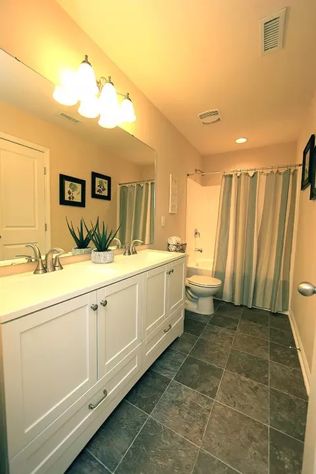
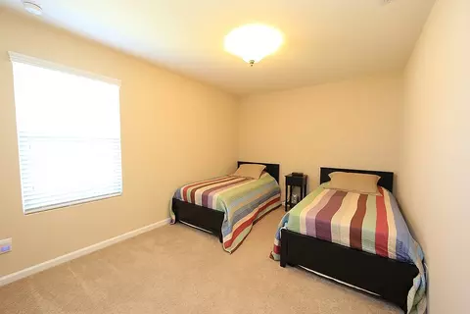
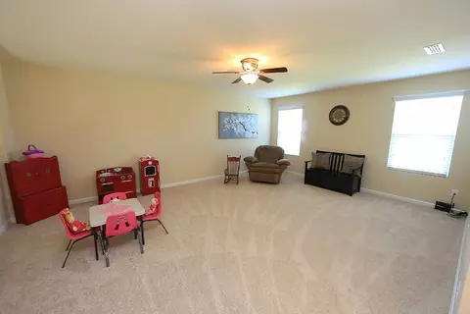
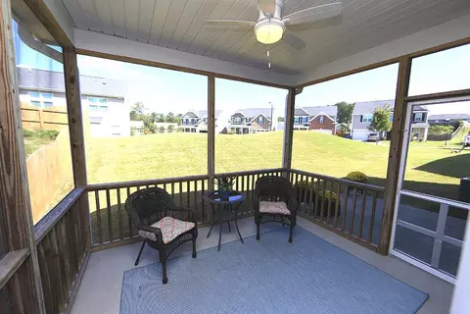

Last sold 10/30/2020 for $320K
bed
bath
Sqft ($151/Sqft)
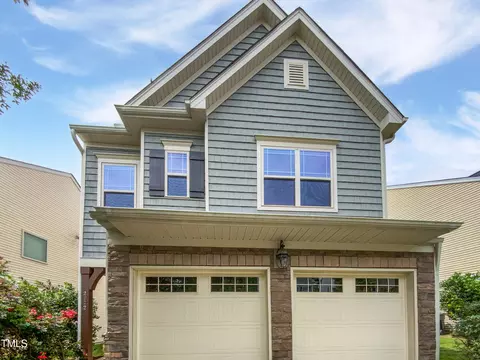
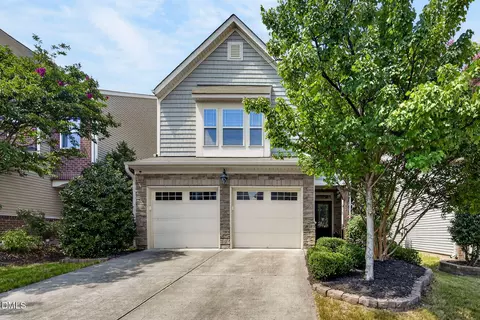
| Property type House | Neighborhood | Year built 2013 | HOA fee $60/month | Lot size 5,663 Sqft | Movoto estimate | Parking 2 garage spaces | Rental estimate |

| Overview | |
| Cooling/AC | Central Air, Zoned |
| Heating | Forced Air, Natural Gas, Zoned |
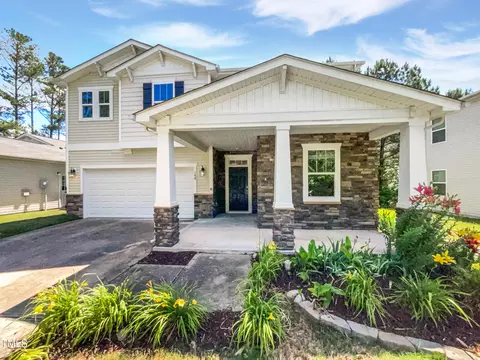
| Levels/Style | One And One Half, Site Built, Craftsman, Transitional |
| MLS # | 2344635 |
| Type | Residential |
| Status | Closed |
| SubType | Single Family Residence |
| Living Area | 2113, Square Feet |
| Lot Size (SqFt) | 5662.8 |
| Lot Size (Acres) | 0.13 |
| Property Tax | 2353 |
| Builder Name | Beazer Homes |
| Year Built | 2013 |
| HOA Fee | Monthly, 60 |
| Interior | |
| # Half Baths | 1 |
| Total # of Bathrooms | 3 |
| # Full Baths | 2 |
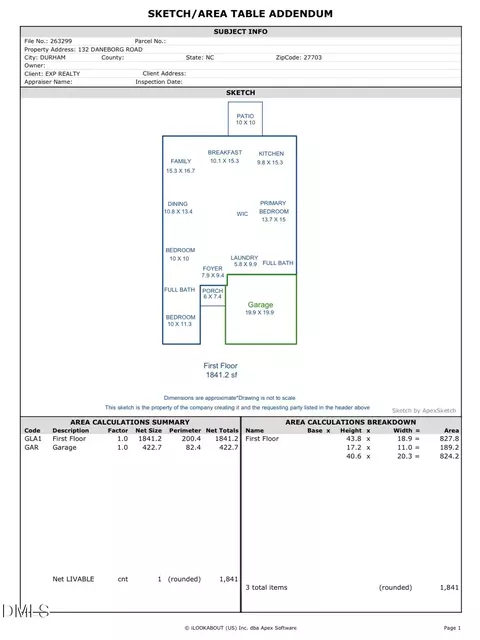
| # Bedrooms | 3 |
| Total # of Rooms | 7 |
| Laundry | Main Level |
| Flooring | Carpet, Hardwood, Tile |
| # Fireplaces | 1 |
| Appliances | Dishwasher, Gas Range, Gas Water Heater, Microwave, Plumbed For Ice Maker |
| Accessibility Features | Accessible Washer/Dryer, Level Flooring |
| Interior Features | Ceiling Fan(s), Eat-in Kitchen, Entrance Foyer, Granite Counters, High Ceilings, Kitchen/Dining Room Combination, Living/Dining Room Combination, Pantry, Master Downstairs, Smooth Ceilings, Vaulted Ceiling(s), Walk-In Closet(s), Walk-In Shower, Water Closet |
| Fireplace | Gas, Gas Log, Living Room |
| Door Features | Storm Door(s) |
| Window Features | Insulated Windows |
| Exterior | |
| Foundation | Slab |
| Construction | Fiber Cement, Stone |
| Parking Desc | Concrete, Driveway, Garage, Garage Door Opener |
| # Garage Spaces | 2 |
| Exterior Features | Rain Gutters, Tennis Court(s) |
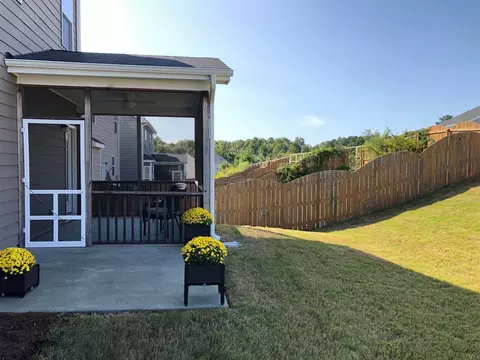
| Patio/ Porch | Covered, Patio, Porch, Screened |
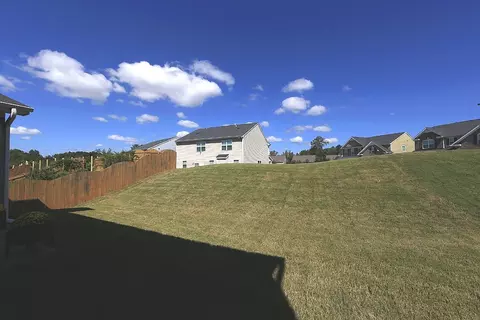
| Lot Desc | Landscaped |
| Amenities / Utilities | |
| Utilities | Cable Available |
| Sewer/ Septic | Public Sewer |
| Water Source | Public |
| HOA Fee Includes | Storm Water Maintenance |
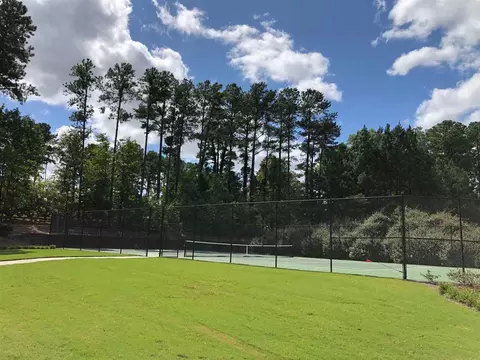
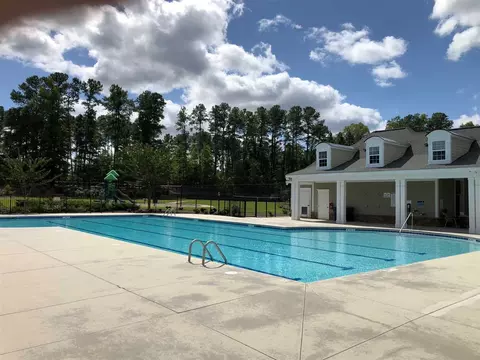
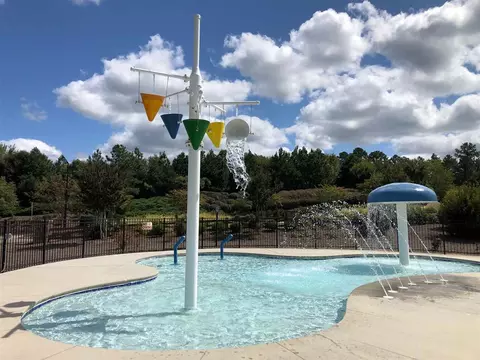
| HOA Amenities | Pool, Tennis Court(s), Trail(s) |
| Location | |
| County | Durham |
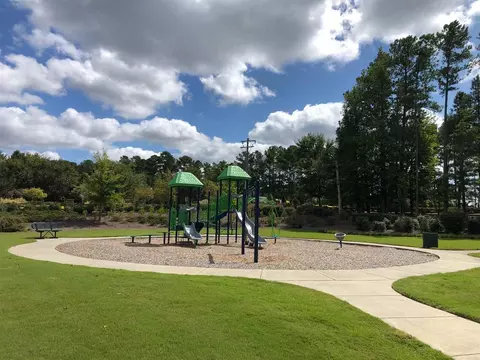
| Community Features | Playground, Pool |
| Subdivision | Ashton Hall |
| Elementary School | Durham - Bethesda |
| Middle School | Durham - Neal |
| High School | Durham - Southern |
| Directions | Hwy 70 To Sherron Rd, Left Into Ashton Hall On Ashton Glen, Pass Pool, Tennis, Playground On Left, Enter Traffic Circle And Take 2nd Right On Ashton Hall, Left On Willowcrest, Left On Glenview, Look For Your Beautiful New Home On The Right. |
MLS # 2344635| Est. value | Bed/bath | Sqft | mi | |
|---|---|---|---|---|
| 123 Glenview Ln, Durham, NC 27703 | $448,000 | 3/2 | 2,480 | 0.01 |
| 119 Glenview Ln, Durham, NC 27703 | $461,000 | 4/2 | 2,480 | 0.01 |
| 117 Glenview Ln, Durham, NC 27703 | $442,000 | 3/2 | 1,784 | 0.02 |
| 124 Glenview Ln, Durham, NC 27703 | $474,000 | 3/2 | 2,710 | 0.02 |
| 5 Faircroft Ct, Durham, NC 27703 | $500,000 | 3/3 | 2,810 | 0.03 |
| 122 Glenview Ln, Durham, NC 27703 | $460,000 | 3/2 | 2,480 | 0.03 |
| 126 Glenview Ln, Durham, NC 27703 | $458,000 | 3/2 | 2,480 | 0.03 |
| 115 Glenview Ln, Durham, NC 27703 | $461,000 | 4/2 | 2,480 | 0.03 |
Estimated values are based on public record data and automated valuation models. Values are not guaranteed and may not reflect current market conditions.




$460,000
$489,900
$652,450
$570,218
$525,000
$329,900
$350,000
$585,000
$455,000
$234,950
$350,000
$694,000
$689,000
$469,900
$587,390
$499,450
$659,000
$479,000
$526,810
$484,400
$1,288,888
$435,000
$725,000
$422,500
$695,000
$675,000
$523,900
$1,350,000