

- $347,000
- 2Bd
- 3Ba
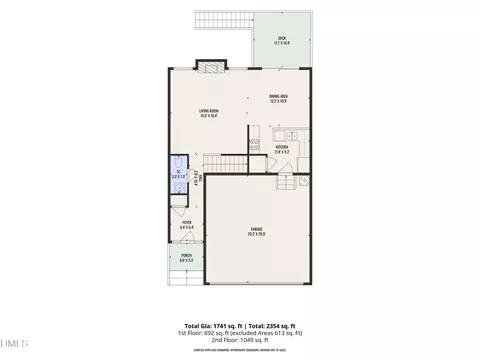
- 1,773 Sq Ft
SOLD

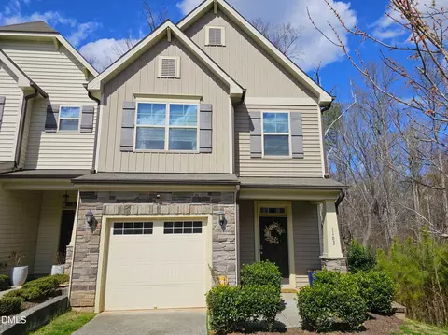
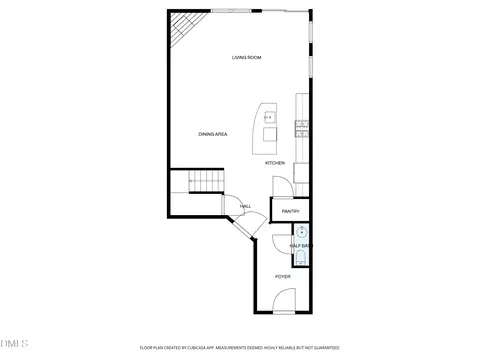
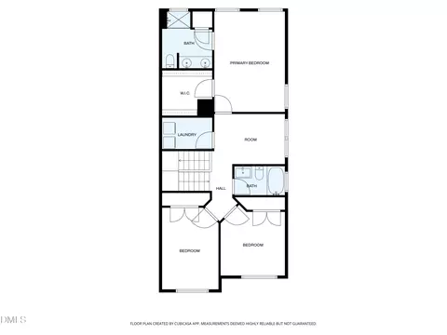
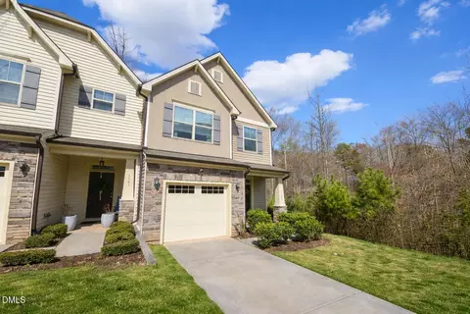
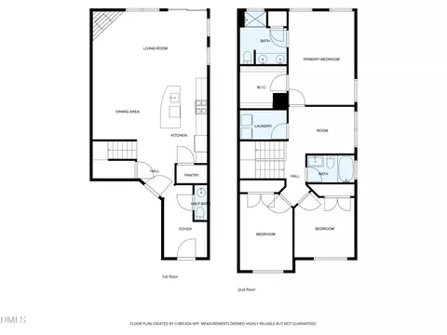
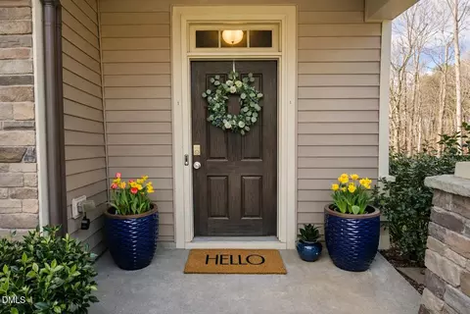
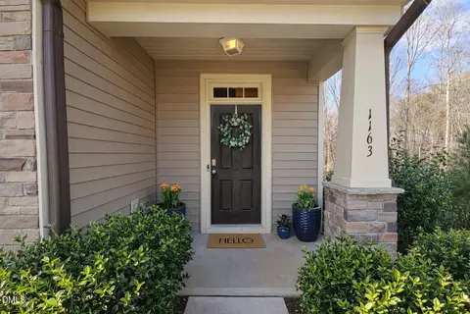
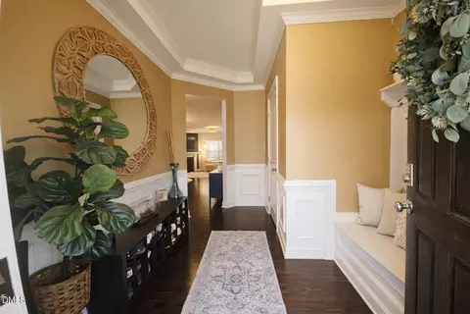
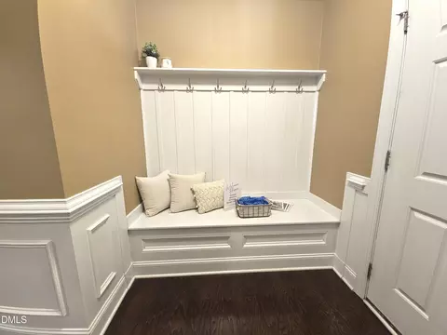
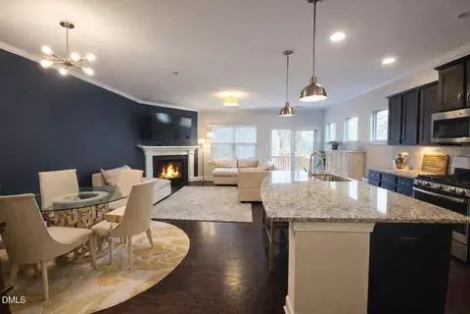
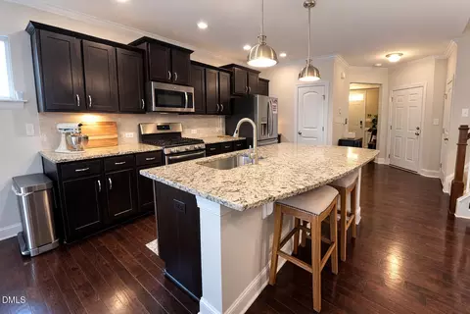
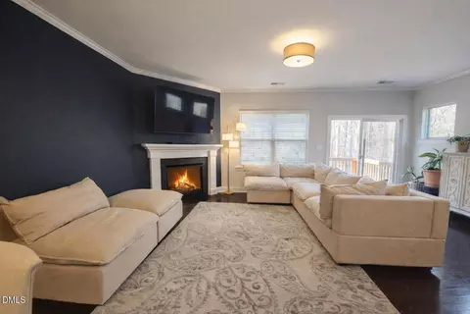
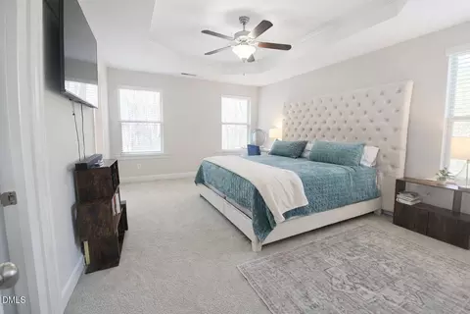
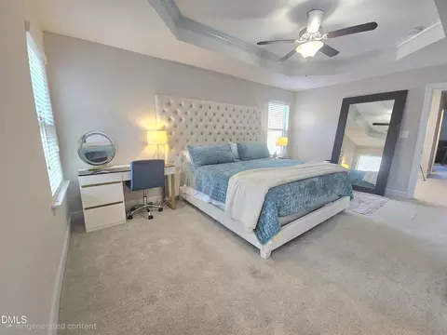
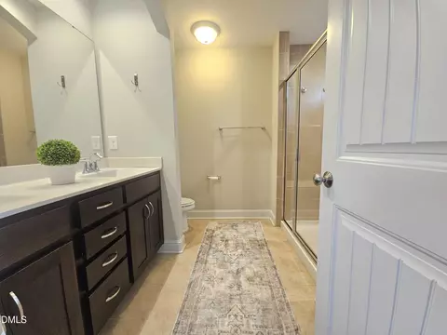
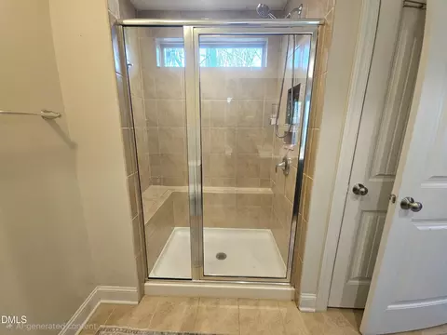
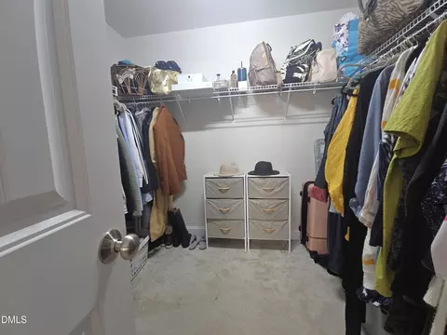
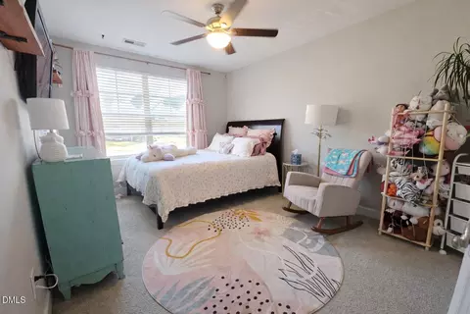
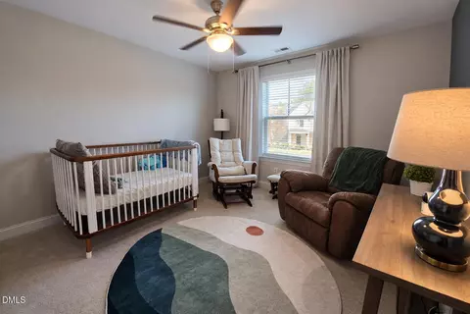
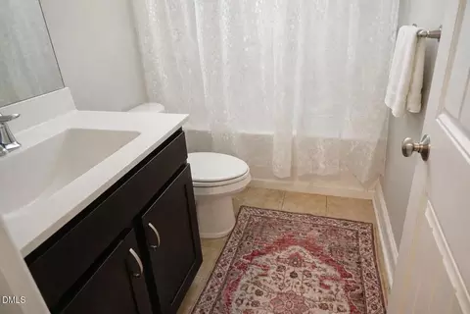
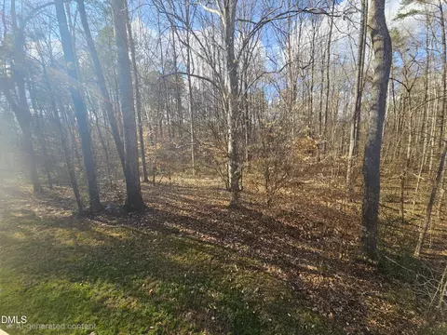
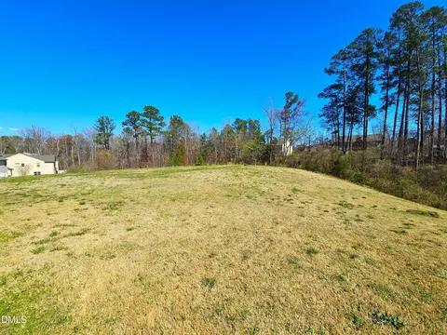
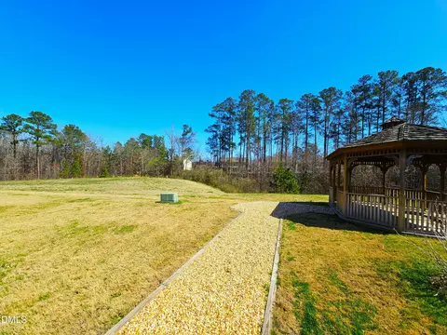
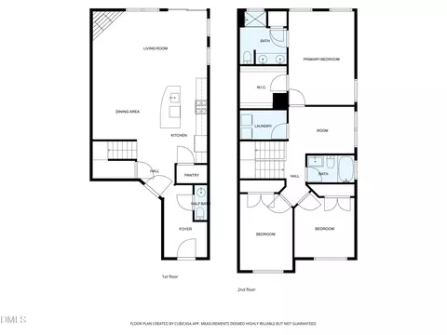
Last sold 05/08/2026 after 60 Days
bed
bath
Sqft ($210/Sqft)
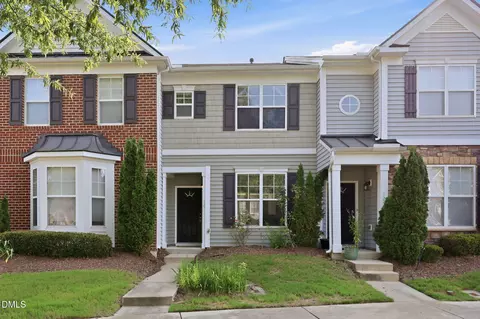
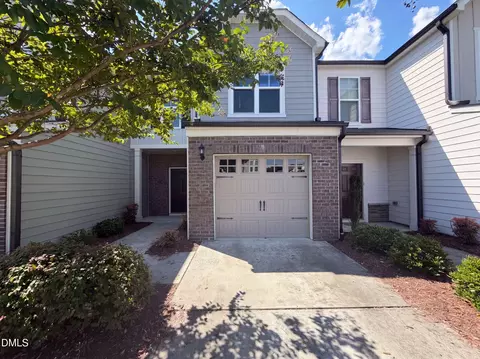
| Property type Townhouse | Neighborhood | Year built 2016 | HOA fee $111/month | Lot size 2,614 Sqft | Movoto estimate | Parking 1 garage spaces | Rental estimate |

| Overview | |
| Cooling/AC | Ceiling Fan(s), Central Air |
| Heating | Fireplace(s), Forced Air |
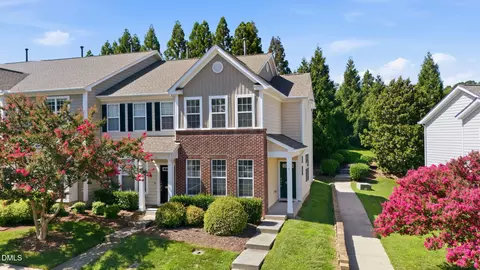
| Levels/Style | Bi-Level, Townhouse, Traditional |
| Virtual Tour | N/A |
| MLS # | 10151592 |
| Type | Residential |
| Status | Closed |
| SubType | Townhouse |
| Living Area | 1820 |
| Lot Size (SqFt) | 2613.6 |
| Lot Size (Acres) | 0.06 |
| Property Tax | 4306 |
| Year Built | 2016 |
| HOA Fee | Quarterly, 332.89 |
| Interior | |
| # of Half Baths | 1 |
| Total # of Bathrooms | 3 |
| # of Full Baths | 2 |
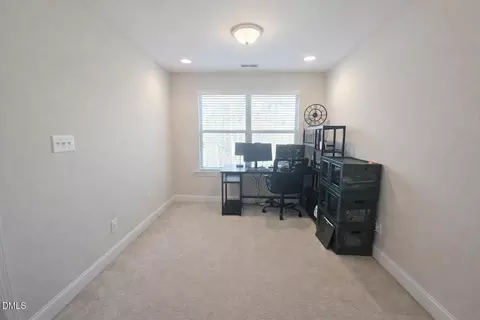
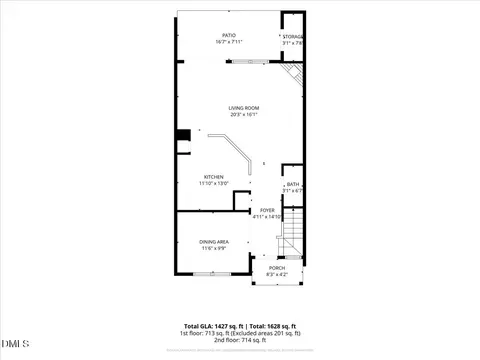
| Total # of Bedrooms | 3 |
| Total # of Rooms | 12 |
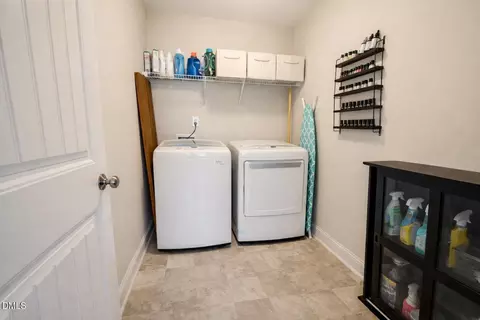
| Laundry | Laundry Room, Upper Level |
| Flooring | Carpet, Hardwood, Tile |
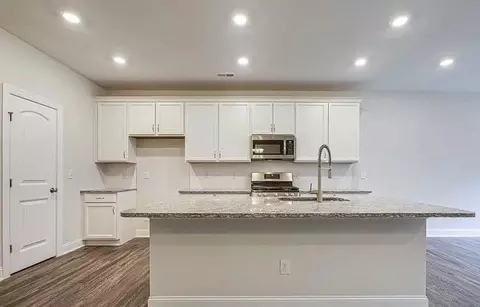
| Appliances | Dishwasher, Disposal, Gas Range, Microwave, Stainless Steel Appliance(s) |
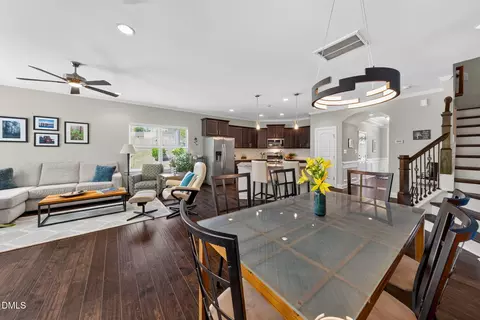
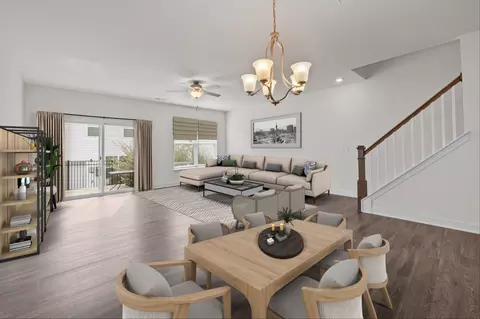
| Interior Features | Ceiling Fan(s), Crown Molding, Double Vanity, Entrance Foyer, Granite Counters, High Ceilings, Kitchen Island, Open Floorplan, Pantry, Recessed Lighting, Smooth Ceilings, Tray Ceiling(s), Walk-In Closet(s), Walk-In Shower |
| Fireplace | Gas Log, Living Room |
| Door Features | Sliding Doors |
| Common Walls | 1 Common Wall |
| Exterior | |
| Foundation | Slab |
| Roof | Asphalt, Shingle |
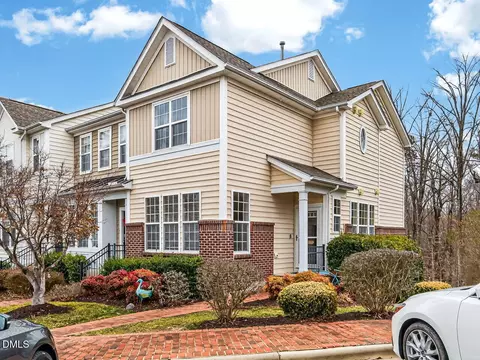
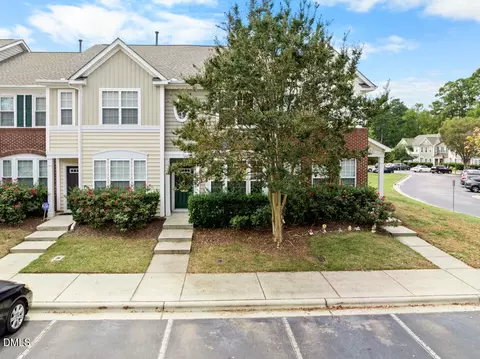
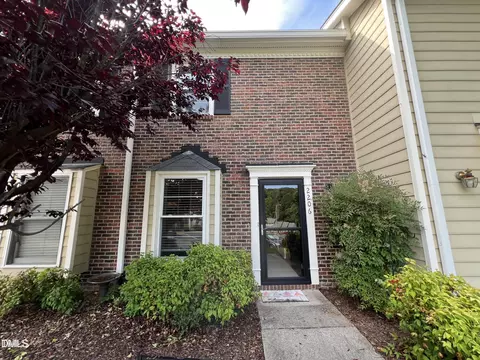
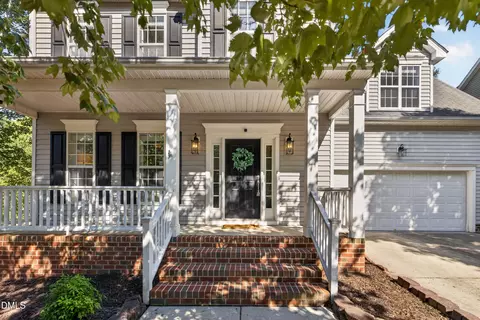
| Construction | Frame, Stone Veneer, Vinyl Siding |
| Parking | Concrete, Garage |
| # of Parking Spaces | 3 |
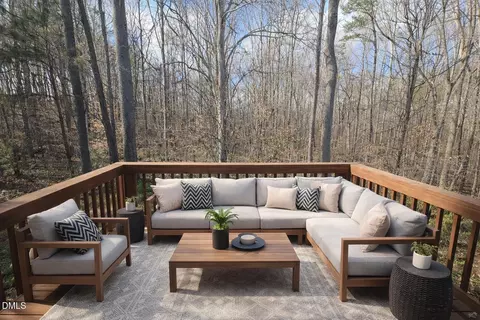
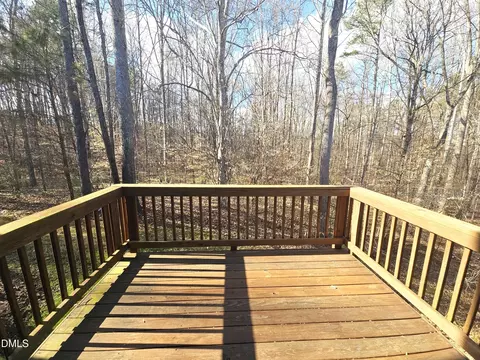
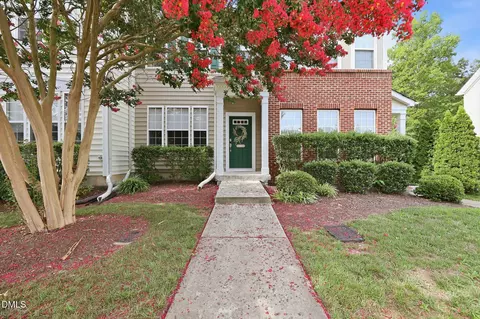
| Patio/Porch | Covered, Deck, Porch |
| Lot Features | Cul-De-Sac, Hardwood Trees |
| Amenities / Utilities | |
| Utilities | Cable Available, Natural Gas Connected, Septic Connected, Water Connected |
| Sewer/Septic | Public Sewer |
| Water Source | Public |
| HOA Fee Includes | Maintenance Grounds, Maintenance Structure |
| HOA Amenities | Maintenance Grounds, Picnic Area |
| Location | |
| View | Forest, Neighborhood |
| County | Durham |
| Community Features | Sidewalks, Street Lights |
| Subdivision | Hope Valley Ridge |
| Elementary School | Durham - Murray Massenburg |
| Middle School | Durham - Shepard |
| High School | Durham - Hillside |
| APN | 729296107000 |
| Directions | From Raleigh Take I-40W Towards Durham, Take Exit 278 For NC-55 Towards NC-54/Apex, Use The Left Two Lanes To Turn Left On NC-55 W/Apex Hwy, Turn Left Onto Martin Luther King Jr Pkwy, Continue For 2.2 Miles, Turn Left Onto Cook Rd, Turn Right Onto Searstone Ct, Home Is At The End Of The Street On The Left. Welcome Home! |
MLS # 10151592
MLS # 2116748| Est. value | Bed/bath | Sqft | mi | |
|---|---|---|---|---|
| 1161 Searstone Ct, Durham, NC 27713 | $378,000 | 3/2 | 1,701 | 0 |
| 1159 Searstone Ct, Durham, NC 27713 | $373,000 | 2/2 | 1,701 | 0.01 |
| 1155 Searstone Ct, Durham, NC 27713 | $396,000 | 3/2 | 1,818 | 0.02 |
| 1153 Searstone Ct, Durham, NC 27713 | $371,000 | 2/2 | 1,701 | 0.02 |
| 1151 Searstone Ct, Durham, NC 27713 | $394,000 | 3/2 | 1,809 | 0.02 |
| 1149 Searstone Ct, Durham, NC 27713 | $410,000 | 3/2 | 1,957 | 0.03 |
| 1154 Searstone Ct, Durham, NC 27713 | $373,000 | 2/2 | 1,704 | 0.03 |
| 1152 Searstone Ct, Durham, NC 27713 | $397,000 | 3/2 | 1,854 | 0.03 |
Estimated values are based on public record data and automated valuation models. Values are not guaranteed and may not reflect current market conditions.
$460,000
$489,900
$652,450
$525,000
$570,218
$279,000
$585,000
$332,490
$385,000
$350,000
$694,000
$659,000
$499,450
$444,150
$350,000
$689,000
$437,900
$587,390
$569,900
$526,810
$417,450
$1,288,888
$422,500
$725,000
$1,350,000
$515,000
$695,000
$399,000