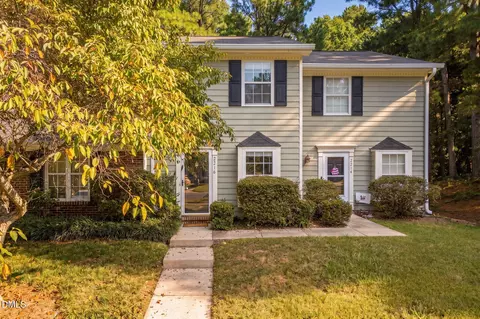
- $219,900
- 2Bd
- 3Ba
- 1,112 Sq Ft
$5.1K

bed
bath
Sqft ($206/Sqft)
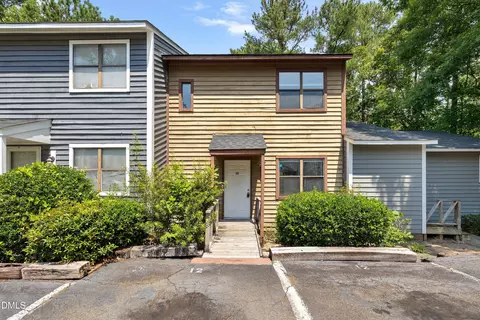
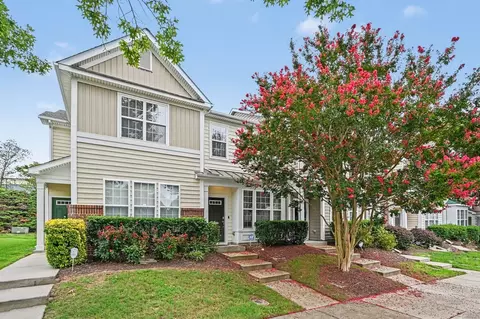
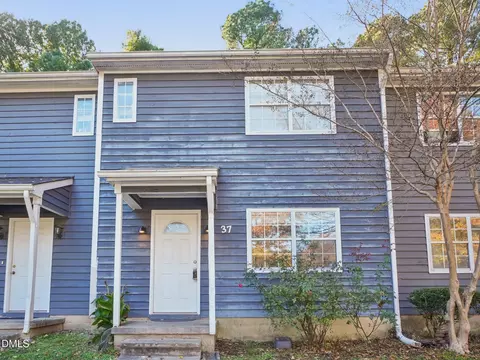
| Property type Townhouse | Neighborhood | Year built 1984 | HOA fee $162/month | Lot size 1,307 Sqft | Movoto estimate | Rental estimate |

| Overview | |
| Cooling/AC | Ceiling Fan(s), Central Air |
| Heating | Central, Forced Air |
| Levels/Style | Two, Townhouse, Traditional, Transitional |
| MLS # | 10160257 |
| Type | Residential |
| Status | Active |
| SubType | Townhouse |
| Living Area | 1090 |
| Lot Size (SqFt) | 1307 |
| Lot Size (Acres) | 0.03 |
| Property Tax | 2590.8 |
| Year Built | 1984 |
| HOA | Breckenridge Townhomes HOA |
| HOA Fee | Monthly, 161.7 |
| Interior | |
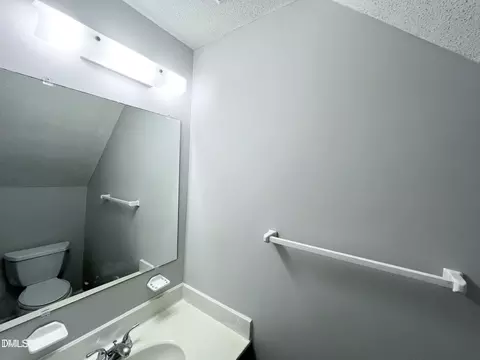
| # of Half Baths | 1 |
| Total # of Bathrooms | 3 |
| # of Full Baths | 2 |
| Total # of Bedrooms | 2 |
| Total # of Rooms | 4 |
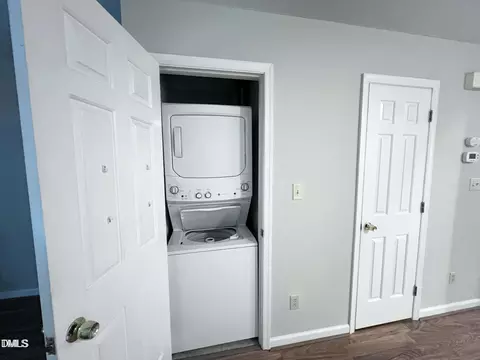
| Laundry | Laundry Closet, Main Level |
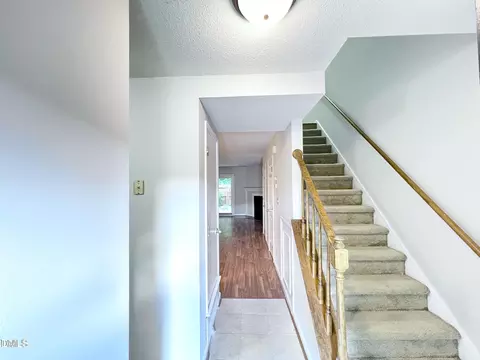
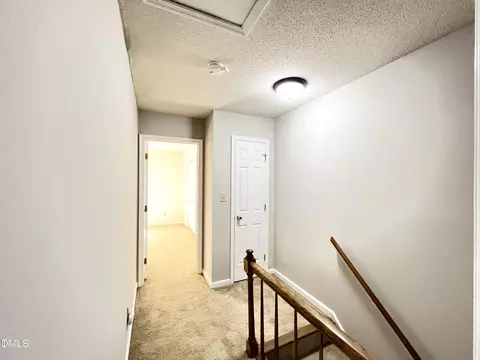
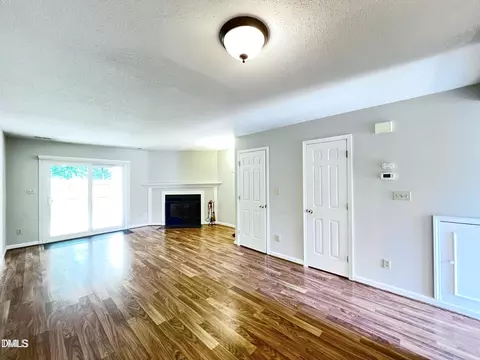
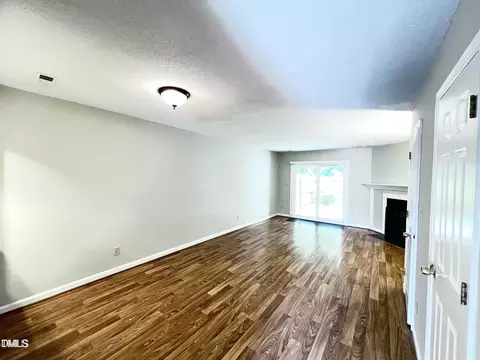
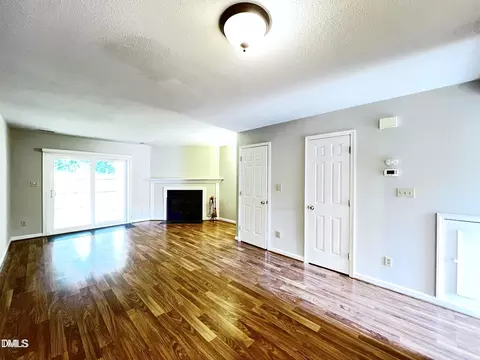
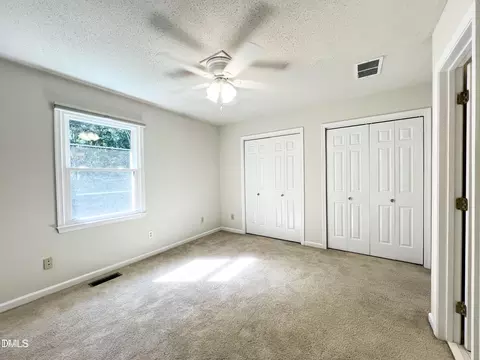
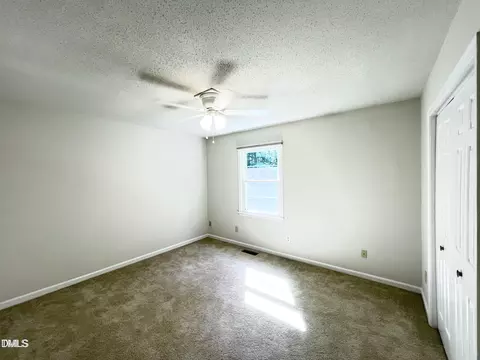
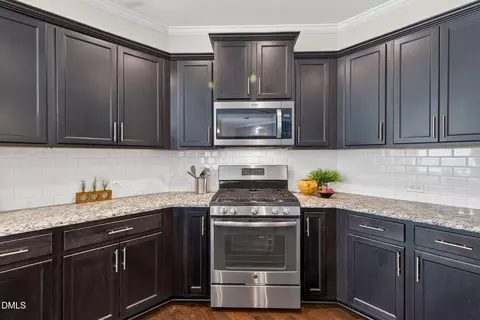
| Flooring | Carpet, Ceramic Tile, Laminate |
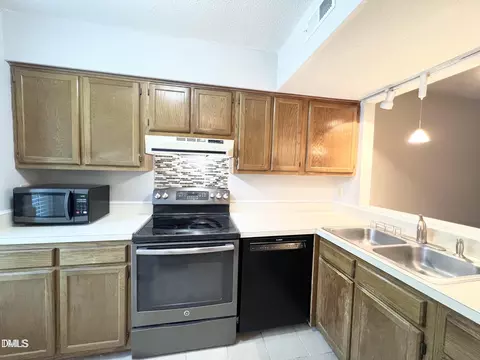
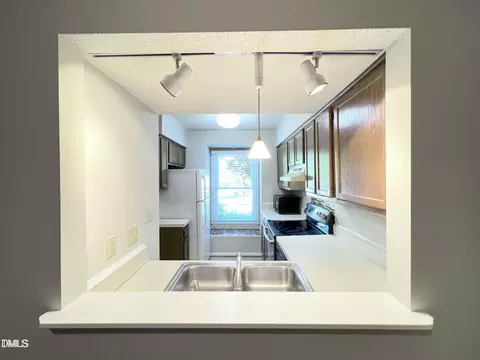
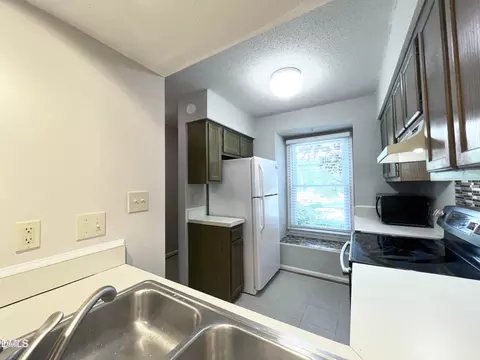
| Appliances | Dishwasher, Electric Range, Electric Water Heater, Microwave, Range Hood, Refrigerator, Washer/Dryer |
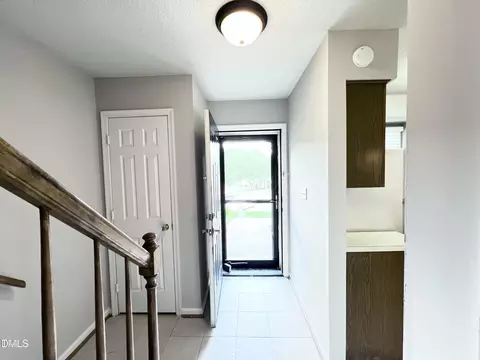
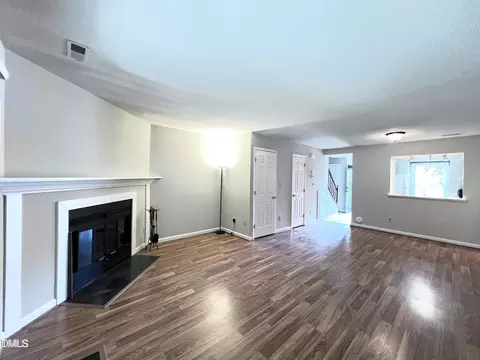
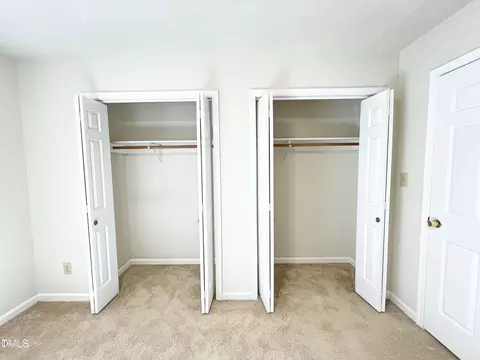
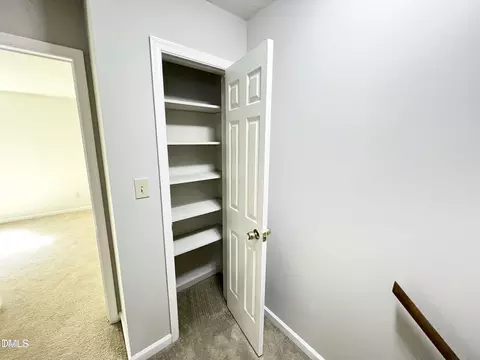
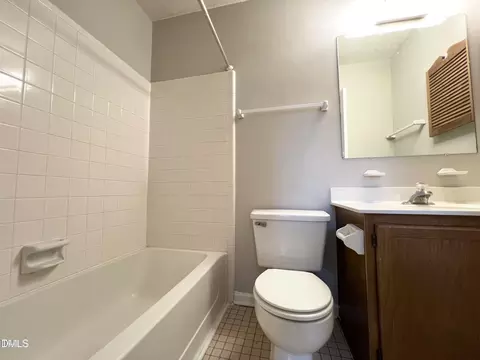
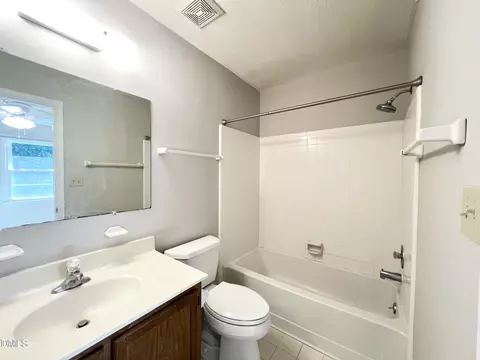
| Interior Features | Bathtub/Shower Combination, Ceiling Fan(s), Dual Closets, Entrance Foyer, Laminate Counters, Living/Dining Room Combination, Open Floorplan, Storage |
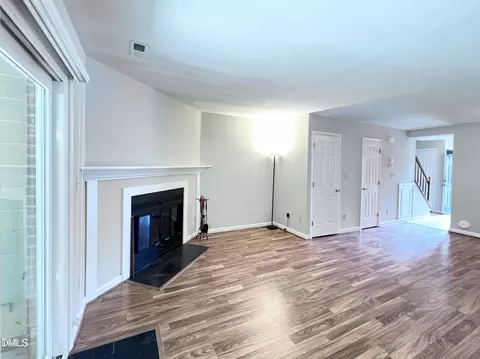
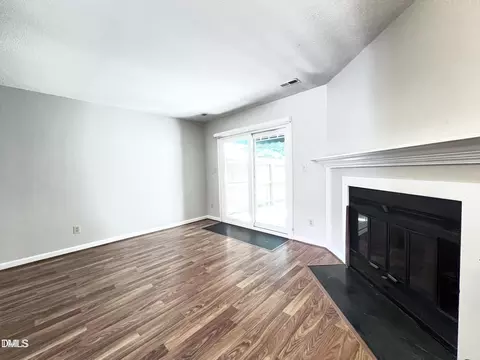
| Fireplace | Living Room |
| Door Features | Sliding Doors |
| Common Walls | 2+ Common Walls |
| Exterior | |
| Foundation | Slab |
| Roof | Shingle |
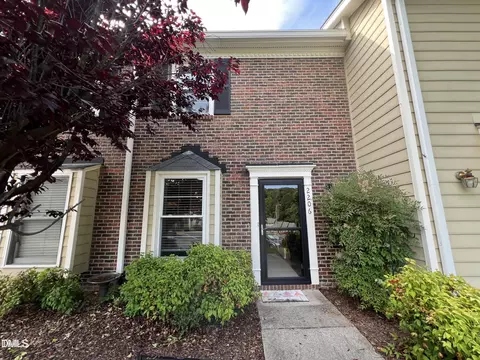
| Construction | Brick Veneer, Masonite |
| # of Open Parking Spaces | 2 |
| Parking | Asphalt, Assigned, Off Street, Parking Lot, Paved |
| # of Parking Spaces | 2 |
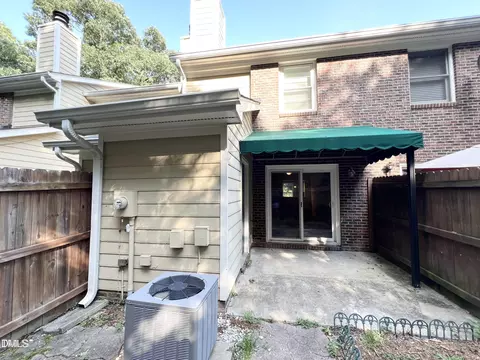
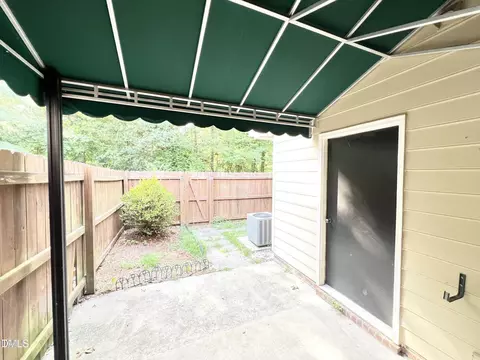
| Exterior Features | Awning(s), Fenced Yard, Garden, Rain Gutters, Storage |
| Patio/Porch | Awning(s), Covered, Patio |
| Fencing | Fenced, Privacy, Wood |
| Amenities / Utilities | |
| Sewer/Septic | Public Sewer |
| Water Source | Public |
| HOA Fee Includes | Maintenance Grounds, Maintenance Structure |
| HOA Amenities | Maintenance, Maintenance Grounds, Management |
| Location | |
| View | Neighborhood |
| County | Durham |
| Community Features | Sidewalks, Street Lights |
| Subdivision | Breckenridge |
| Elementary School | Durham - Hope Valley Elementary |
| Middle School | Durham - Sherwood Githens Middle |
| High School | Durham - Charles E Jordan Sr High School |
| Zoning | PUD |
| APN | 123795 |
| Directions | From NC-55, Take Martin Luther King Jr. Parkway West. Right Onto Hope Valley Rd, Right Onto Alpine. Follow Into Breckenridge. Townhome Will Be In The Second Group Of Homes On Left On The Hill. Please Park In Spaces Designated For Unit And Visitors Only. |
| Lot/ Land Details | |
| Road Frontage | Private Road |
| Road Surface | Asphalt |
| Road Responsibility | Private Maintained Road |


$460,000
$525,000
$489,900
$652,450
$279,000
$570,218
$385,000
$378,500
$585,000
$332,490
$499,450
$469,900
$694,000
$659,000
$350,000
$444,150
$526,810
$689,000
$587,390
$569,900
$422,500
$1,288,888
$1,350,000
$725,000
$417,450
$399,000
$299,500
$695,000