

- $1,164,400
- 2Bd
- 2Ba
- 1,247 Sq Ft
SOLD

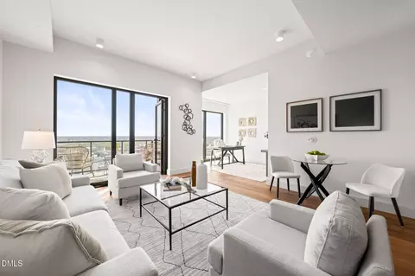
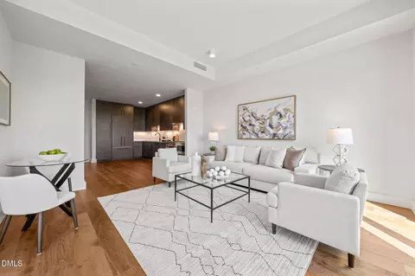
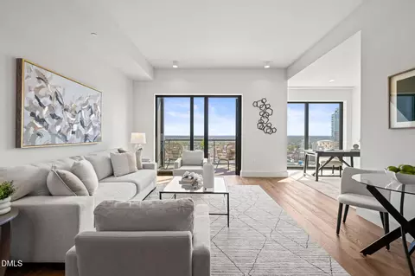
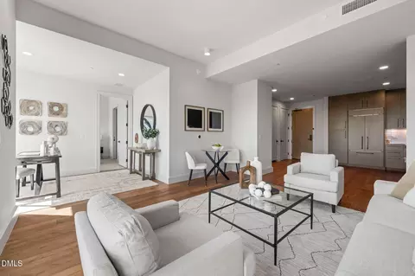
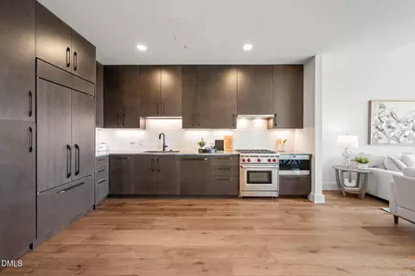
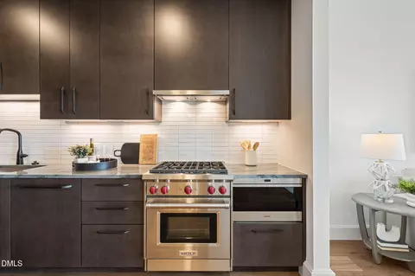
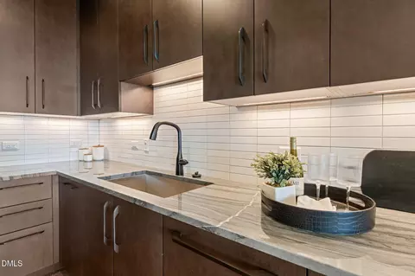
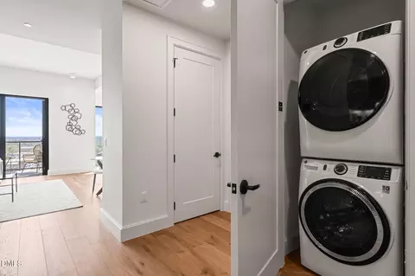
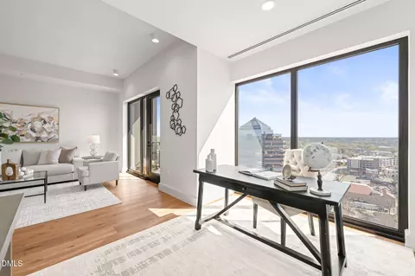
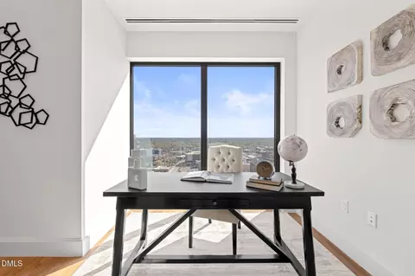
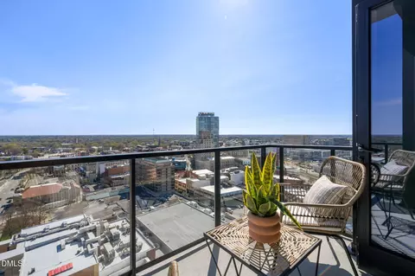
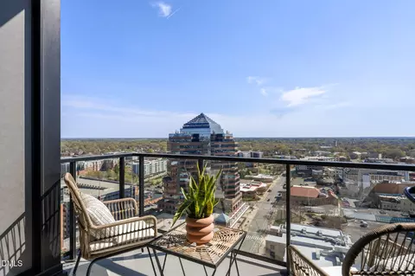
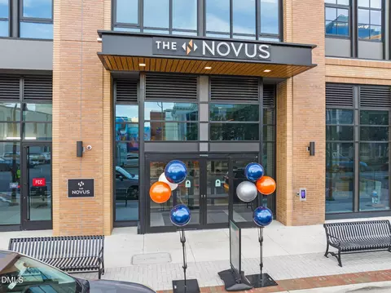
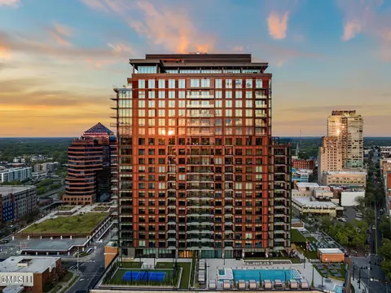
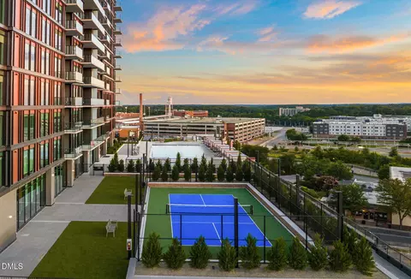
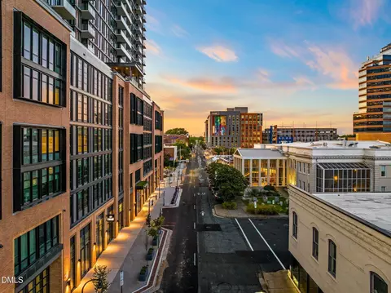


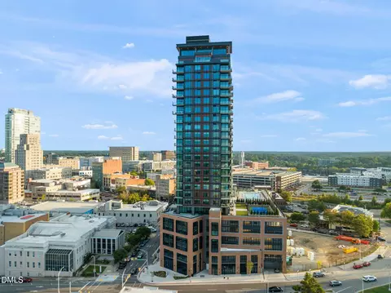
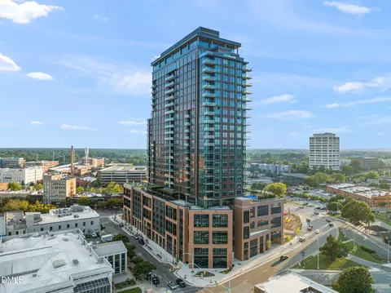
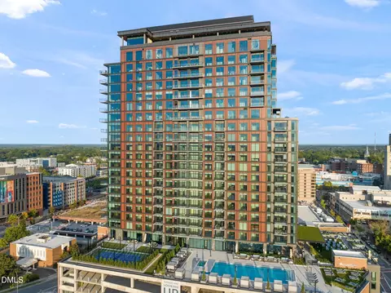
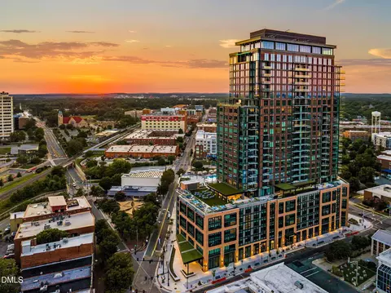
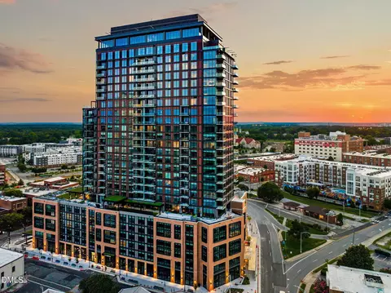
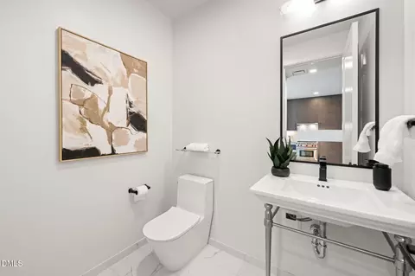
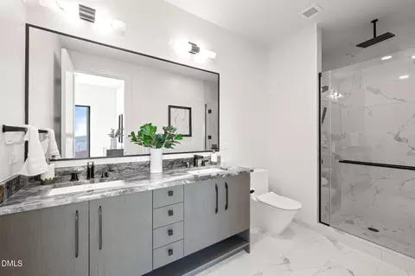
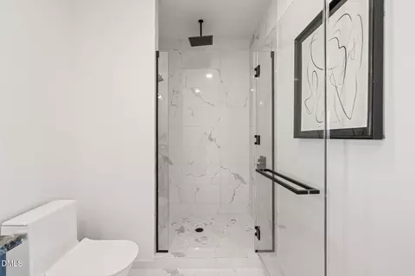
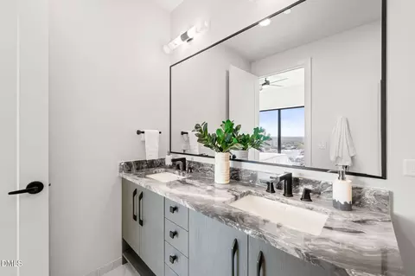
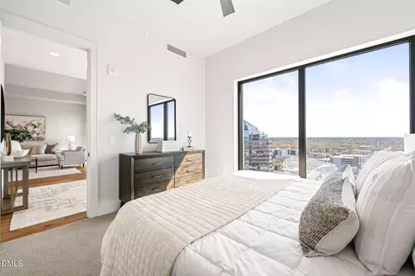
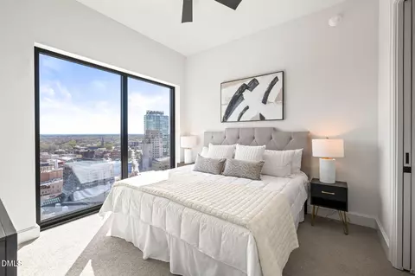
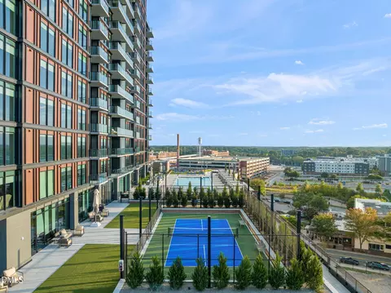



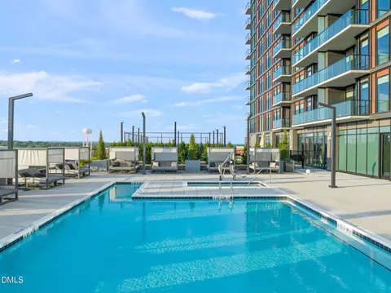
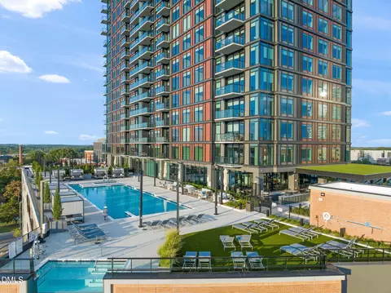
Last sold 09/14/2026 after 250 Days
bed
bath
Sqft ($971/Sqft)
| Property type Condominium | Neighborhood | Year built 2024 | HOA fee $771/month | Movoto estimate | Parking 1 garage spaces | Rental estimate |

| Overview | |
| Cooling/AC | Central Air |
| Heating | Forced Air |
| Levels/Style | One, Mixed Use, Contemporary, Modern |
| MLS # | 10139690 |
| Type | Residential |
| Status | Closed |
| SubType | Condominium |
| Living Area | 1020 |
| Year Built | 2024 |
| HOA | Novus Owner's Association |
| HOA Fee | Monthly, 770.78 |
| Interior | |
| # of Half Baths | 1 |
| Total # of Bathrooms | 2 |
| # of Full Baths | 1 |
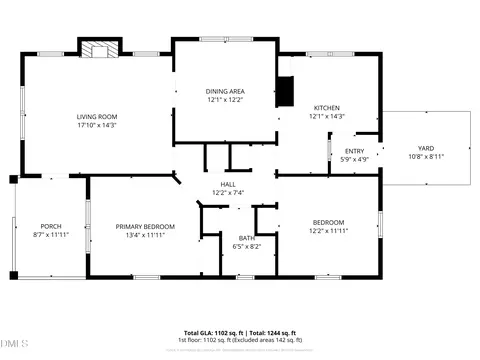
| Total # of Bedrooms | 1 |
| Total # of Rooms | 5 |
| Laundry | Laundry Closet |
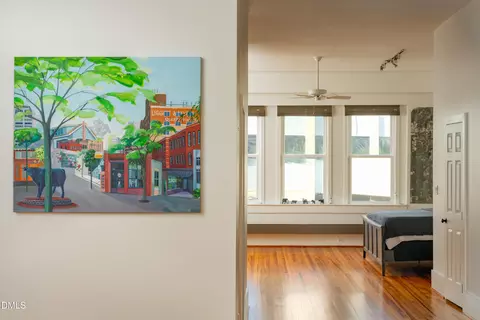
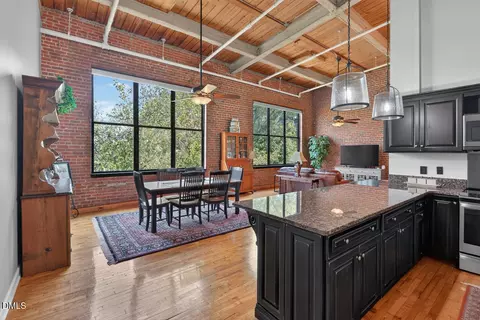
| Flooring | Carpet, Ceramic Tile, Hardwood |
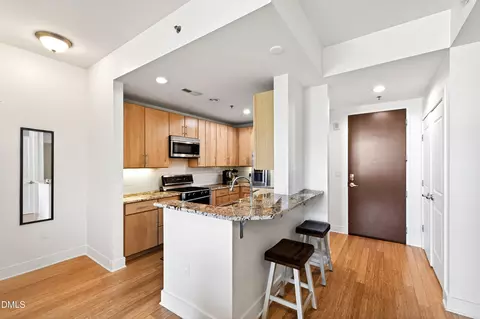
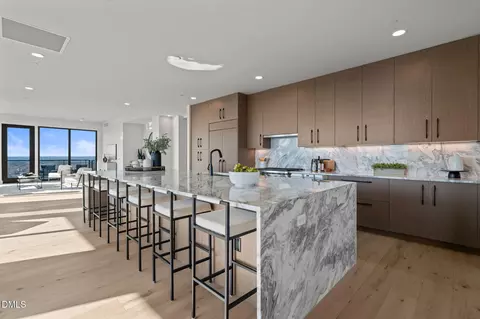
| Appliances | Built-In Refrigerator, Dishwasher, Freezer, Gas Range, Ice Maker, Microwave, Range Hood, Washer/Dryer Stacked |
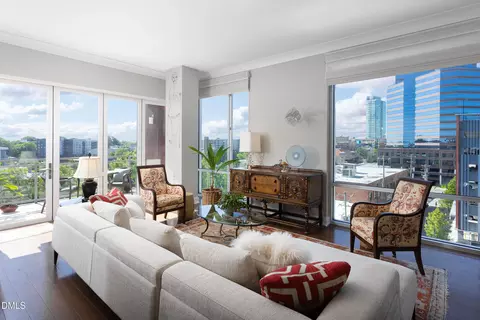
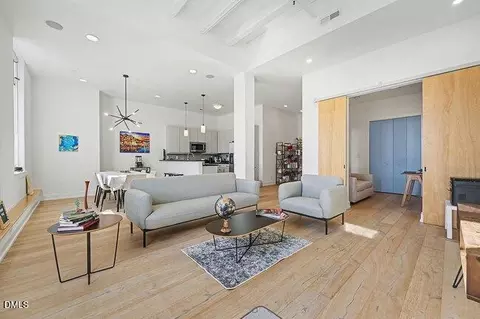
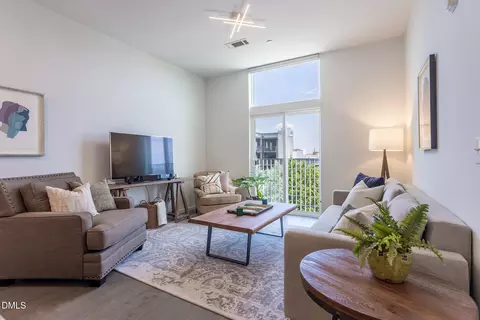
| Interior Features | Double Vanity, High Ceilings, Open Floorplan, Quartz Counters, Smooth Ceilings, Walk-In Closet(s), Walk-In Shower |
| Common Walls | 2+ Common Walls |
| Exterior | |
| Foundation | Concrete, Other |
| Roof | Other |
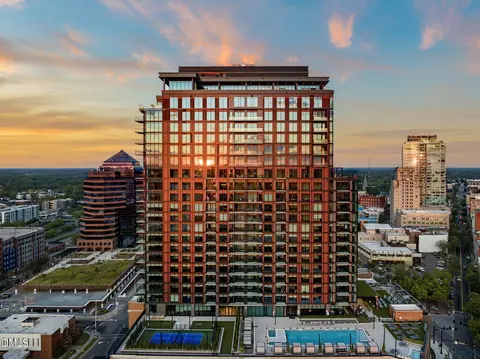
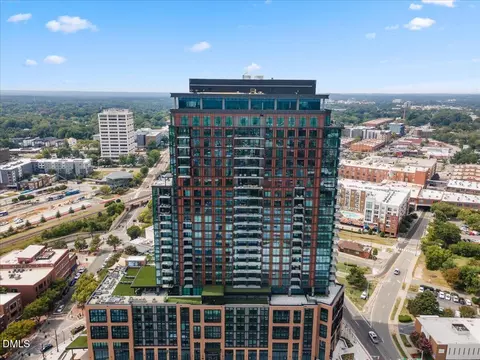
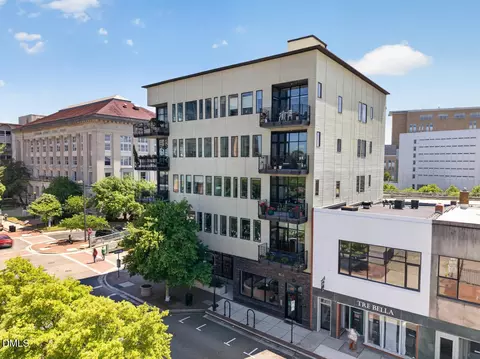
| Construction | Brick, Concrete, Glass |
| Parking | Assigned, Garage, Gated, Lighted, On Site, Underground |
| # of Parking Spaces | 1 |
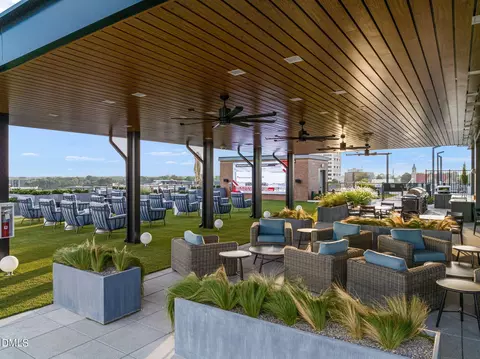
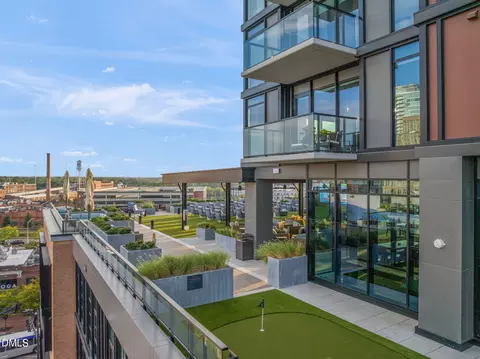
| Exterior Features | Covered Courtyard, Dog Run, Fire Pit, Outdoor Grill, Outdoor Kitchen |
| Amenities / Utilities | |
| Sewer/Septic | Public Sewer |
| Water Source | Public |
| HOA Fee Includes | Insurance, Maintenance Grounds, Maintenance Structure |
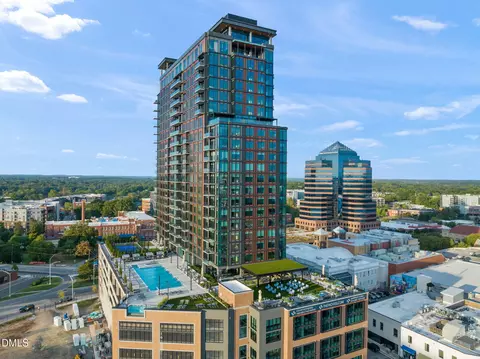
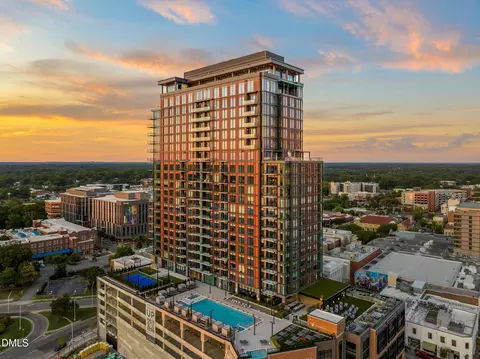
| HOA Amenities | Clubhouse, Dog Park, Elevator(s), Fitness Center, Game Court Exterior, Game Room, Maintenance Grounds, Maintenance Structure, Parking, Pool, Spa/Hot Tub |
| Location | |
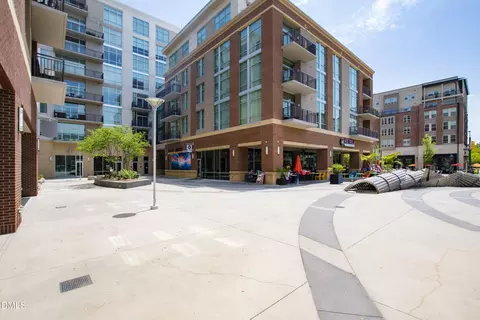
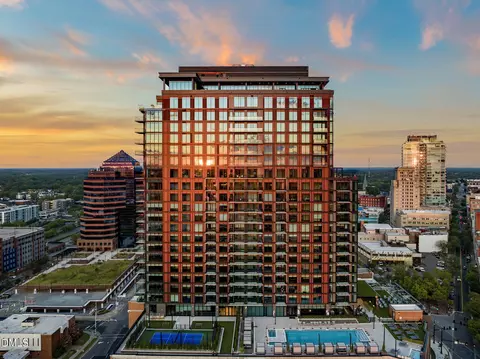
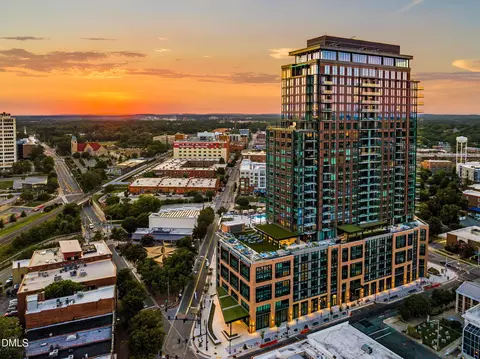
| View | City, Downtown, Panoramic, Skyline |
| County | Durham |
| Community Features | Clubhouse, Fitness Center, Pool |
| Subdivision | Not In A Subdivision |
| Elementary School | Durham - George Watts Elementary |
| Middle School | Durham - Brogden Middle |
| High School | Durham - Riverside High |
| APN | 0821-88-3033.018 |
| Directions | Per GPS |
| Lot/ Land Details | |
| Road Responsibility | Public Maintained Road |
MLS # 10139690
MLS # 10122519| Est. value | Bed/bath | Sqft | mi | |
|---|---|---|---|---|
| 115 Morris St #2001, Durham, NC 27701 | $87,356,758 | —/— | — | 0.02 |
| E 1 Morris St, NC 27701 | $531,000 | 2/2 | 1,296 | 0.05 |
| 321 R06 W Main St, Durham, NC 27701 | $405,000 | 1/1 | 732 | 0.1 |
| 319 R03 W Main St, Durham, NC 27701 | $449,000 | 1/1 | 628 | 0.1 |
| 319 W Main St #r04, Durham, NC 27701 | $491,000 | 1/1 | 760 | 0.1 |
| 325 W Main St #r09, Durham, NC 27701 | $746,000 | 1/1 | 1,827 | 0.1 |
| 323 R07 W Main St, Durham, NC 27701 | $390,000 | 1/1 | 623 | 0.1 |
| 317 R02 W Main St, Durham, NC 27701 | $547,000 | 1/1 | 793 | 0.1 |
Estimated values are based on public record data and automated valuation models. Values are not guaranteed and may not reflect current market conditions.


$460,000
$489,900
$652,450
$279,000
$525,000
$570,218
$385,000
$378,500
$329,900
$585,000
$350,000
$499,450
$444,150
$694,000
$469,900
$659,000
$526,810
$689,000
$437,900
$587,390
$1,288,888
$989,000
$422,500
$675,000
$750,000
$380,000
$1,350,000
$725,000