Movoto Real Estate
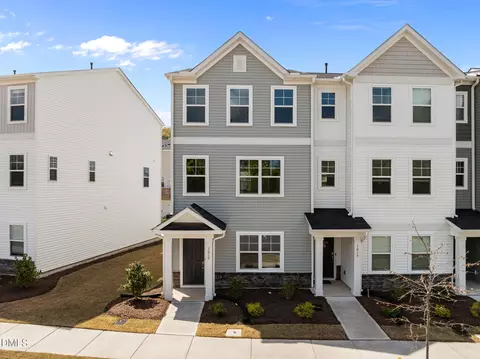
  • Exterior
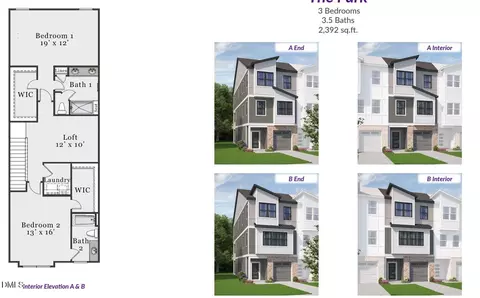
  • Floorplan
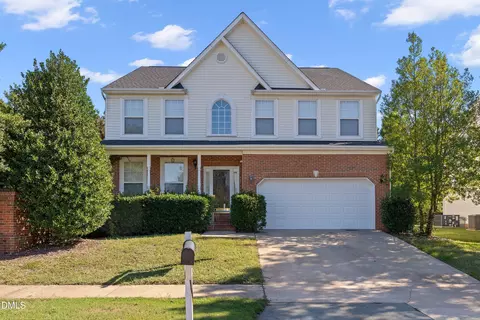
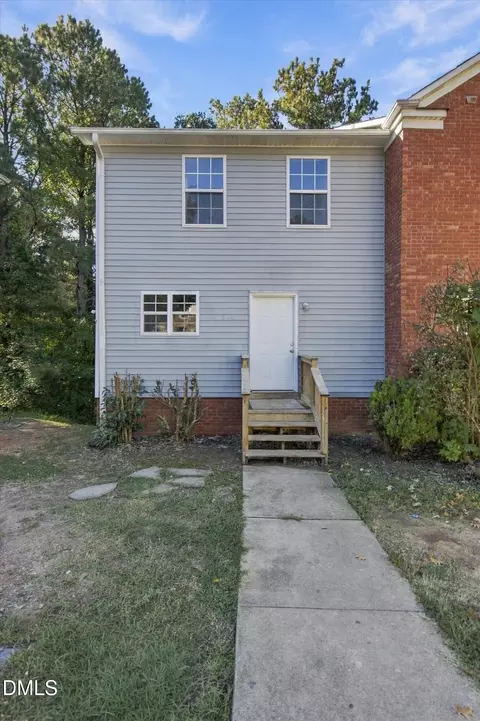
  • Other
  • Entry Way
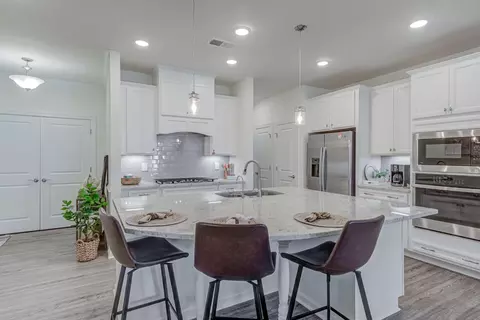
  • Kitchen
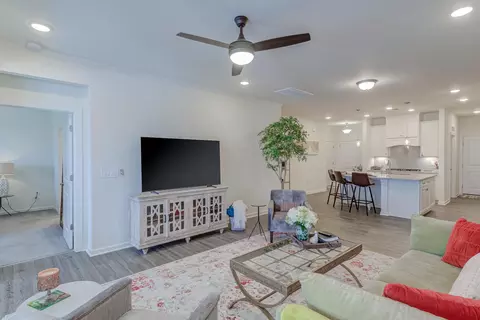
  • Living
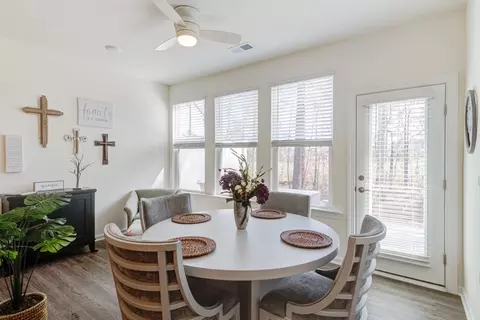
  • Dining
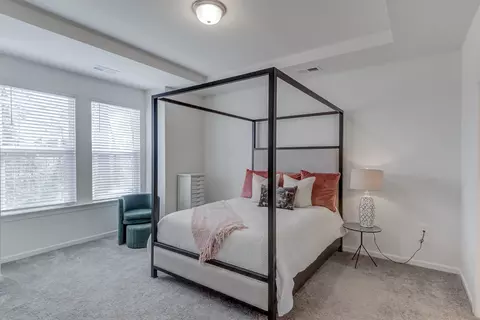
  • Bedroom
  • Bath
  • View/Area

1118 Morrison Dr, Durham, NC 27703

  • $415,000

  • 2

    bed

  • 2

    bath

  • 1,460

    Sqft ($284/Sqft)

Townhouse for sale 26 days
13 homes bought nearby with Movoto recently

About 1118 Morrison Dr

Property type Townhouse
Neighborhood
Year built 2021
HOA fee $373/month
Lot size 3,485 Sqft
Movoto estimate
Parking 2 garage spaces
Rental estimate
Property description
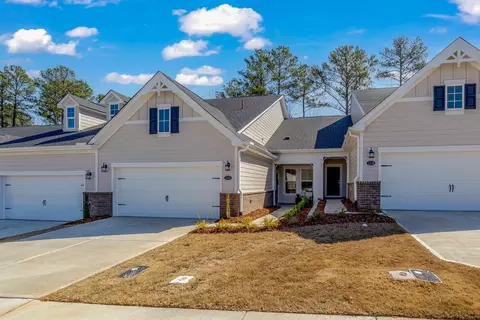
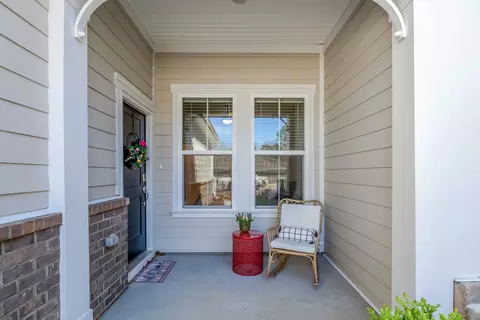
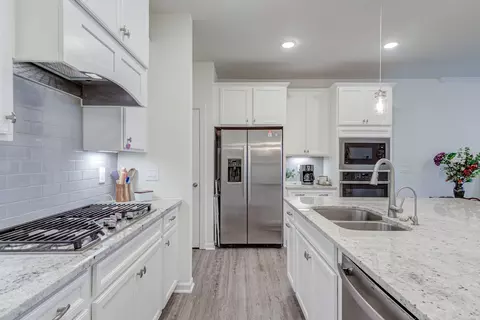
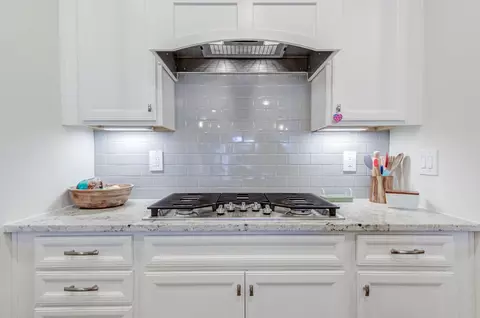
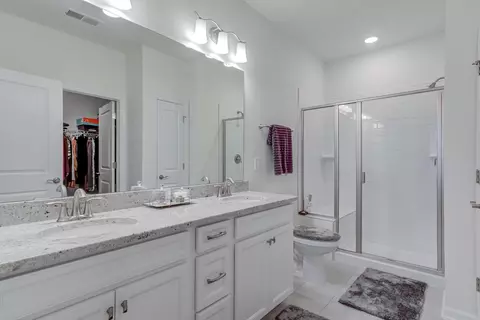
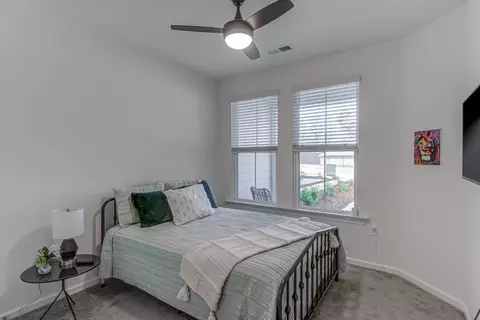
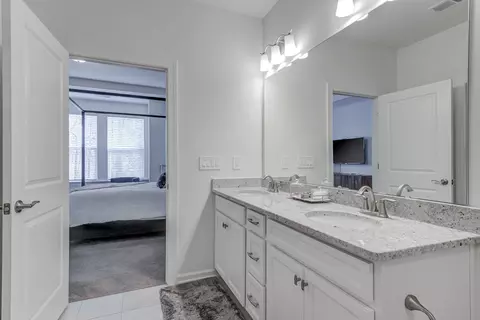
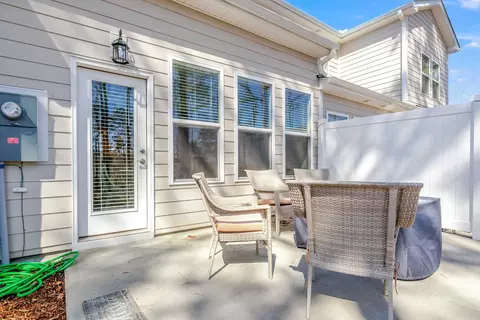
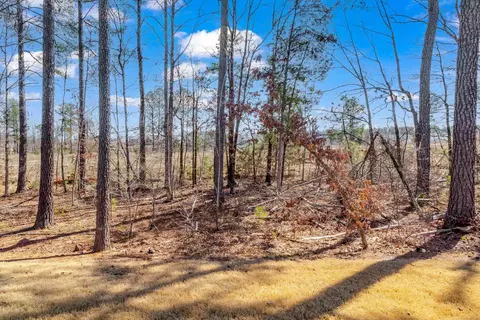
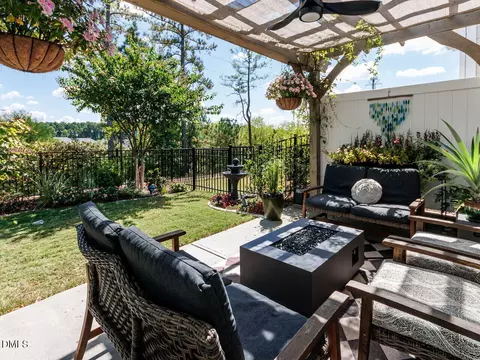
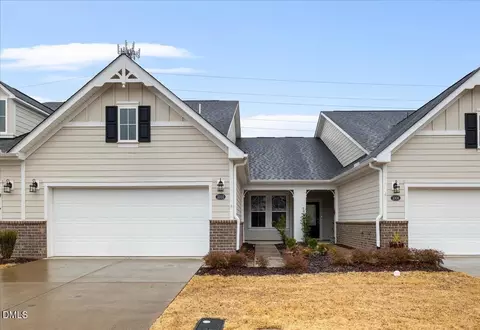
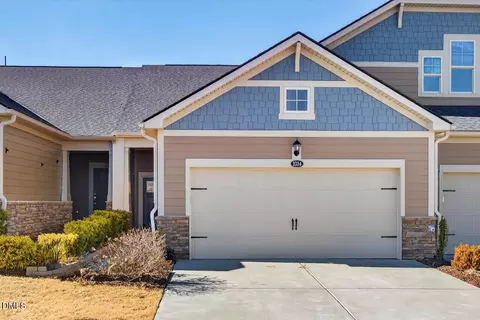
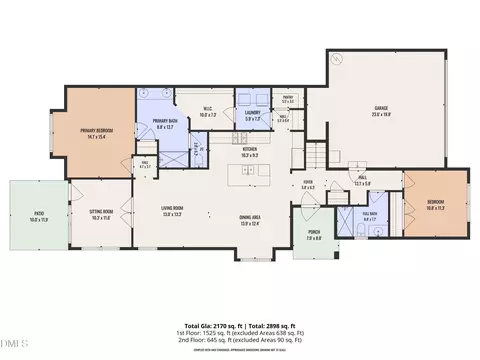
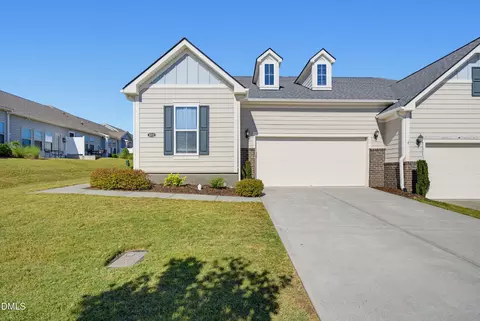
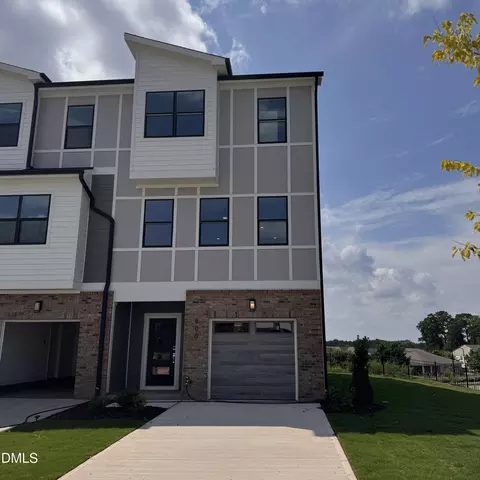
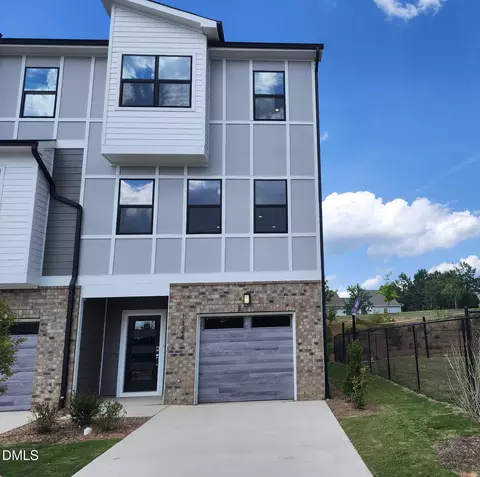
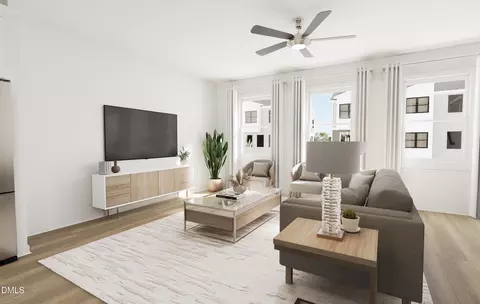
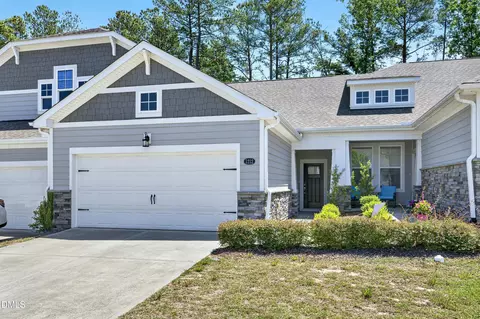
This exceptional one-story townhome offers elegant, comfortable, maintenance-free living in a sought-after 55+ community. Step inside to a bright, open floor plan filled with natural light and beautiful, seamless flooring throughout. The gourmet kitchen flows effortlessly into the spacious dining and living areas, creating an inviting space for entertaining or relaxing at home. A charming sunroom extends the living space and overlooks the peaceful wooded backdrop. Step outside to the private rear patio, where the wooded setting creates a tranquil retreat for morning coffee, outdoor entertaining, or simply enjoying the privacy of nature. Designed for effortless one-level living, this home offers thoughtful updates throughout, including a beautifully enhanced owner's suite with a custom walk-in shower and new designer light fixtures that add a fresh, modern feel. The attached garage is equally impressive, featuring a professionally installed polyaspartic floor coating, fresh paint, and finished trim, making it an ideal space for a workshop, hobbies, storage, or simply keeping your vehicle in a pristine environment. Enjoy all the benefits of an active, low-maintenance lifestyle with exceptional community amenities, including a clubhouse, swimming pool, fitness center, pickleball courts, walking trails, and a full calendar of social activities. Conveniently located near shopping, dining, healthcare, major highways, Duke University, UNC, RTP, and RDU International Airport, this move-in-ready townhome offers the perfect combination of comfort, convenience, privacy, and community. Come discover a home designed not just for easy living, but for enjoying everything that comes next.
Listed by
Listing Agent - Tamar Beridze
Listing Office - Keller Williams Elite Realty
Source: Triangle MLS mls logo
MLS#10183065 • last updated 5 days ago
Movoto checked Triangle MLS for data 5 minutes ago
Request a virtual or in-person tour
Overview
Cooling/AC Ceiling Fan(s), Central Air
Heating Central, Natural Gas, None
Levels/Style One, One And One Half, Townhouse, Ranch
MLS # 10183065
Type Residential
Status Active
SubType Townhouse
Living Area 1460, Square Feet
Lot Size (SqFt) 3484.8
Lot Size (Acres) 0.08
Property Tax 4231.05
Builder Name Taylor Morrison
Year Built 2021
HOA Fee Monthly, 373
Senior Community 1
Interior
Total # of Bathrooms 2
# Full Baths 2
# Bedrooms 2
Total # of Rooms 1
Laundry Inside, Laundry Room
Flooring Hardwood, Laminate, Tile, Wood
Appliances Cooktop, Dishwasher, Dryer, Electric Water Heater, Free-Standing Refrigerator, Gas Cooktop, Gas Range, Microwave, Oven, Range Hood, Refrigerator, Stainless Steel Appliance(s), Washer, Washer/Dryer, Water Heater
Accessibility Features Standby Generator
Interior Features Breakfast Bar, Ceiling Fan(s), Chandelier, Crown Molding, Double Vanity, Eat-in Kitchen, Kitchen Island, Open Floorplan, Pantry, Recessed Lighting, Stone Counters, Tray Ceiling(s), Walk-In Closet(s)
Common Walls 2+ Common Walls, No One Above, No One Below
Exterior
Foundation Slab
Roof Shingle
Construction Brick, Vertical Siding, Other
# Open Parking Spaces 2
Parking Desc Attached, Driveway, Garage, Garage Door Opener
# Garage Spaces 2
Exterior Features Rain Gutters
Patio/ Porch Covered, Front Porch, Patio, Porch
Lot Desc Back Yard, Front Yard, Private
Amenities / Utilities
Sewer/ Septic Public Sewer
Water Source Public
HOA Fee Includes Maintenance Grounds, Trash
Location
View Trees/Woods
County Durham
Community Features Clubhouse, Fitness Center, Pool, Racquetball, Sidewalks, Suburban, Tennis Court(s)
Subdivision Creekside At Bethpage
Elementary School Durham - Parkwood Elementary
Middle School Durham - Lowes Grove Middle
High School Durham - Hillside High
Zoning I-2
APN 227608
Directions From I -40 Take Exit 282 For Page Rd. Turn Left Of Page Rd. Keep Going, Then Turn Left Onto Pulitzer, Then Turn Right Onto Morrison Dr.
Tour this home
When would you like to see 1118 Morrison Dr?
question
Have a question about this property? Call us at (844) 430-0869
3/10
2/10
4/10
Source: GreatSchools.org © 2026. All rights reserved.

Around Creekside At Bethpage

Explore everything this neighborhood has to offer.
3/100
Walk
76/100
Family
60/100
Dining
80/100
Pet
  • Real Estate
  • NC
  • Durham County
  • Durham
  • 27703
  • 1118 Morrison Dr

My commute

Enter a destination to see travel time and distance.
By entering my info and clicking Ask a Question below, I am providing my e-signature and express written consent to receive marketing emails, calls, and texts (including via automatic telephone dialing systems, AI generative, artificial or pre-recorded voice technology) relating to my inquiry from Movoto (and parties calling/messaging on their behalf) even if my number appears on the company, state, or national Do Not Call Registry. You also agree to ourTerms and Conditions and Privacy Policy. Consent not required to receive services (call 1-844-420-1270 to be connected without providing consent).

Nearby homes for sale in Durham, NC

Nearby recently sold homes in Durham, NC

Newest listings in 27703

Meet with a real estate agent today (844) 430-0869
The multiple listing information is provided by Doorify MLS, Inc. of North Carolina. IDX information is provided exclusively for consumers’ personal, non-commercial use and that it may not be used for any purpose other than to identify prospective properties consumers may be interested in purchasing. Information deemed reliable but not guaranteed to be accurate. Buyer to verify all information. The information provided is for consumers' personal, non-commercial use and may not be used for any purpose other than to identify prospective properties consumers may be interested in purchasing. Listing information updated every 15 minutes. Terms of use & Privacy Policy, California Privacy Info. Copyright © 2005 - 2026 Movoto, Inc. All rights reserved. Equal Housing Opportunity CalDRE CalDRE #01517281
Movoto Real Estate is committed to ensuring accessibility for individuals with disabilities. We are continuously working to improve the accessibility of our web experience for everyone. We welcome feedback and accommodation requests, please submit them here.
Listings marked with an icon are provided courtesy of the Doorify MLS, Inc. of North Carolina, Internet Data Exchange Database. Information Not Guaranteed. Closed (sold) listings may have been listed and/or sold by a real estate firm other than the firm(s) featured on this website. Closed data is not available until the sale of the property is recorded in the MLS. Home sale data is not an appraisal, CMA, competitive or comparative market analysis, or home valuation of any property.

Copyright 2026 Doorify MLS, Inc. of North Carolina. All rights reserved.
Requests for information regarding mortgage products will be directed to Movoto.com affiliate, Lower, LLC - a licensed Mortgage Lender (NMLS #1124061), or, based on your location, may be redirected to a participating mortgage marketing partner that may pay Lower, LLC for any consumer contact information provided through this site.