

- $691,000
- 3Bd
- 3Ba
- 2,445 Sq Ft
SOLD

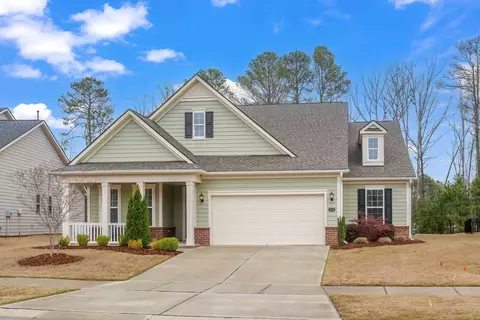
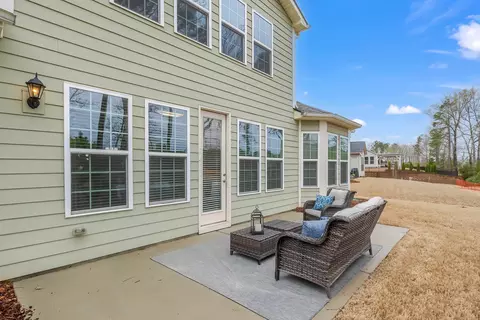
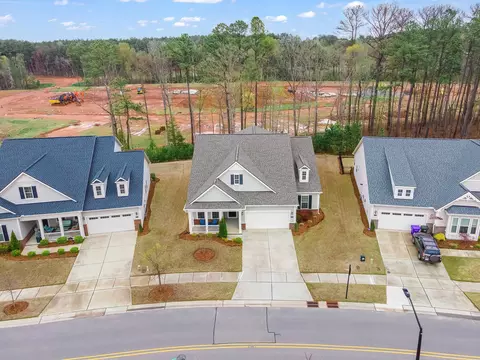
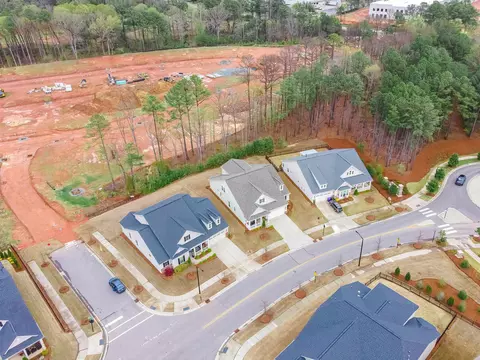
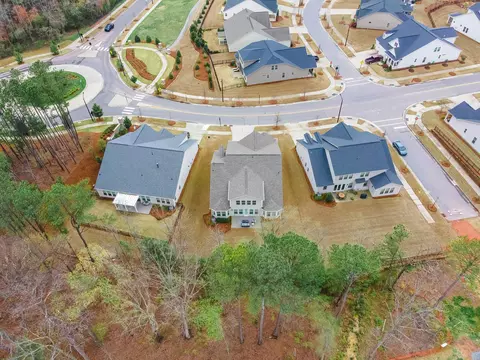
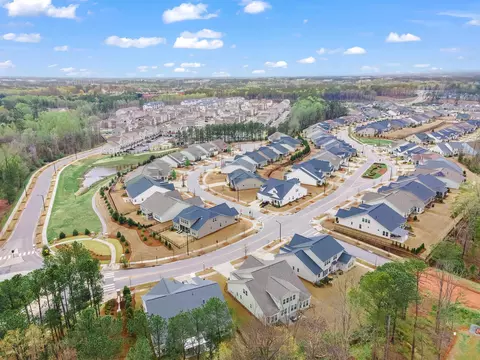
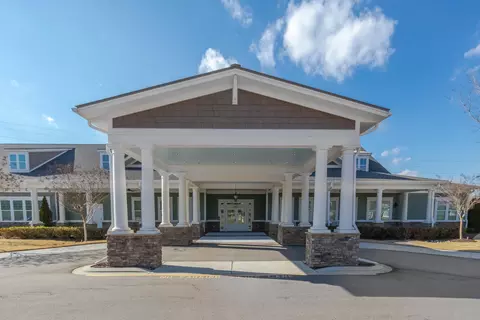
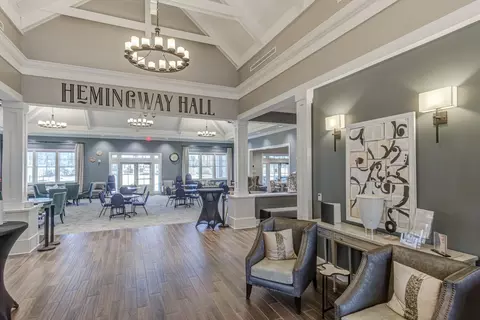
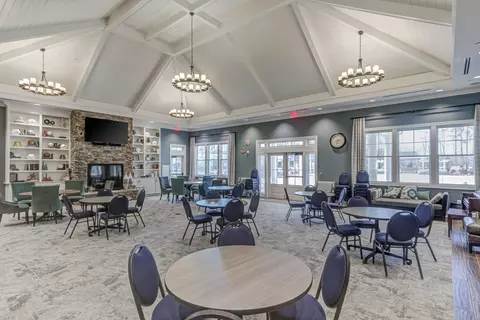
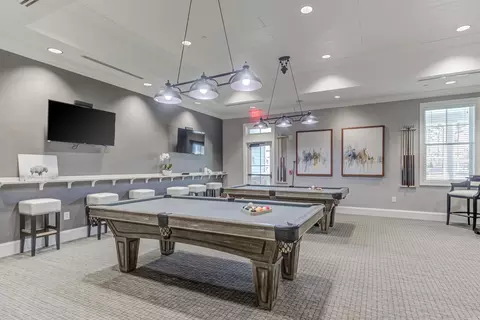
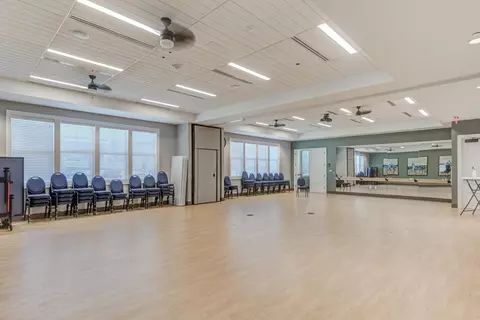
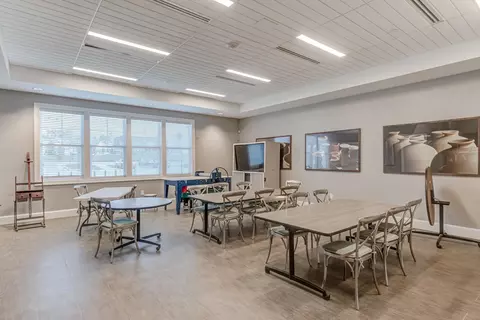
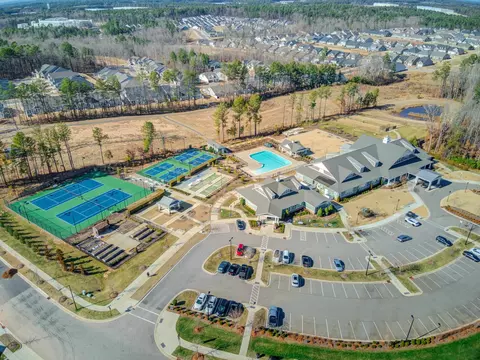
Last sold 05/03/2023 for $764K
bed
bath
Sqft ($205/Sqft)
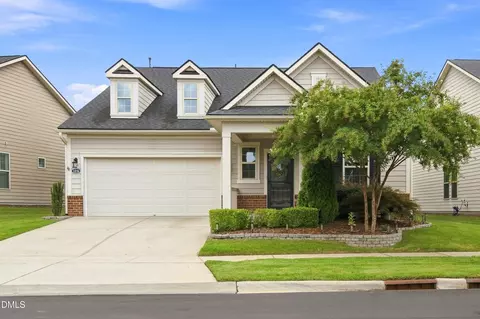
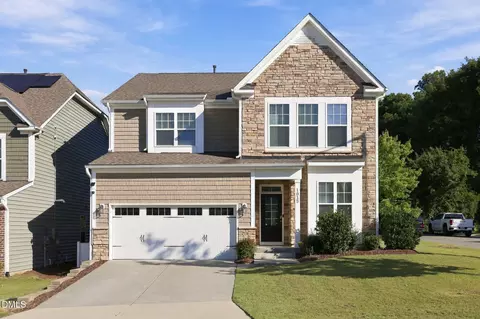
| Property type House | Year built 2017 | HOA fee $245/month | Lot size 9,148 Sqft | Movoto estimate | Parking 2 garage spaces | Rental estimate |

| Overview | |
| Cooling/AC | Central Air, Zoned |
| Heating | Forced Air, Gas Pack, Natural Gas, Zoned |
| Levels/Style | One And One Half, Two, Site Built, Craftsman, Transitional |
| Virtual Tour | N/A |
| MLS # | 2502129 |
| Type | Residential |
| Status | Closed |
| SubType | Single Family Residence |
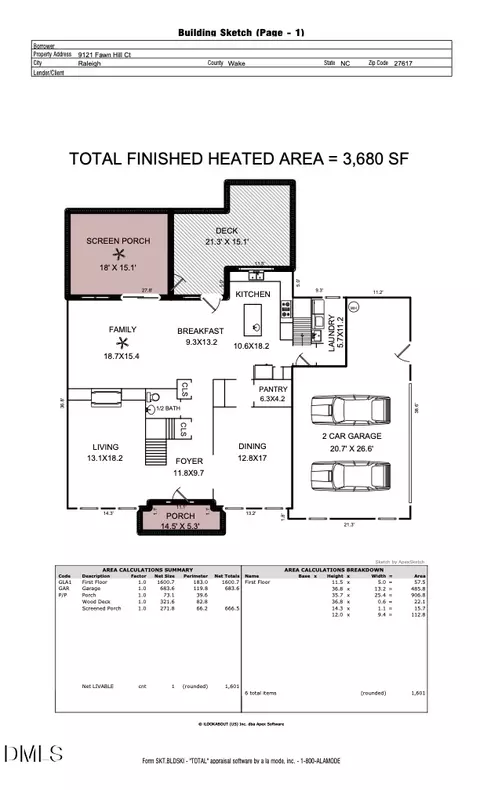
| Living Area | 3734 |
| Lot Size (SqFt) | 9147.6 |
| Lot Size (Acres) | 0.21 |
| Property Tax | 5981 |
| Year Built | 2017 |
| HOA | Elite/Creekside At Bethpa |
| HOA Fee | Monthly, 245 |
| Senior Community | 1 |
| Interior | |
| # of Half Baths | 1 |
| Total # of Bathrooms | 5 |
| # of Full Baths | 4 |
| Total # of Bedrooms | 4 |
| Total # of Rooms | 12 |
| Laundry | Laundry Room, Main Level |
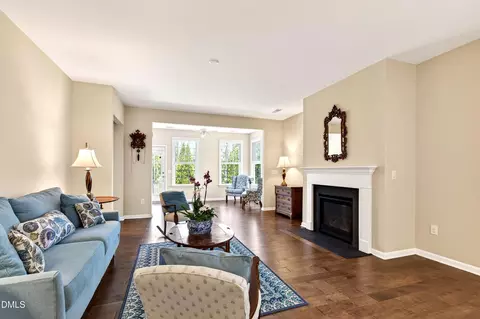
| Flooring | Carpet, Hardwood, Tile |
| Appliances | Dishwasher, Dryer, Gas Cooktop, Gas Water Heater, Microwave, Plumbed For Ice Maker, Range Hood, Refrigerator, Self Cleaning Oven, Wall Oven, Washer |
| Accessibility Features | Accessible Washer/Dryer, Level Flooring |
| Interior Features | Bathtub/Shower Combination, Ceiling Fan(s), Double Vanity, Eat-in Kitchen, Entrance Foyer, Granite Counters, High Ceilings, Living/Dining Room Combination, Pantry, Primary Downstairs, Second Primary Bedroom, Smooth Ceilings, Storage, Tray Ceiling(s), Walk-In Closet(s), Walk-In Shower, Water Closet |
| Window Features | Blinds |
| Exterior | |
| Foundation | Slab |
| Construction | Brick, Fiber Cement |
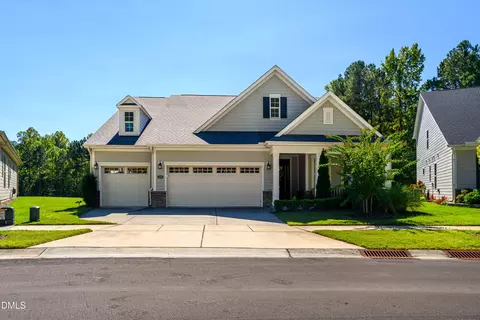
| Parking | Attached, Concrete, Driveway, Garage, Garage Door Opener |
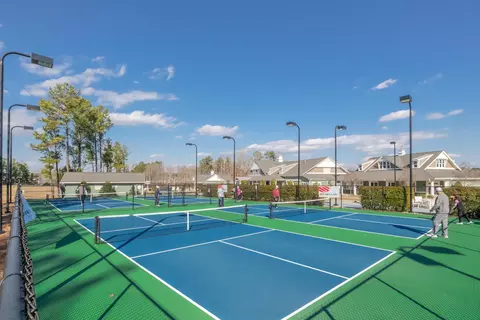
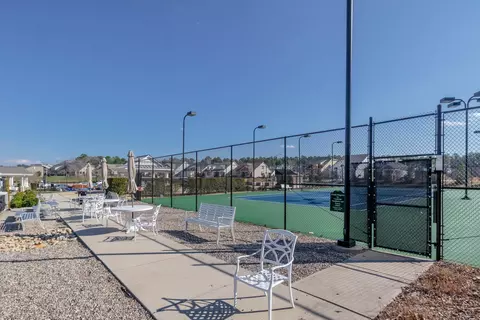
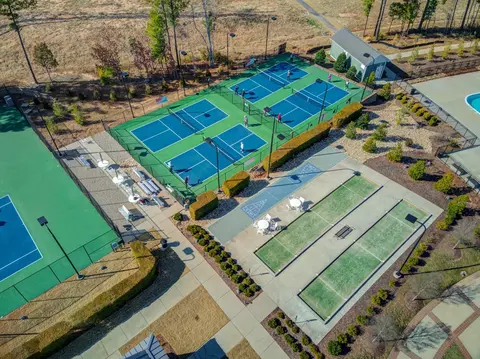
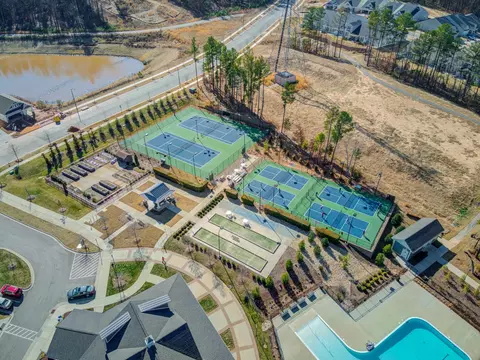
| Exterior Features | Rain Gutters, Tennis Court(s) |
| Patio/Porch | Covered, Patio, Porch |
| Lot Features | Garden, Landscaped |
| Amenities / Utilities | |
| Sewer/Septic | Public Sewer |
| Water Source | Public |
| HOA Fee Includes | Maintenance Grounds |
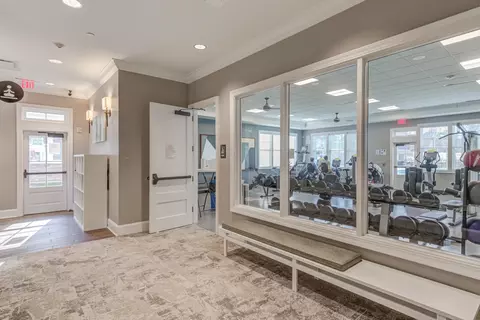
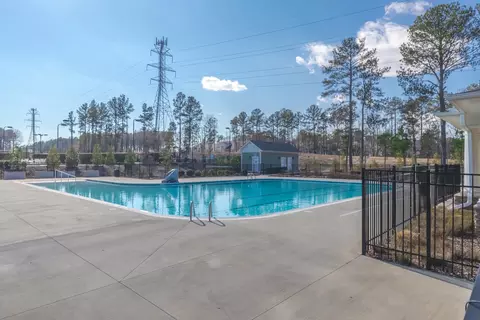
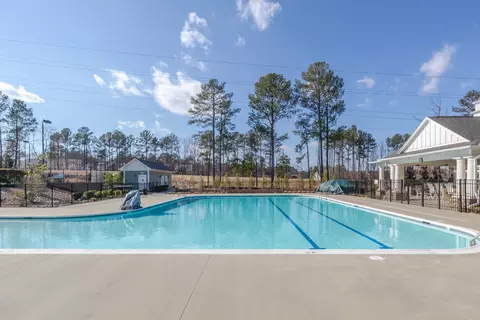
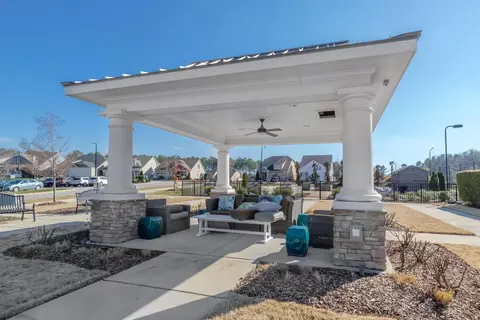
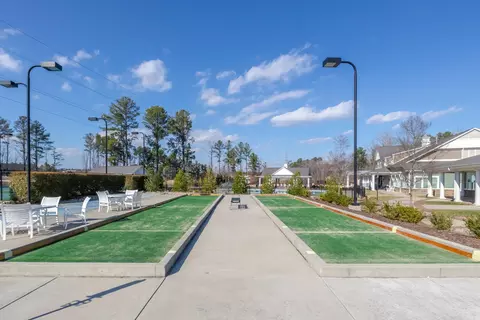
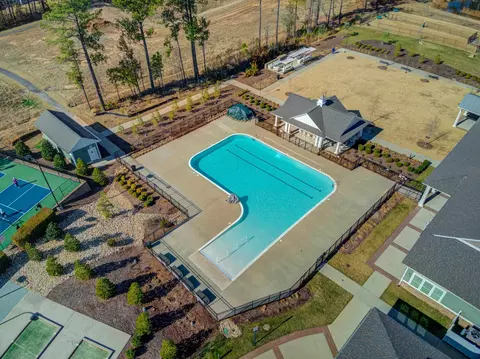
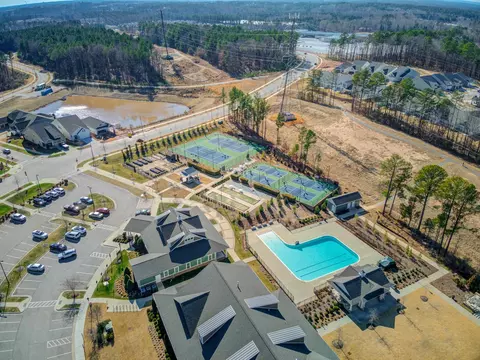
| HOA Amenities | Clubhouse, Pool, Tennis Court(s) |
| Location | |
| County | Durham |
| Community Features | Fitness Center, Pool |
| Subdivision | Creekside At Bethpage |
| Elementary School | Durham - Bethesda |
| Middle School | Durham - Lowes Grove |
| High School | Durham - Hillside |
| Directions | From I-40 & Take Exit 282 For Page Rd - Go North On Page Rd Approximately1.2 Miles & Main Entrance To Creekside At Bethpage Will Be On Your Left. The Home Will Be Second On The Right Past The Traffic Circle. |
MLS # 2502129| Est. value | Bed/bath | Sqft | mi | |
|---|---|---|---|---|
| 1114 Pulitzer Ln, Durham, NC 27703 | $841,000 | 3/3 | 3,662 | 0.01 |
| 1110 Pulitzer Ln, Durham, NC 27703 | $784,000 | 4/3 | 3,063 | 0.02 |
| 1503 Anthology Dr, Durham, NC 27703 | $910,000 | 4/4 | 3,977 | 0.03 |
| 1202 Pulitzer Ln, Durham, NC 27703 | $806,000 | 3/3 | 3,218 | 0.04 |
| 1505 Anthology Dr, Durham, NC 27703 | $714,000 | 2/2 | 2,593 | 0.04 |
| 1502 Anthology Dr, Durham, NC 27703 | $821,000 | 4/4 | 3,362 | 0.05 |
| 1204 Pulitzer Ln, Durham, NC 27703 | $648,000 | 2/2 | 2,295 | 0.05 |
| 1507 Anthology Dr, Durham, NC 27703 | $750,000 | 3/2 | 2,759 | 0.06 |
Estimated values are based on public record data and automated valuation models. Values are not guaranteed and may not reflect current market conditions.
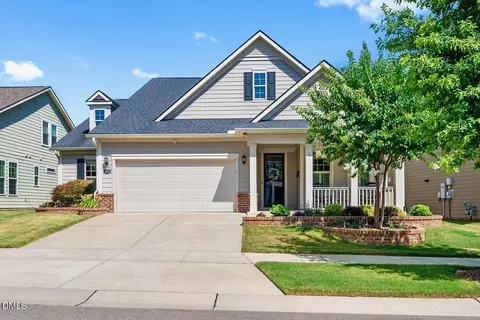
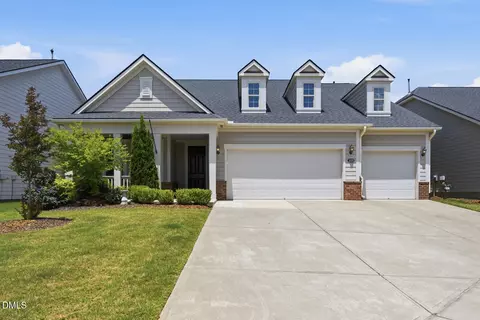
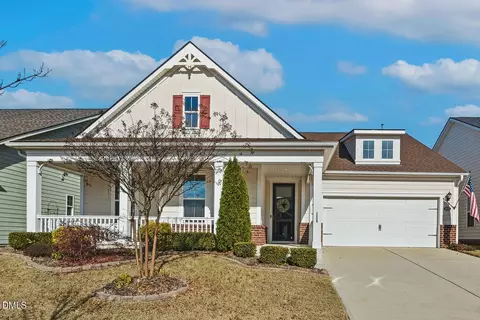
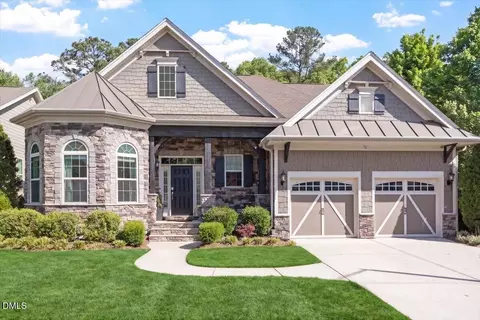






$460,000
$489,900
$652,450
$570,218
$525,000
$329,900
$350,000
$585,000
$455,000
$234,950
$350,000
$694,000
$689,000
$469,900
$587,390
$499,450
$659,000
$479,000
$526,810
$484,400
$1,288,888
$435,000
$725,000
$422,500
$695,000
$675,000
$523,900
$1,350,000