
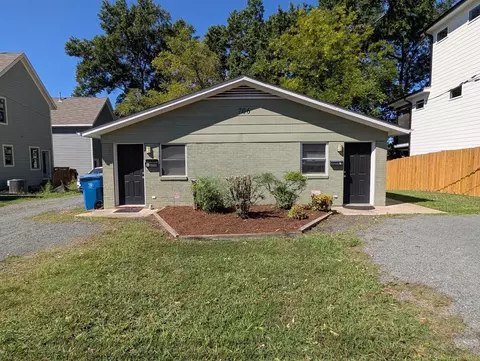
- $269,900
- 4Bd
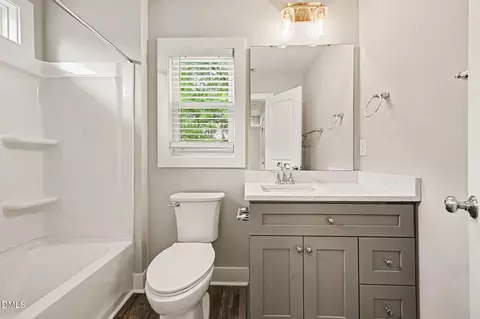
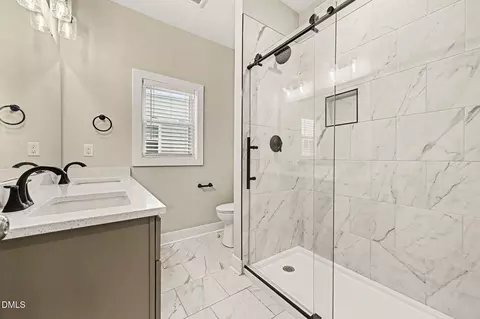
- 2Ba
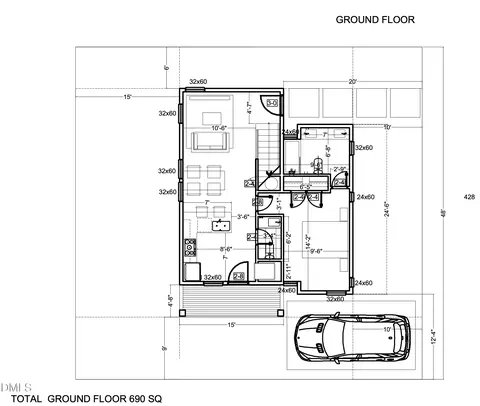
- 1,500 Sq Ft

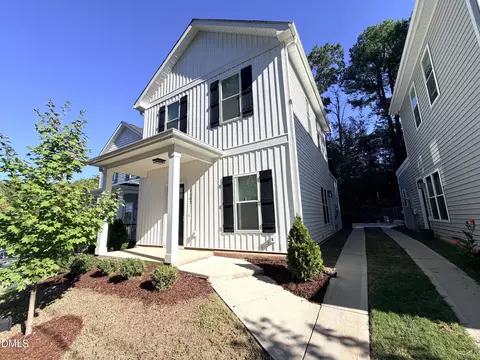
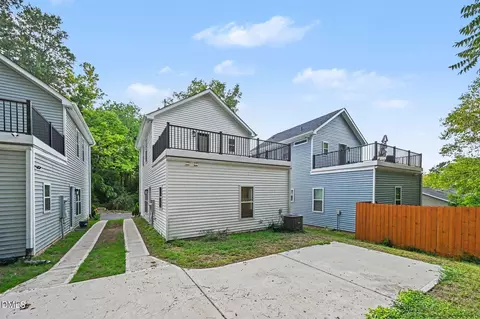
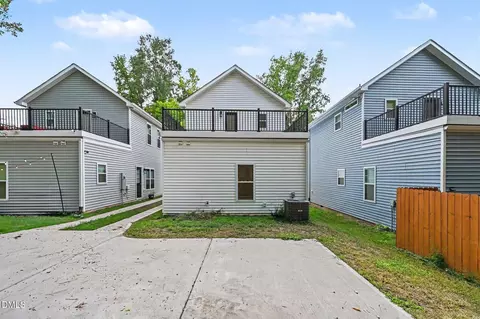
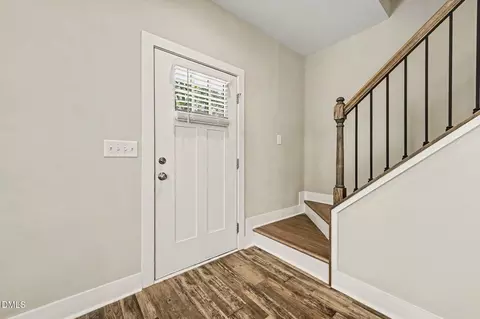
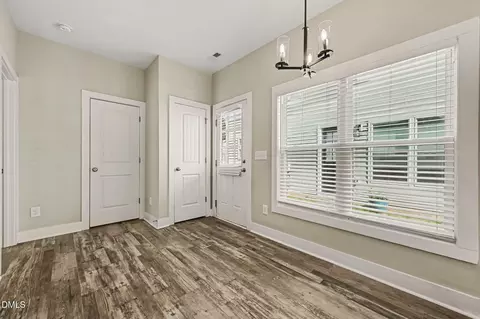
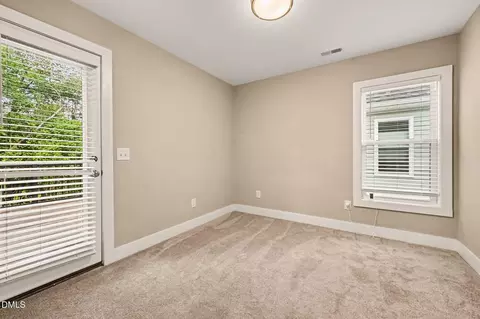
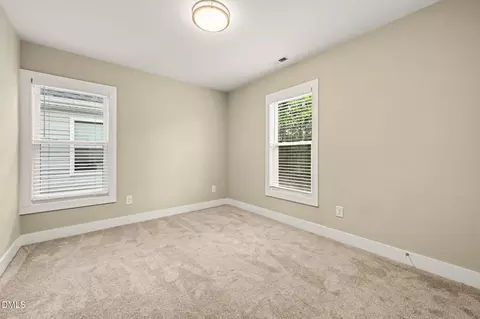
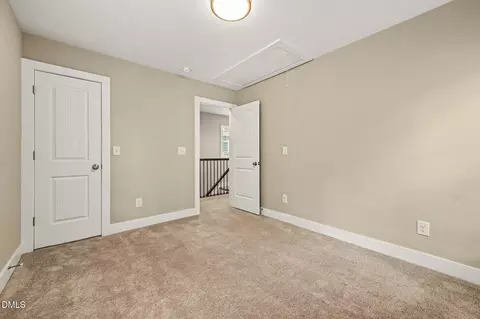
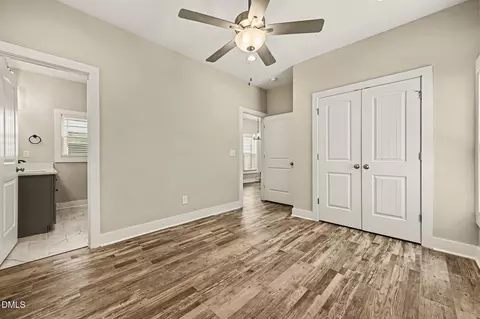
bed
bath
Sqft ($283/Sqft)
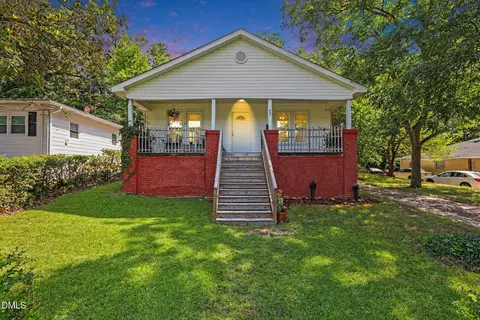
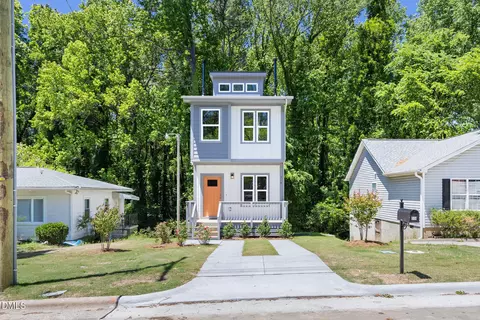
| Property type House | Year built 2023 | HOA fee $0/month | Lot size 2,614 Sqft | Movoto estimate | Rental estimate |

| Overview | |
| Cooling/AC | Ceiling Fan(s), Central Air, Heat Pump |
| Heating | Heat Pump |
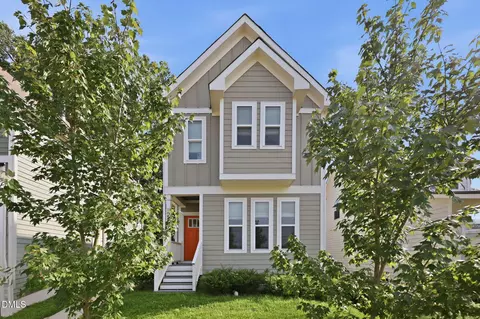
| Levels/Style | Two, House, Site Built, Transitional, 2 |
| MLS # | 10194499 |
| Type | Residential |
| Status | Active |
| SubType | Single Family Residence |
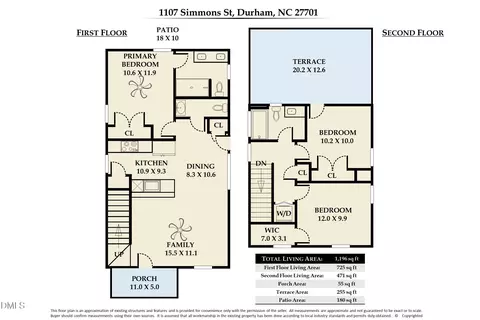
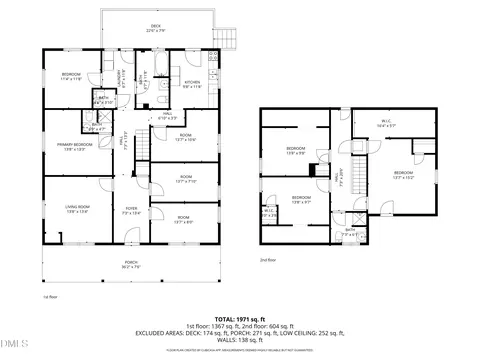
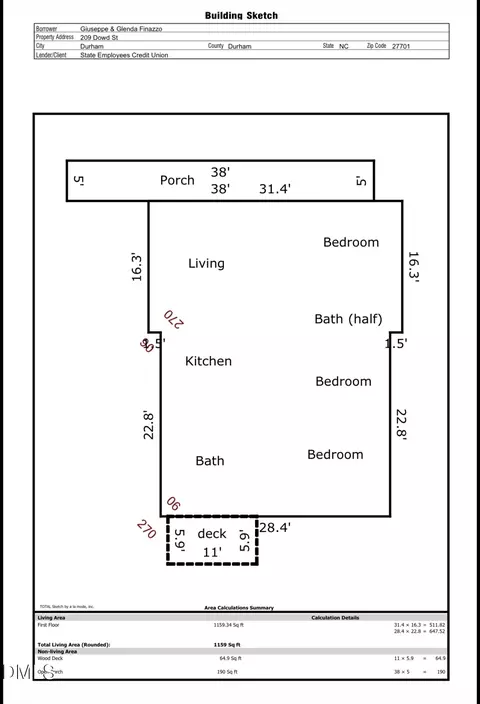
| Living Area | 1196 |
| Lot Size (SqFt) | 2614 |
| Lot Size (Acres) | 0.06 |
| Property Tax | 3367.6 |
| Year Built | 2023 |
| Interior | |
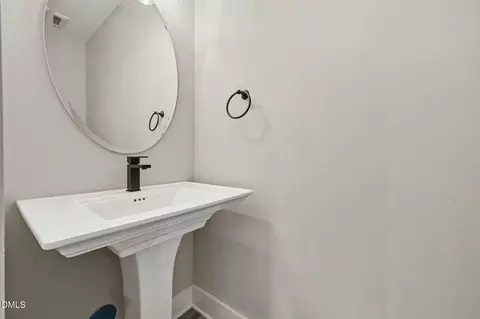
| # of Half Baths | 1 |
| Total # of Bathrooms | 3 |
| # of Full Baths | 2 |
| Total # of Bedrooms | 3 |
| Total # of Rooms | 6 |
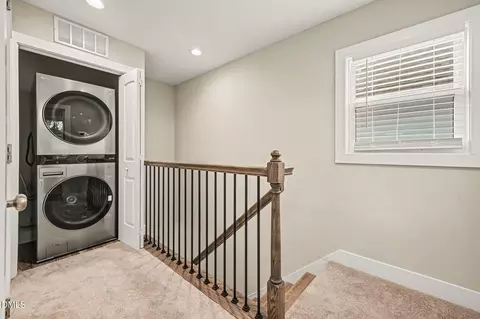
| Laundry | Laundry Closet, Upper Level |
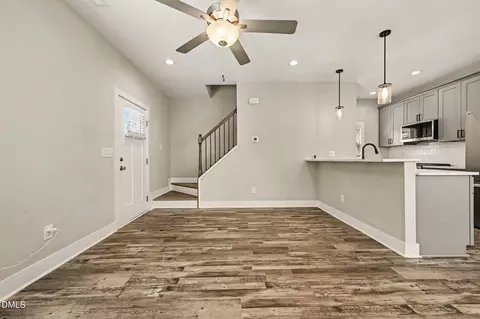
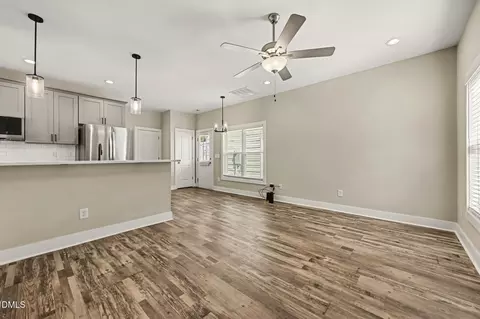
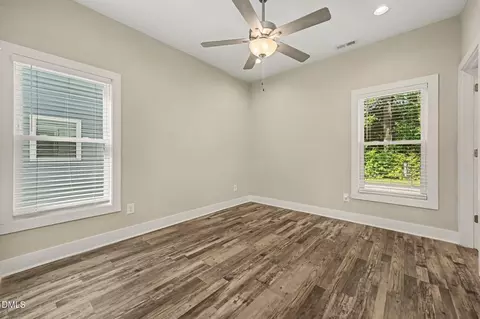
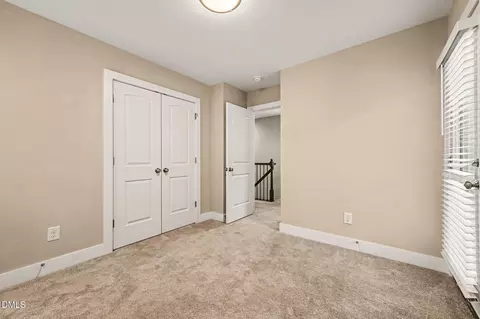
| Flooring | Carpet, Luxury Vinyl, Tile |
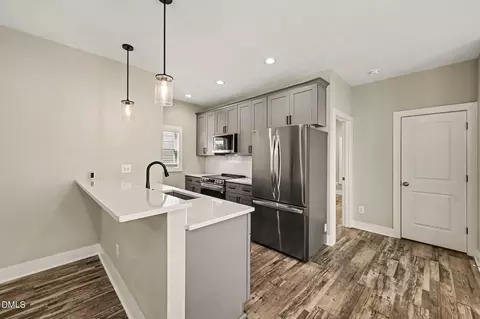
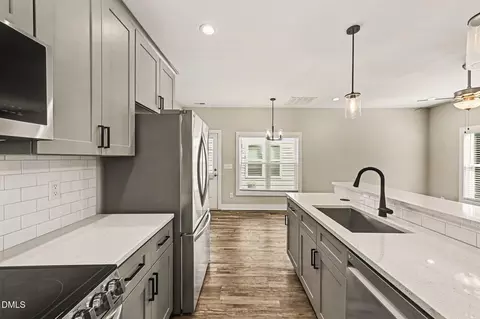
| Appliances | Dishwasher, Disposal, Dryer, Microwave, Refrigerator, Washer |
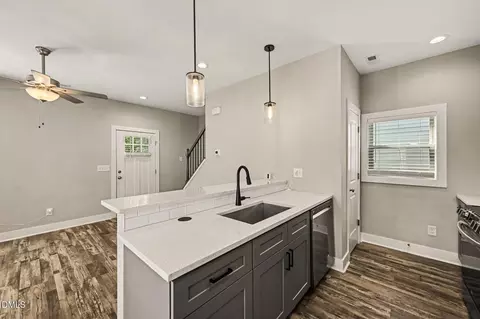
| Interior Features | Bathtub/Shower Combination, Double Vanity, Living/Dining Room Combination, Primary Downstairs, Quartz Counters, Walk-In Closet(s), Walk-In Shower |
| Window Features | Blinds |
| Common Walls | No Common Walls |
| Exterior | |
| Foundation | Slab |
| Roof | Shingle |
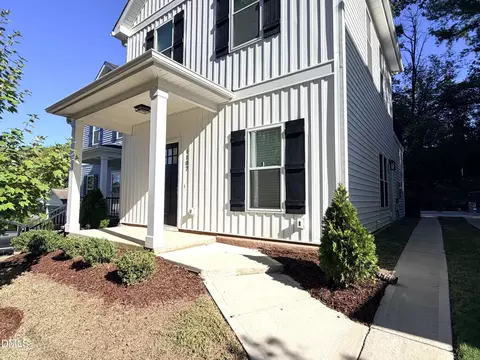
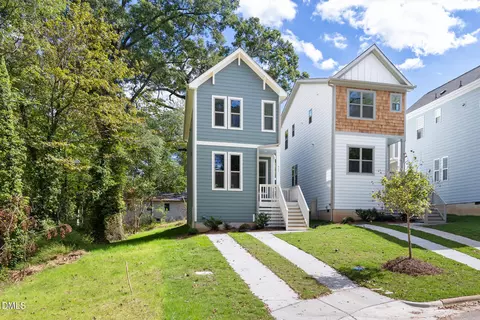
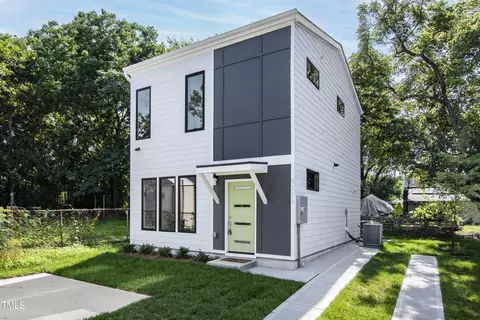
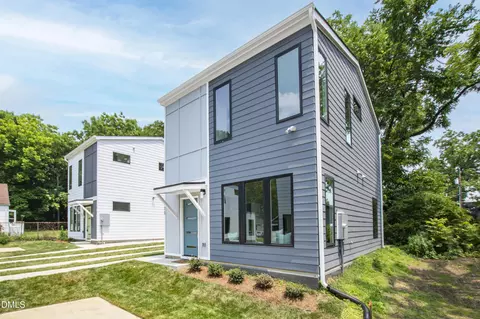
| Construction | Vinyl Siding |
| # of Open Parking Spaces | 1 |
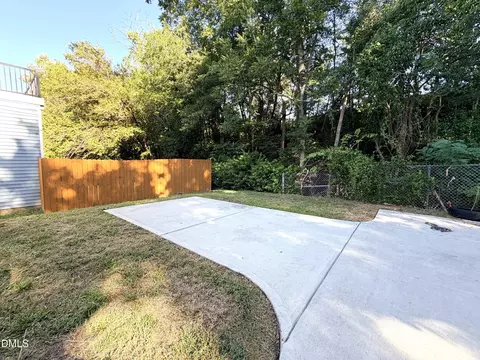
| Parking | Off Street, Parking Pad, Shared Driveway |
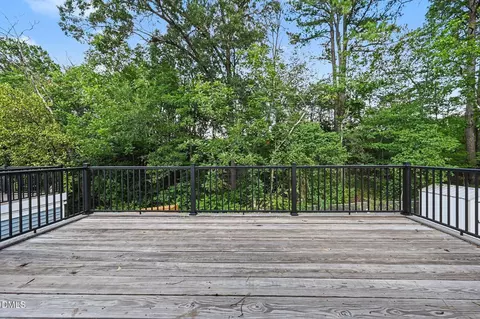
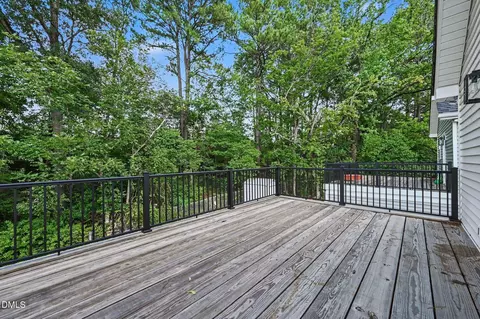
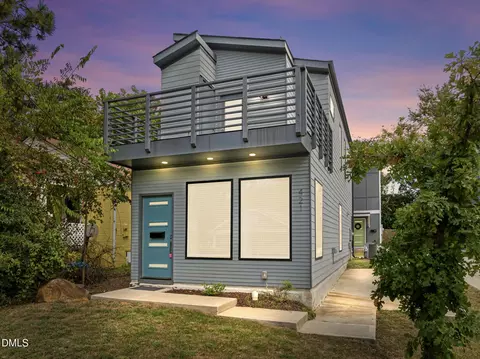
| Exterior Features | Balcony |
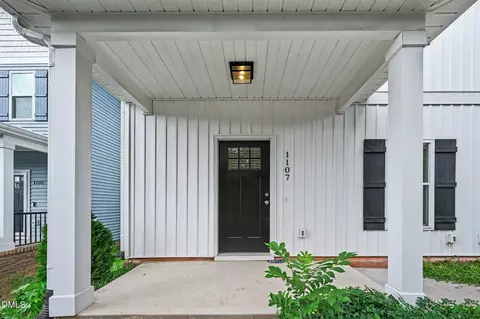
| Patio/Porch | Covered, Deck, Front Porch, Rear Porch |
| Lot Features | Landscaped |
| Fencing | None |
| Amenities / Utilities | |
| Sewer/Septic | Public Sewer |
| Water Source | Public |
| Location | |
| View | Neighborhood |
| County | Durham |
| Subdivision | Not In A Subdivision |
| Elementary School | Durham - Fayetteville Street Elementary |
| Middle School | Durham - James E Shepard Magnet Middle School |
| High School | Durham - Hillside High |
| Zoning | R-3 |
| APN | 229672 |
| Directions | From RTP: North On I-885. Use The Left 2 Lanes To Turn Slightly Left Onto NC-147 N. Take Exit 2 For NC-55/Alston Ave. Turn Left Onto NC-55 E/S Alston Ave. Turn Right Onto Linwood Ave. Turn Right Onto Colfax St. Turn Right Onto Simmons St. Home On Left. Shared Driveway, Parking In Back. |
| Lot/ Land Details | |
| Road Frontage | City Street |
| Road Responsibility | Public Maintained Road |


$460,000
$489,900
$652,450
$279,000
$525,000
$570,218
$385,000
$378,500
$329,900
$585,000
$350,000
$499,450
$444,150
$694,000
$469,900
$659,000
$526,810
$689,000
$437,900
$587,390
$1,288,888
$989,000
$422,500
$675,000
$750,000
$380,000
$1,350,000
$725,000